The Greene Realty
Powered by 
- 0
- 4
- Overview
- Description
- Property Details
- Location
- Facts & Features
- Getting Around
- Nearby Homes

Street View
$1,795,000
Monthly Est:$8,934
 3 Beds
 3 Baths
2 full baths + 1 half bath
 2,898sqft
145 Henry's Rd, Brewster, MA 02631
$1,795,000
$8,934/moEst:
Get Pre-Approved
Single Family Residence
Built in 2000
$-- HOA
1.38 acres lot
$619/sq.ft
Description
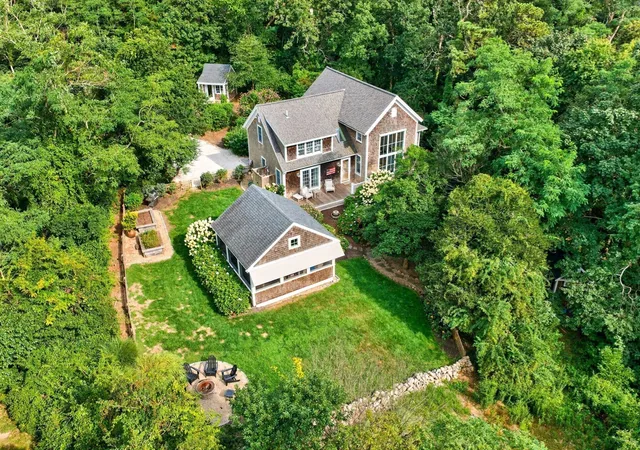
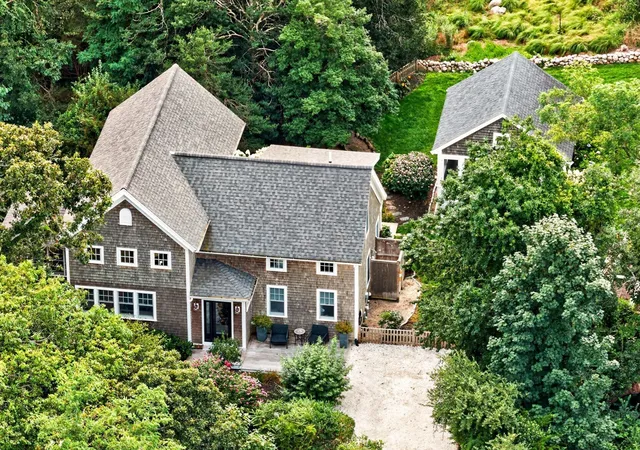
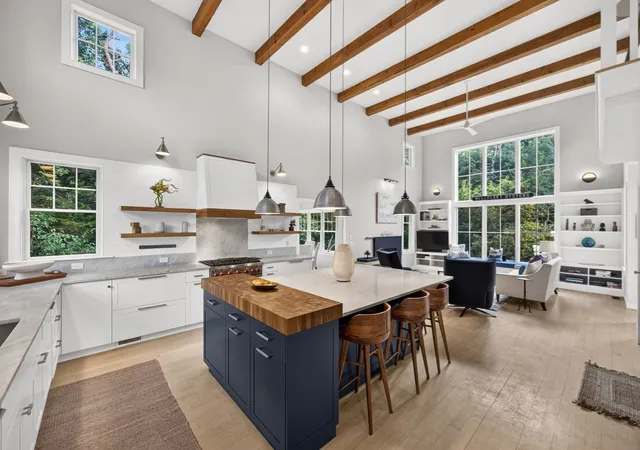
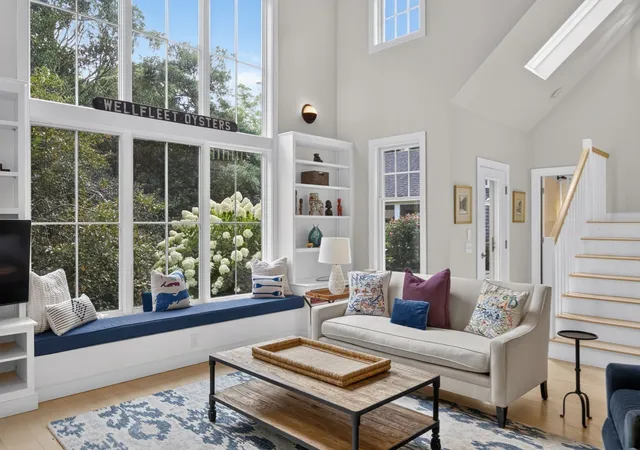
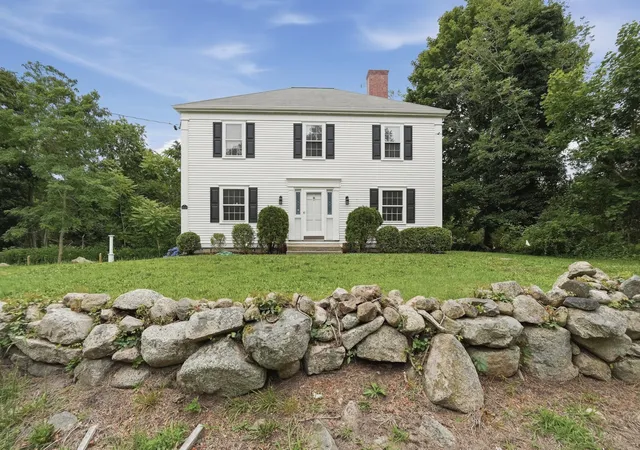
Tucked at the end of a quiet Brewster cul-de-sac, this beautifully renovated and expanded residence offers exceptional privacy on 1.38 acres of thoughtfully landscaped grounds. Equally suited as a sophisticated year-round home or an inviting Cape Cod summer retreat, the property is ideally located near the Cape Cod Rail Trail, Nickerson State Park, and the bay beaches at Linnell Landing and Crosby Landing. Inside, a light-filled open floor plan creates an effortless flow for everyday living and entertaining. The beautifully appointed chef’s kitchen anchors the main living space and features Sub-Zero refrigeration, wine cooler and freezer drawers, a generous marble island, and custom Boos block cutting board. Hardwood floors, refined finishes and carefully considered details create interiors that feel both polished and comfortable.The desirable first-floor primary suite provides a private retreat with a walk-in California Closet and en-suite bath featuring radiant-heated tile flooring. Two additional bedrooms offer comfortable accommodations for family and guests, while the finished walk-out lower level provides flexible additional space for recreation, fitness, media, guests or other lifestyle needs.Designed to embrace Cape Cod’s indoor-outdoor lifestyle, the home features a heated three-season room with Infratech heaters, expansive deck, outdoor shower, fire pit, raised planting beds and beautifully maintained gardens and grounds. Whether gathering around the fire on a summer evening, gardening, entertaining or simply enjoying the peaceful setting, the outdoor spaces are an integral part of the property’s appeal. A detached office provides an ideal setting for remote work or creative pursuits. Central air and extensive updates complete this distinctive Brewster property, where privacy, gracious open living spaces and proximity to some of the Lower Cape’s most treasured beaches and outdoor destinations come together for effortless Cape Cod living.
- Houzeo last checked: 5 minutes ago
- Listing updated: September 26, 2026 at 7:05 am
- Listing Provided by: Nora Lynch (508) 245-2626 | Gibson Sotheby's International Realty (781) 237-8181
- Source: MLS Property Information Network-MA | MLS#: 73571937

Property Details
Status
Pending
Type
Single Family Residence
No. of Stories
-
County
City
Neighborhood
--
Year Built
2000
HOA Fees
-
Finished Area
2,898 sqft
Lot Size
1.38 acres lot
Basement Area
- sqft
MLS Name
MLS Property Information Network
MLS Number
73571937
MLS Status
Under Agreement
Days on Market
30

Continue Your Journey in App
Find your dream home, receive real-time updates, and many more!
Download App
Continue Your Journey in App
Find your dream home, receive real-time updates, and many more!
Location
Facts & Features
Rooms
Bedrooms & bathrooms
Bedrooms: 3
Bathrooms: 3
Interior
Cooling
Central Air
Sewer
Private Sewer
Flooring
Hardwood
Heating
Forced Air, Natural Gas
Exterior Features
Porch Enclosed, Storage, Professional Landscaping, Garden, Outdoor Shower
Construction
Year Built
Year Built: 2000
Home type
Single Family Residence
Roof
Shingle
Architectural Style
Colonial
Foundation Details
Concrete Perimeter
Construction Materials
Frame
Utilities & Energy
Laundry Features
First Floor
Water Source
Public
Fireplace Features
Living Room
Basement
Full, Finished, Walk Out Access, Interior Entry
Electric
Circuit Breakers
Other Features
Lot Features
Wooded
Disclosures
Title V Scheduled To Be Done.
Patio And Porch Features
Porch Enclosed
Price History
| Date | Event | Price |
|---|---|---|
09/26/2026 Source: | Pending | $1,795,000 $619/sqft |
09/12/2026 Source: | Contingent (Active Under Contract) | $1,795,000 $619/sqft |
09/08/2026 Source: | Listed for Sale | $1,795,000 $619/sqft |

Nearby Homes




Find Homes by Property Features in Brewster, MA
Nearby New Homes For Sale

Based on information provided to and compiled by MLS Property Information Network, Inc. covering through Oct 08, 2026, 07:15PM. The property listing data and information, or the Images, set forth herein were provided to MLS Property Information Network, Inc. from third-party sources, including sellers, lessors and public records, and were compiled by MLS Property Information Network, Inc. The property listing data and information, and the Images, are for the personal, non-commercial use of consumers having a good faith interest in purchasing or leasing listed properties of the type displayed to them and may not be used for any purpose other than to identify prospective properties which such consumers may have a good faith interest in purchasing or leasing. MLS Property Information Network, Inc. and its subscribers disclaim any and all representations and warranties as to the accuracy of the property listing data and information, or as to the accuracy of any of the Images, set forth herein. All information provided is deemed reliable, but is not guaranteed to be accurate and should be independently verified. © 2026 MLS Property Information Network, Inc. All Rights Reserved.
 Advertising Broker: Derek Greene | The Greene Realty Group