- Overview
- Description
- Property Details
- Location
- Facts & Features
- Getting Around
- Nearby Homes

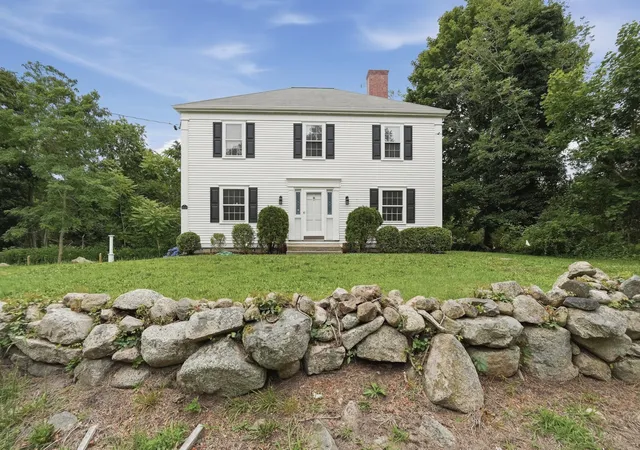
Street View
$1,795,000
Monthly Est:$8,934
 3 Beds
 3 Baths
2 full baths + 1 half bath
 2,898sqft
145 Henrys Rd, Brewster, MA 02631
$1,795,000
$8,934/moEst:
Get Pre-Approved
Single Family Residence
Built in 2000
$-- HOA
1.38 acres lot
$619/sq.ft
Description
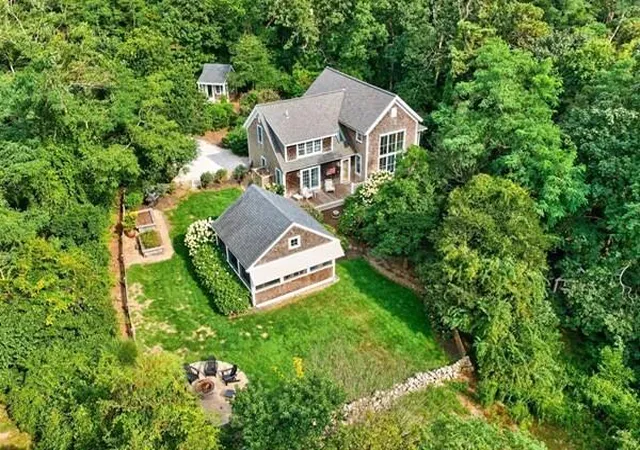
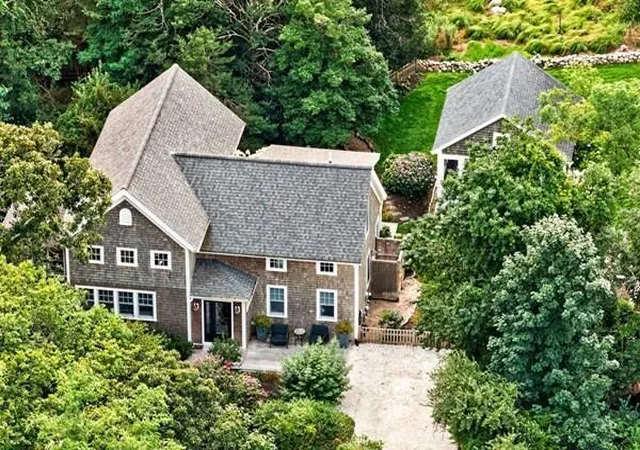
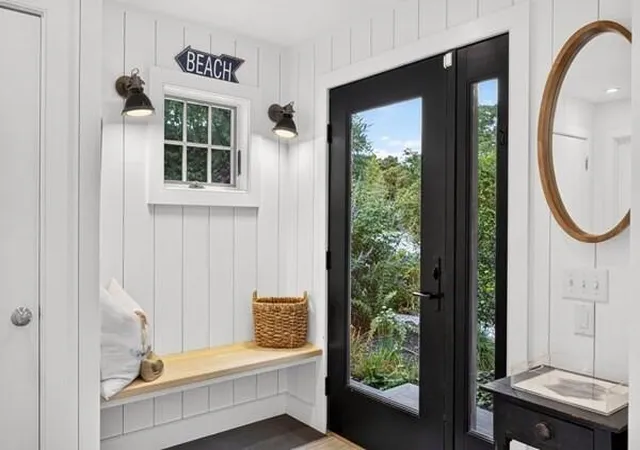
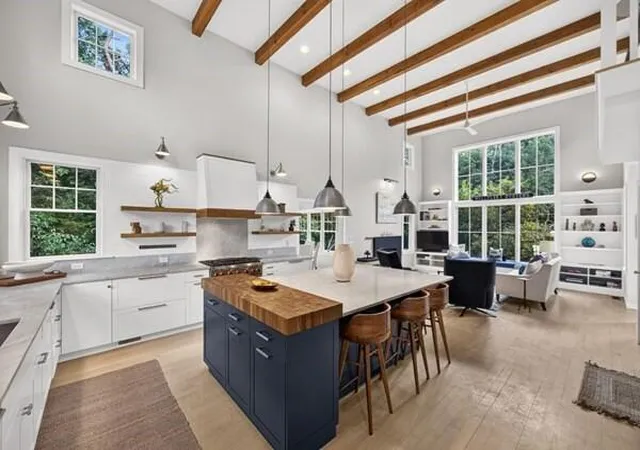
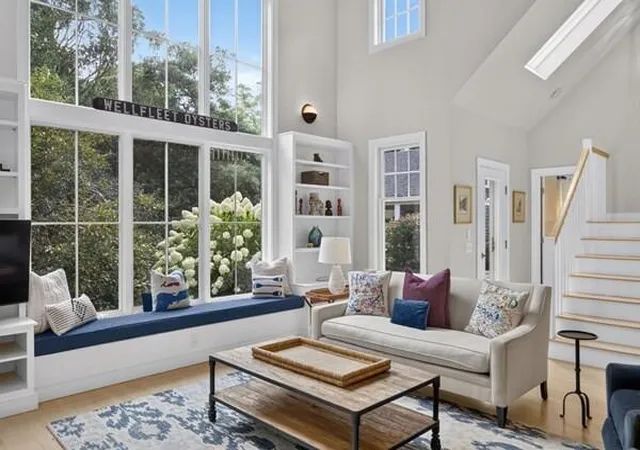
Tucked at the end of a quiet Brewster cul-de-sac, this beautifully renovated and expanded residence offers exceptional privacy on 1.38 acres of thoughtfully landscaped grounds. Equally suited as a sophisticated year-round home or an inviting Cape Cod summer retreat, the property is ideally located near the Cape Cod Rail Trail, Nickerson State Park, and the bay beaches at Linnell Landing and Crosby Landing. Inside, a light-filled open floor plan creates an effortless flow for everyday living and entertaining. The beautifully appointed chef's kitchen anchors the main living space and features Sub-Zero refrigeration, wine cooler and freezer drawers, a generous marble island, and custom Boos block cutting board. Hardwood floors, refined finishes and carefully considered details create interiors that feel both polished and comfortable.The desirable first-floor primary suite provides a private retreat with a walk-in California Closet and en-suite bath featuring radiant-heated tile flooring. Two additional bedrooms offer comfortable accommodations for family and guests, while the finished walk-out lower level provides flexible additional space for recreation, fitness, media, or guests. Designed to embrace Cape Cod's indoor-outdoor lifestyle, the home features a heated three-season room with Infratech heaters, expansive deck, outdoor shower, fire pit, raised planting beds and beautifully maintained gardens and grounds. Whether gathering around the fire on a summer evening, gardening, entertaining or simply enjoying the peaceful setting, the outdoor spaces are an integral part of the property's appeal. A detached office provides an ideal setting for remote work or creative pursuits. Central air and extensive updates complete this distinctive Brewster property, where privacy, gracious open living spaces and proximity to some of the Lower Cape's most treasured beaches and outdoor destinations come together for effortless Cape Cod living.
- Houzeo last checked: 3 minutes ago
- Listing updated: September 13, 2026 at 6:41 am
- Listing Provided by: Gibson Sotheby's Non-Member | Gibson Sotheby's Non-Member Office
- Source: Cape Cod And Islands MLS-MA | MLS#: 22604506

Property Details
Status
Pending
Type
Single Family Residence
No. of Stories
2
County
City
Neighborhood
--
Year Built
2000
HOA Fees
-
Finished Area
2,898 sqft
Lot Size
1.38 acres lot
Basement Area
- sqft
MLS Name
Cape Cod And Islands MLS
MLS Number
22604506
MLS Status
Pending
Days on Market
29
Cumulative Days on Market
4

Continue Your Journey in App
Find your dream home, receive real-time updates, and many more!
Download App
Continue Your Journey in App
Find your dream home, receive real-time updates, and many more!
Location
Facts & Features
Rooms
Bedrooms & bathrooms
Bedrooms: 3
Bathrooms: 3
Interior
Exterior Features
Garden
Sewer
Septic Tank
Heating
Forced Air, Natural Gas
Flooring
Hardwood
Appliances
Water Heater
Cooling
Central Air
Construction
Year Built
Year Built: 2000
Home type
Single Family Residence
Foundation Details
Concrete Perimeter
Property Condition
Unknown/mixed
Roof
Asphalt, Shingle
Construction Materials
Clapboard
Utilities & Energy
Basement
Walk Out Access, Interior Access, Finished, Full
Water Source
Public
Other Features
Patio And Porch Features
Screened Porch
Price History
| Date | Event | Price |
|---|---|---|
09/12/2026 Source: | Pending | $1,795,000 $619/sqft |
09/09/2026 Source: | Listed for Sale | $1,795,000 +8.79% $619/sqft |
09/07/2022 Source: | Price Increased | $1,650,000 +10.00% $569/sqft |
09/07/2022 Source: | Price Increased | $1,500,000 +143.90% $518/sqft |
08/28/2018 Source: | Price Decreased | $615,000 -0.81% $212/sqft |


Show more
Nearby Homes




Find Homes by Property Features in Brewster, MA
Nearby New Homes For Sale

Based on information from the Cape Cod and Islands Multiple Listing Service, Inc. through Oct 08, 2026, 06:30PM. Information is provided exclusively for consumers’ personal, non-commercial use, it may not be used for any purpose other than to identify prospective properties consumers may be interested in purchasing, and the data is deemed reliable but is not guaranteed accurate by the MLS. This website may not include listings or property addresses of sellers who have directed their listing brokers to withhold their listing or their property address from display on the Internet. © 2026 Cape Cod & Islands Multiple Listing Service, Inc. All rights reserved.
 Advertising Broker: Derek Greene | The Greene Realty Group