- Overview
- Description
- Property Details
- Location
- Facts & Features
- Getting Around
- Nearby Homes


Street View
$575,000
Monthly Est:$2,862
 1 Bed
1 Bed 1 Bath
1 full bath
 350sqft
145 Horse Hvn Rd, Allardt, TN 38504
$575,000
$2,862/moEst:
Get Pre-Approved
Single Family Residence
Built in 2015
$-- HOA
8.82 acres lot
$1,643/sq.ft
Description
Public Remarks: Custom Built Cabarn on 8.82ac located in White Oak Equestrian Subdivision. Horse Lover Steal!! Access to the Big South Fork NR&RA is adjacent to property. Ride onto the O&W horse trail within minutes and let your journey begin. Includes everything you need for great riding vacations. There are also neighborhood horse and hiking trails. The 8.82 acres consist of 5 lots. The 1350 sf Cabarn, Rv Hookups, Round Pen and 2 Paddocks are all located on Lots 135,136, and 137. The remaining Lots, 133 and134 offer bluff view homesites and additional pasture. Exquisitely appointed cabarn is well insulated with 6'' spray- in foam insulation in exterior walls and 10'' in ceiling. The 350 sf living quarters includes mudroom/utility, bathroom, storage/bar,, kitchen, and bedroom. Features include pex plumbing. dyed concrete flooring, granite countertops, ambrosia maple cabinetry, pine bead board t&g siding, , mitsubishi mini split heating and cooling and bedroom bay window with window seat. Living Space could be easily expanded. The Barn has 4 gated stalls and tack room. The barn loft has plenty of storage space and a built in wench system to raise and lower hay elevator for hay bales and shaving bags in barn loft. Concrete flooring throughout. Exterior Pine B&B siding. The sixty foot round pen has French drain system that eliminates water puddle problems. There are 2 full hook up RV pads approximately 60-75' long and 30-35' wide, each with its own water, electric panel with 30Amp, 50Amp and 110 service. Septic access on both sides of pads. High tensile fence, 5-6 strands, used for main property and 2 paddocks, electrified with 3 electric fencers. Two heavy duty 50' swinging gates welded to I-beam sunk underground in concrete controls access into property, and 2 smaller gates similar construction, for walk or ride through and or mowing access. Property is planted with 9 year old fruit and nut trees including 2 English walnut, 2 pecan, 4 apple (different varieties), 2 mulberry, and 2 chestnut trees. Trails are cut through woods for walking and riding. Planted daffodils different varieties, Japanese dogwood trees, and Rose of Sharon are planted along woods border and trails. Plenty of locations to build additional homes on, including bluff sites. Don't miss out on this Horse Lovers Dream!!
- Houzeo last checked: 11 minutes ago
- Listing updated: April 28, 2026 at 7:15 pm
- Listing Provided by: Don Guy | Triple C Realty & Auction, LLC
- Source: East Tennessee REALTORS® MLS-TN | MLS#: 1336944

Property Details
Status
Active
Type
Single Family Residence
No. of Stories
-
County
City
Neighborhood
--
Year Built
2015
HOA Fees
-
Finished Area
350 sqft
Lot Size
8.82 acres lot
Basement Area
- sqft
MLS Name
East Tennessee REALTORS® MLS
MLS Number
1336944
MLS Status
Active
Days on Market
177

Continue Your Journey in App
Find your dream home, receive real-time updates, and many more!
Download App
Continue Your Journey in App
Find your dream home, receive real-time updates, and many more!
Location
Facts & Features
Rooms
Bedrooms & bathrooms
Bedroom: 1
Bathroom: 1
Interior
Cooling
Central Cooling, Ceiling Fan(s)
Window Features
Windows Insulated
Heating
Central, Electric
Flooring
Other
Exterior Features
Windows Vinyl
Interior Features
Pantry
Sewer
Septic Tank
Appliances
Dryer, Microwave, Range, Refrigerator, Washer
Construction
Year Built
Year Built: 2015
Home type
Single Family Residence
Architectural Style
Cabin
Construction Materials
Wood Siding, Block, Frame
Utilities & Energy
Water Source
Public
Basement
None
Parking Features
Rv Parking
Fireplace Features
None
Other Features
Subdivision Name
White Oak Ph X
Lot Features
Creek, Cul De Sac, Private, Irregular Lot, Rolling Slope
Price History
| Date | Event | Price |
|---|---|---|
04/16/2026 Source: | Listed for Sale | $575,000 +9.52% $1,643/sqft |
03/27/2025 Source: | Price Increased | $525,000 +2.04% $1,500/sqft |
03/27/2025 Source: | Off Market | $514,500 $1,470/sqft |
03/27/2025 Source: | Listed for Sale | $514,500 $1,470/sqft |

Nearby Homes

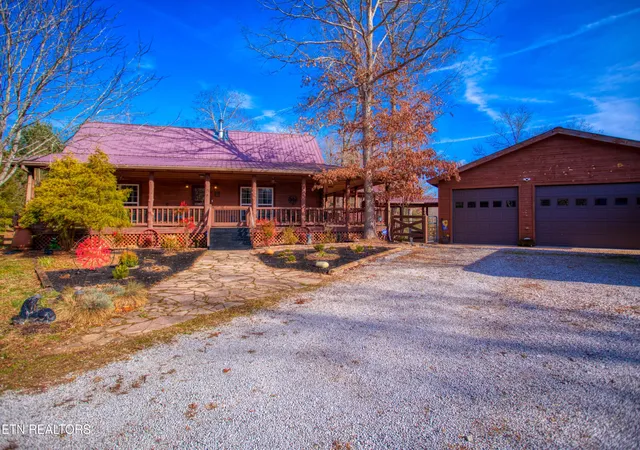
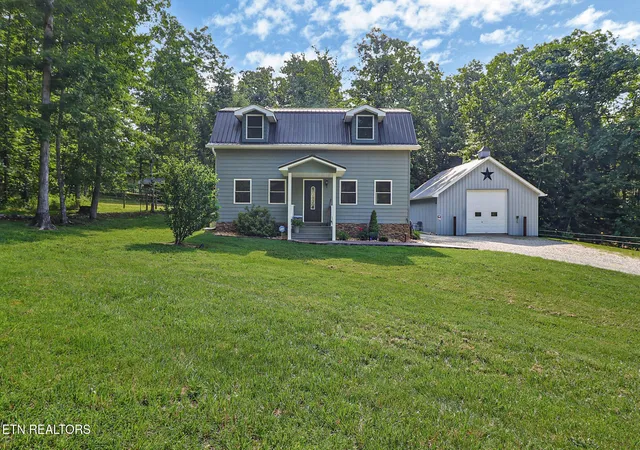


Find Homes by Property Features in Allardt, TN
Nearby New Homes For Sale

Based on information from the Knoxville Area Association of REALTORS MLS through Oct 10, 2026, 10:45PM. Information is provided exclusively for consumers’ personal, non-commercial use. It may not be used for any purpose other than to identify prospective properties that consumers may be interested in purchasing. The data is deemed reliable but is not guaranteed accurate by the MLS. This website may not include listings or property addresses of sellers who have directed their listing brokers to withhold their listing or their property address from display on the Internet. © 2026 Knoxville Area Association of REALTORS® MLS. All Rights Reserved. Angela Fowler Real Estate, LLC | 423.320.4620 | afowler@catt.com Mailing Address: 452 Kailors Cove Cir, Ringgold, GA 30736
 Advertising Broker: Angela Fowler | Angela Fowler Real Estate, LLC.