
- Overview
- Description
- Property Details
- Location
- HOA Management
- Facts & Features
- Getting Around



$14,995,000
Monthly Est:$74,636
 3 Beds
 4 Baths
3 full baths + 1 half bath
 3,908sqft
145 Hudson St #9A, New York City, NY 10013
$14,995,000
Get Pre-Approved
Apartment
Built in 1970
$5,508/mo HOA
-- sqft lot
$3,837/sq.ft
Description
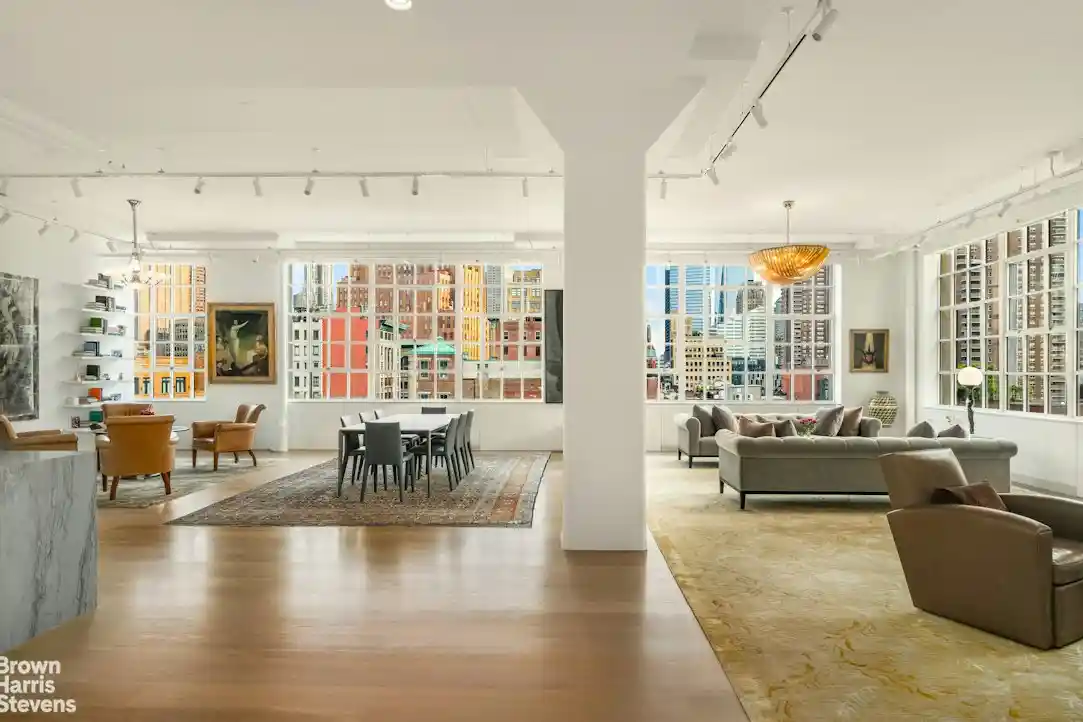
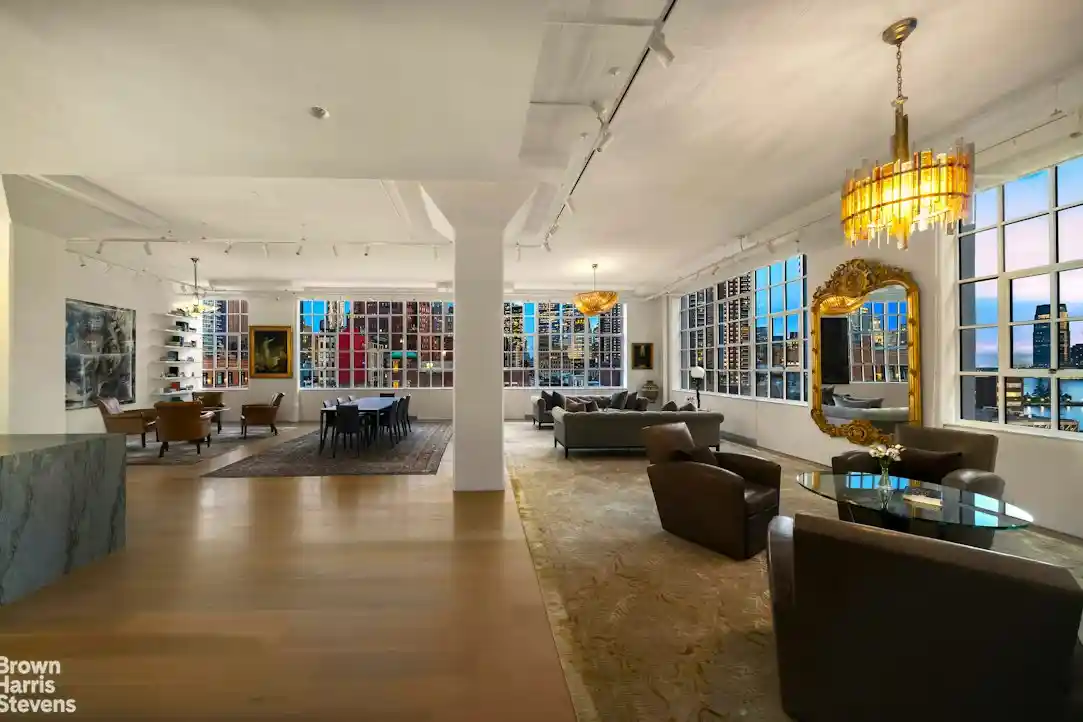
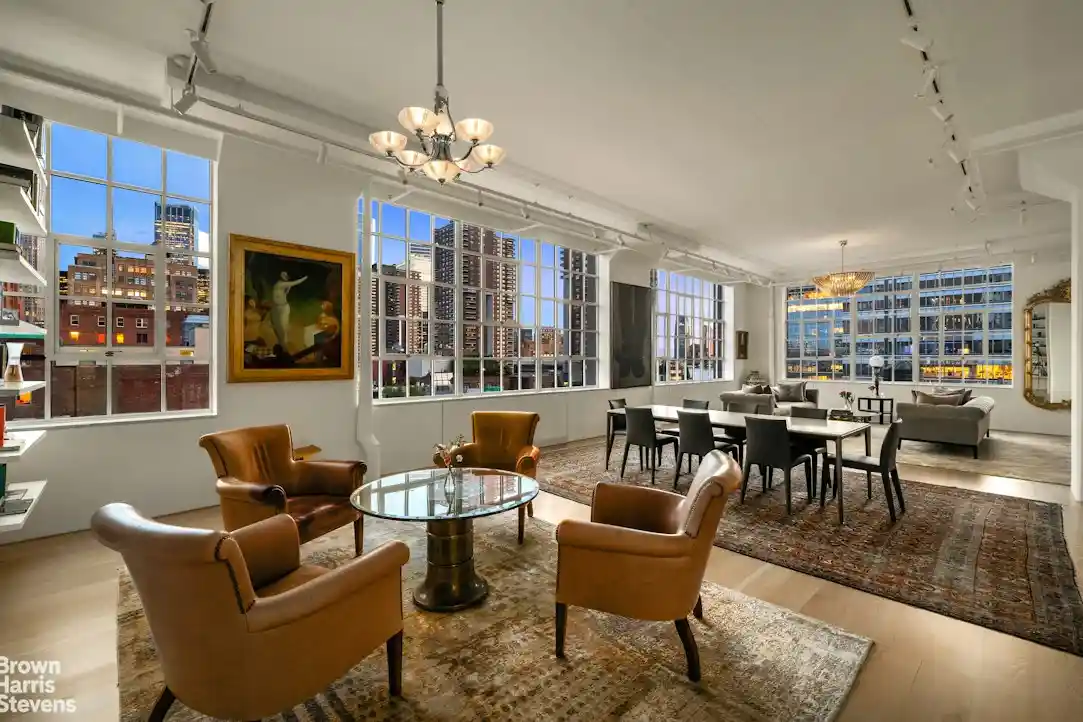
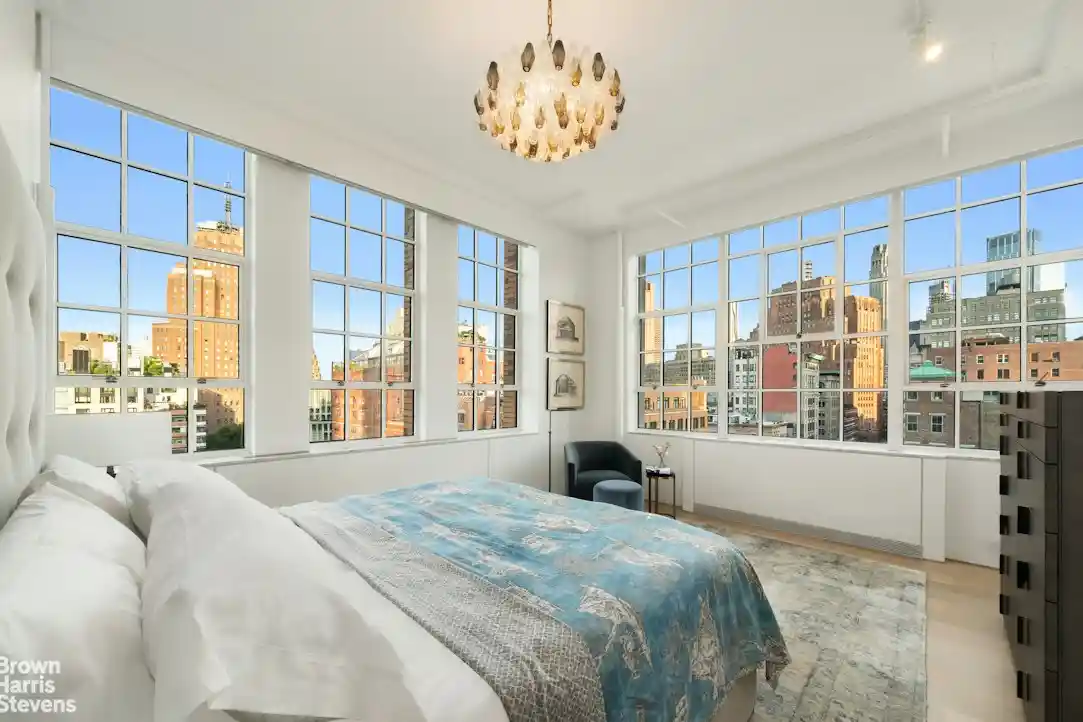
Spanning nearly 4,000 square feet with three bedrooms, three and a half baths, and south, east, and west exposures, this fully reimagined prime Tribeca residence features huge casement windows that frame open city, skyline, and Hudson River views from every room. Both the great room and primary suite occupy corner positions with double exposures, giving the home exceptional volume, natural light, and connection to the city throughout the day.
Gut-renovated slab to slab in 2022 by West Chin, the residence was rebuilt in full, including new ductwork, lighting, climate systems, technology, flooring, baths, kitchen, and architectural detailing. This was not just a cosmetic renovation. It was a complete reconstruction of the home's visible and invisible elements, so the refinement is not only seen, but felt in the way the home functions every day.
The detailing is quiet but exacting. Reveal-base walls eliminate traditional baseboards for a cleaner architectural line. Architectural cove lighting, trimless USAI recessed lights, dedicated art lighting, and antique chandeliers create depth without excess. Recently refinished white oak floors bring warmth to the home's tailored elements.
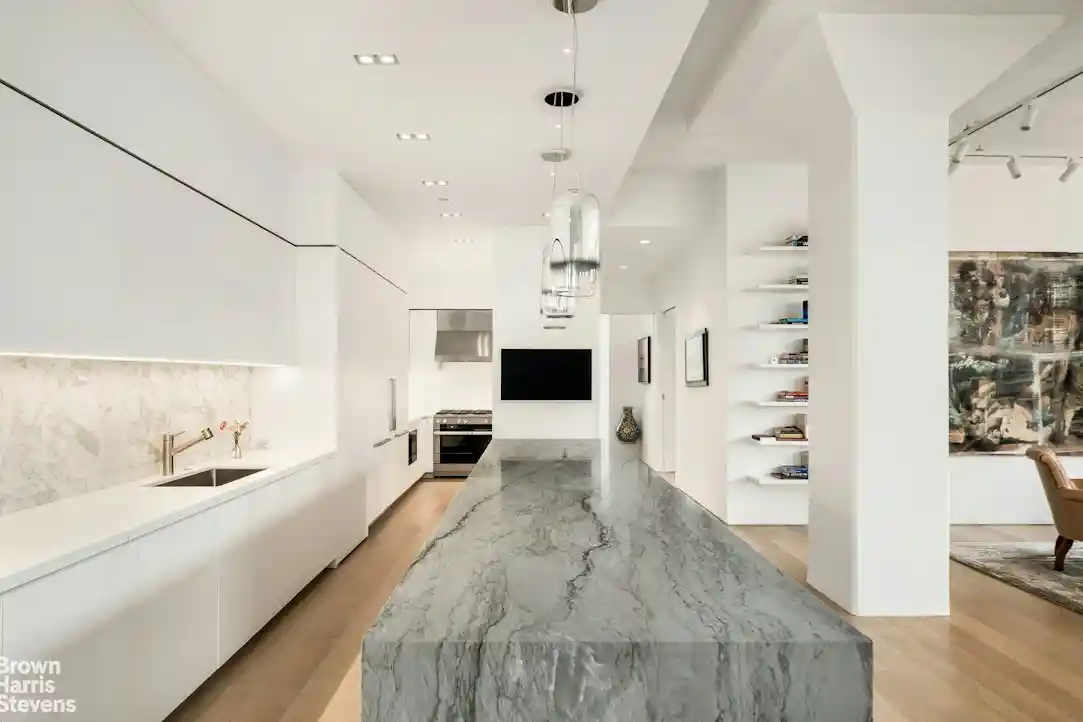
The open chef's kitchen, complete with a discreet private workspace, is designed for serious daily use while remaining visually composed within the larger living environment. Custom Boffi Corian cabinetry, Miele and Sub-Zero appliances, dual side-by-side Sub-Zero refrigeration, a substantial wine refrigerator, and a beverage refrigerator support both everyday function and entertaining without disrupting the overall design.
The private spaces are finished with the same precision. The primary bath features seamless Corian walls, while the secondary baths are finished in slab stone with Fantini fittings. Porro walk-in closets, heavy pocket doors, FTF door pulls, and Hafele tracks add weight, substance, and ease to the everyday experience.
Comfort is built in rather than added on. Central air conditioning with linear diffusers, two zones of climate control, Savant AV, and Lutron blinds integrated into the Savant system make daily living feel effortless. A gas fireplace, highly unusual within the building, adds warmth and a more intimate sense of atmosphere.
This is a downtown residence with exceptional volume, custom-level finish, and the ease of a fully completed renovation. Its strength is not only in how it looks, but in how completely it lives: with architectural clarity, real daily comfort, and views that are present throughout. Storage unit included.
Private viewings are available by appointment.
Assessment: $1,786/mo
- Houzeo last checked: 3 hours ago
- Listing updated: October 29, 2026 at 3:33 pm
- Listing Provided by: Raphael E DeNiro (212) 381-3344 , James C Flowers (212) 381-3303 | Brown Harris Stevens Residential Sales LLC (212) 906-9234
- Source: Rebny MLS-NY | MLS#: RLS20114509

This condo is in:
Property Details
Status
Active
Type
Condominium
No. of Stories
16
County
City
Neighborhood
--
Year Built
1970
HOA Fees
$5508/mo
Finished Area
3,908 sqft
Lot Size
-- sqft lot
Basement Area
- sqft
MLS Name
Rebny MLS
MLS Number
RLS20114509
Days on Market
53

Continue Your Journey in App
Find your dream home, receive real-time updates, and many more!
Continue Your Journey in App
Find your dream home, receive real-time updates, and many more!
Location
HOA Management
N/A
HOA Fees
$5,508/ Monthly
Disclaimer: Amenities are based on third-party information and may vary; buyers must independently verify all amenities, as information is deemed reliable but not guaranteed.
Facts & Features
Rooms
Bedrooms & bathrooms
Bedrooms: 3
Bathrooms: 4
Interior
Interior Features
Dining Area, High Ceilings, Walk In Closets
Appliances
Dishwasher
Exterior Features
Building Roof Deck
Construction
Year Built
Year Built: 1970
Home type
Apartment
Architectural Style
Loft
Utilities & Energy
Basement
Other
Pool Features
Building None
Laundry Features
Building None, Washer Hookup, In Unit
Fireplace Features
Other
Other Features
Subdivision Name
Tribeca
Patio And Porch Features
None
Price History
| Date | Event | Price |
|---|---|---|
09/11/2026 Source: | Price Decreased | $14,995,000 -6.25% $3,837/sqft |
09/11/2026 Source: | Listed for Sale | $15,995,000 $4,093/sqft |

Find Homes by Property Features in New York City, NY


The real estate listing data marked with this icon comes from the IDX program of the RLS at REBNY Listing Service (RLS). Listing information for certain New York City properties provided courtesy of the Real Estate Board of New York's Residential Listing Service (the "RLS") through Nov 04, 2026, 12:45PM. Information deemed reliable but not guaranteed. Information is provided exclusively for consumers' personal, non-commercial use, and may not be used for any purpose other than the identification of potential properties for purchase. The information contained in this listing has not been verified by the RLS and should be verified by the consumer. The listing information provided here is for the consumer's personal, non-commercial use. Retransmission, redistribution or copying of this listing information is strictly prohibited except in connection with a consumer's consideration of the purchase and/or sale of an individual property. This listing information is not verified for authenticity or accuracy and is not guaranteed and may not reflect all real estate activity in the market. Buyer to verify all information. © 2026 The Real Estate Board of New York, Inc. All rights reserved.
 Advertising Broker: Derek Greene | The Greene Realty Group
