
- Overview
- Description
- Property Details
- Location
- HOA Management
- Facts & Features
- Getting Around

Street View
$59,500,000
Monthly Est:$296,153
 4 Beds
 5 Baths
4 full baths + 1 half bath
 7,493sqft
145 Hudson St, New York City, NY 10013
$59,500,000
Get Pre-Approved
Apartment
Built in 1929
$22,031/mo HOA
10,849 sqft lot
$7,941/sq.ft
Description
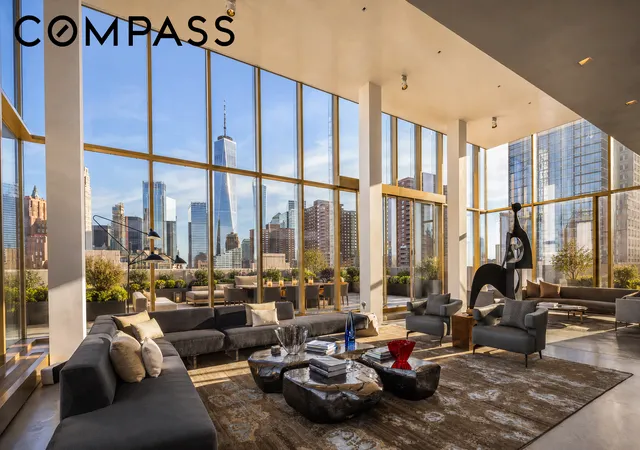
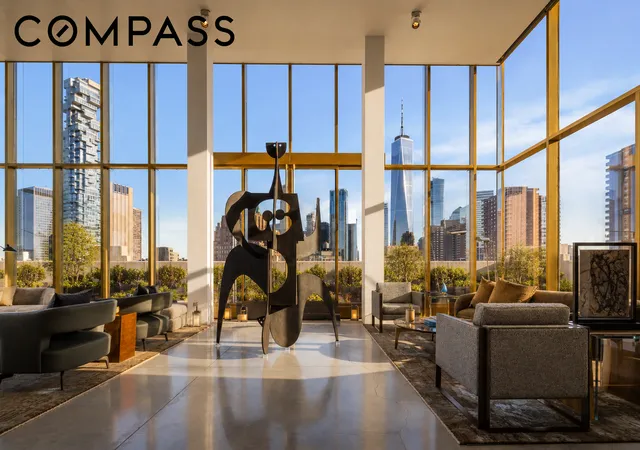
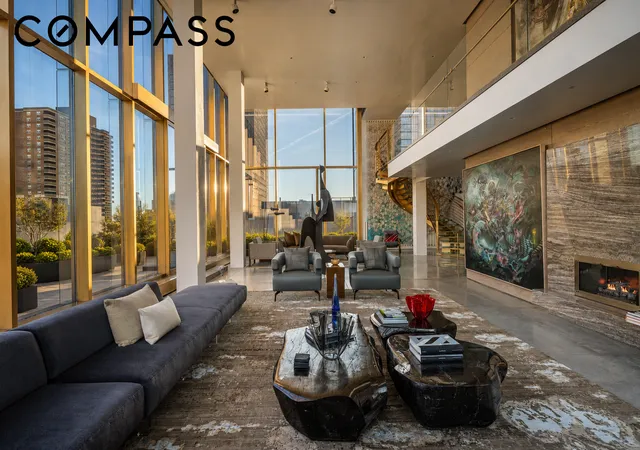
Breathtaking design and contemporary luxury are artfully embodied in this masterful Tribeca Penthouse - a singular statement of architectural ambition perched atop the celebrated Sky Lofts Condominium at 145 Hudson Street. Commanding 7,500 square feet of interior living space alongside a 4,500-square-foot wraparound terrace, the residence was conceived by architect James Carpenter and provides abundant natural light through a façade sheathed in UV-coated, high-performance, museum-quality insulated glass - an extraordinary technical and aesthetic achievement that floods every room with pure, filtered light while protecting the interiors within. Meticulously renovated by the acclaimed team at PHDesign, this iconic property is the ultimate in turn-key downtown living.
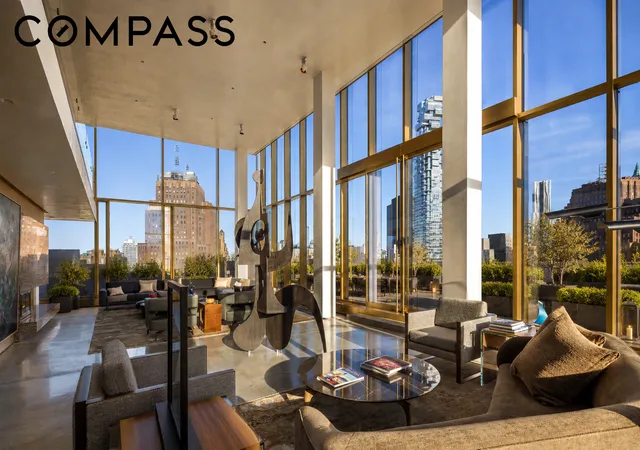
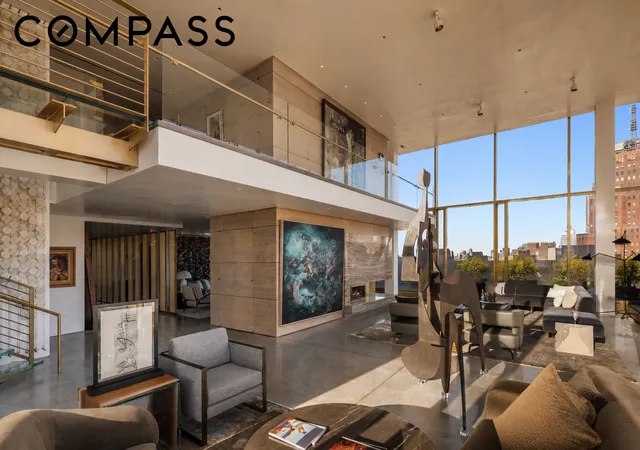
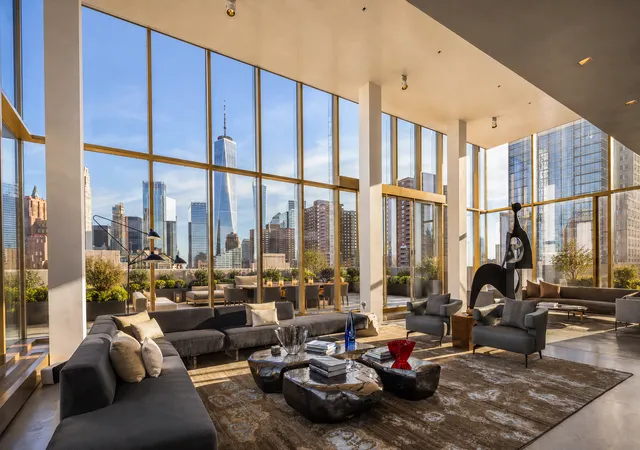
Entry is gained via a private key-locked elevator that opens into an illuminated double-height, south-facing great room, where 18-foot ceilings and floor-to-ceiling windows frame direct, unobstructed views of One World Trade Center. At the heart of this grand space stands a two-story cerused oak and silver travertine hearth housing a wood-burning fireplace. Oversized glass sliding doors, which move like walls, open seamlessly from every room on this level to the wraparound terrace, completely rebuilt and extending the living areas into the open air and revealing spectacular panoramas of downtown New York City: sweeping views of the Hudson River, lower Manhattan, and the skyline beyond.
The top-of-the-line, custom-designed eat-in chef's kitchen is a study in refinement, with cerused oak cabinetry, brass wall paneling and sinks, an Italian silver travertine backsplash, Italian Stoneglass countertops, and professional-grade appliances by Gaggenau. Also on this level are a den with a second wood-burning fireplace, a spacious formal dining room, a dramatic double-height library/media room, and a game room with en-suite bathroom easily adapted to a fourth bedroom.
A sculptural elliptical staircase of steel and Starphire glass connects the entertaining floor to the very private bedroom quarters above. Positioned at the corner of the building with dual exposures, the primary suite faces directly onto the Hudson River and commands sweeping city views to the north and is anchored by a third wood-burning fireplace. The custom travertine en-suite bath is appointed with a steam shower, a Boffi soaking tub, and an Italian brass-framed medicine cabinet. Two deep walk-in closets, clad entirely in cerused oak, provide storage of the highest order. Two more bedrooms are generous in scale, both featuring luxurious en-suite bathrooms, large closets, and spectacular views to the east over Tribeca.
Throughout, the design vocabulary is one of meticulous craft and intention. Custom cerused oak wall paneling and doors with brass inlay details were made-to-order in Italy. Hardware is by Nanz, finished in brass. Windows, radiator covers, and stairs have been treated to a four-step artisan hand-painted metallic antique brass finish. Lighting is by Holly Hunt, Michael Anastassiades, Pureedge, Henge, and Kreon. The floors - 16 inches wide and 8 feet in length - are custom-fabricated Italian smoked oak laid in a herringbone pattern that runs continuously throughout the second floor without interruption, a feat of installation as impressive as the material itself. Other flooring includes polished concrete and radiant heating in all bathrooms.
Every surface and system in the residence reflects an unwavering commitment to quality. Walls and ceilings throughout are finished in hand-troweled plaster. The home features a Lutron lighting and shade system, a state-of-the-art high-tech security system, comprehensive humidification and climate control, and artwork display lighting precisely calibrated to showcase a significant collection. A large marble-clad laundry room with Waterworks ceramic tiled walls completes the home. Three private dedicated parking spaces complete an already extraordinary o
- Houzeo last checked: 3 hours ago
- Listing updated: August 3, 2026 at 12:06 pm
- Listing Provided by: Jim St. Andre (646) 732-8162 , Trevor Stephens (203) 912-7783 | Compass (212) 913-9058
- Source: Rebny MLS-NY | MLS#: RLS20099412

This condo is in:
Property Details
Status
Active
Type
Condominium
No. of Stories
16
County
City
Neighborhood
--
Year Built
1929
HOA Fees
$22031/mo
Finished Area
7,493 sqft
Lot Size
10,849 sqft lot
Basement Area
- sqft
MLS Name
Rebny MLS
MLS Number
RLS20099412
Days on Market
133

Continue Your Journey in App
Find your dream home, receive real-time updates, and many more!
Continue Your Journey in App
Find your dream home, receive real-time updates, and many more!
Location
HOA Management
N/A
HOA Fees
$22,031/ Monthly
Disclaimer: Amenities are based on third-party information and may vary; buyers must independently verify all amenities, as information is deemed reliable but not guaranteed.
Facts & Features
Rooms
Bedrooms & bathrooms
Bedrooms: 4
Bathrooms: 5
Interior
Interior Features
Eat In Kitchen, High Ceilings, Sauna, Walk In Closets
Appliances
Dryer, Dishwasher, Washer
Exterior Features
Building Roof Deck, Private Outdoor Space Over60sqft
Utilities & Energy
Laundry Features
Common On Floor, In Unit, See Remarks
Security Features
Security System
Fireplace Features
Other
Other Features
Subdivision Name
Tribeca
Community Features
Sauna
Patio And Porch Features
Deck, Wrap Around
Price History
| Date | Event | Price |
|---|---|---|
06/23/2026 Source: | Listed for Sale | $59,500,000 $7,941/sqft |

Find Homes by Property Features in New York City, NY


The real estate listing data marked with this icon comes from the IDX program of the RLS at REBNY Listing Service (RLS). Listing information for certain New York City properties provided courtesy of the Real Estate Board of New York's Residential Listing Service (the "RLS") through Nov 04, 2026, 12:45PM. Information deemed reliable but not guaranteed. Information is provided exclusively for consumers' personal, non-commercial use, and may not be used for any purpose other than the identification of potential properties for purchase. The information contained in this listing has not been verified by the RLS and should be verified by the consumer. The listing information provided here is for the consumer's personal, non-commercial use. Retransmission, redistribution or copying of this listing information is strictly prohibited except in connection with a consumer's consideration of the purchase and/or sale of an individual property. This listing information is not verified for authenticity or accuracy and is not guaranteed and may not reflect all real estate activity in the market. Buyer to verify all information. © 2026 The Real Estate Board of New York, Inc. All rights reserved.
 Advertising Broker: Derek Greene | The Greene Realty Group
