- Overview
- Description
- Property Details
- Location
- Facts & Features
- Getting Around
- Nearby Homes

Street View
$435,900
Monthly Est:$2,170
 4 Beds
 5 Baths
4 full baths + 1 half bath
 --sqft
145 Hwy 133, Crocker, MO 65452
$435,900
$2,170/moEst:
Get Pre-Approved
Single Family Residence
Built in 2008
$-- HOA
32,670 sqft lot
--/sqft
Description
Finally, a property where you aren't forced to choose between land, luxury, and comfort!
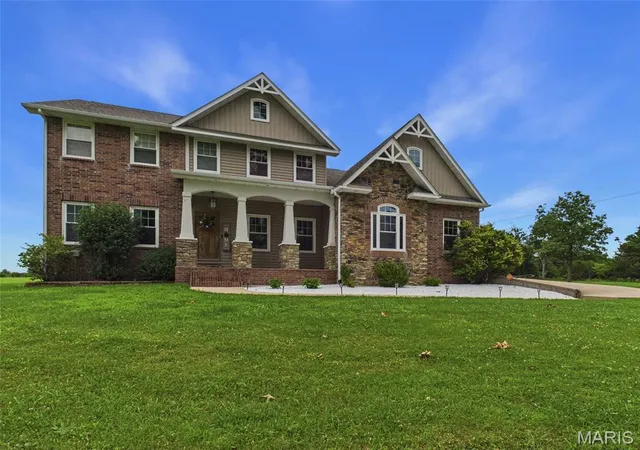
This amazing 4 bed, 4.5 bath home is a show stopper from the minute you pull in. Pulling on to 133, you'll notice your partially wooded 8 acres situated along the highway, wrapping all the way around to Sweet Valley road ensuring privacy from most angles! This land is partially cleared near the highway, and full of trails for walking or talking equipment!
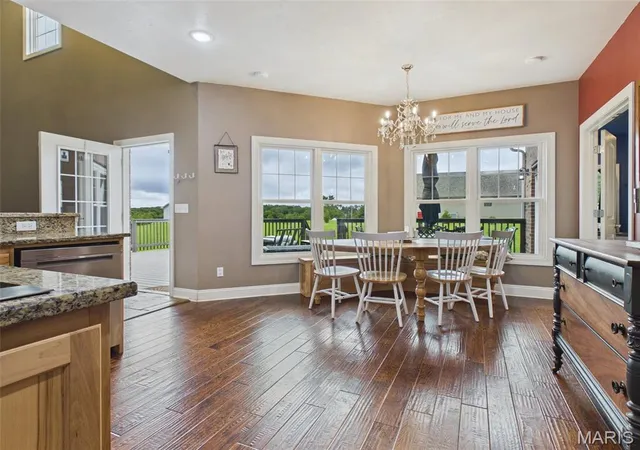
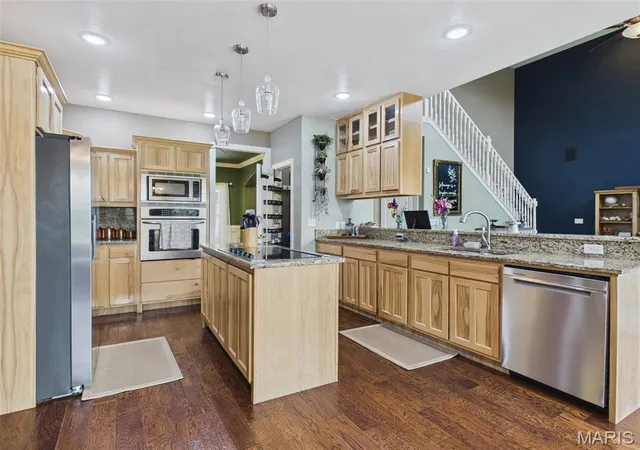
Pulling into the long asphalt driveway, you may be greeted by deer and other wildlife, park in your 3 car garage equipped with storage space, tool tub with water, and a workbench! Thoughtfully designed, as you walk in from your garage you'll be able to toss off your clothes from the day in the gorgeous custom built laundry room before heading to the kitchen. In the kitchen you'll find gorgeous luxury plank wooden flooring, met with custom oak cabinetry wrapping your entire open concept kitchen area. Surely, there is plenty of room to sit - with a large open dining room overlooking a fresh cut lawn and tire swing hanging outside, and another dining area in the kitchen to help keep the cook company, or to host guests!
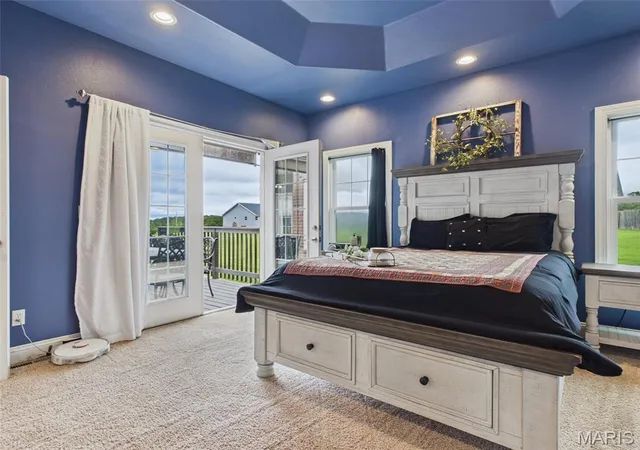
When you step into the master bedroom, luxury french doors that overlook your back deck - you'll find room for furniture, clothes with coupled walk in closets on each side of the room, a luxury master bathroom with a premium clawfoot tub, double headed walk in shower, and private toilet room.
Upstairs on the north end of the home, you will find a very spacious family room, equipped to handle big families, lots of storage, or even just a rec room for yourself! This room offers privacy from the rest of the home, with a large bathroom, and walk in closet.
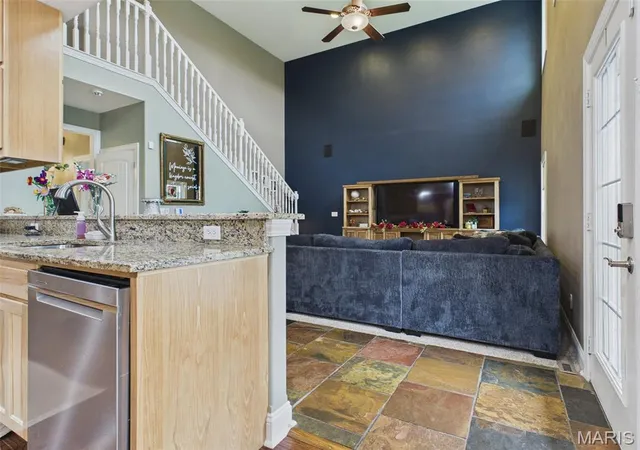
Past the office, foyer half bath for guests, and the spacious livingroom overlooking the backyard, you can find the bedroom stairs - at the top a luxury guest room with walk in closet, and built in bathroom. Next door, are two spacious bedrooms jack and jilled between a full bathroom - both, equipped with walk in closets.
Outside, remains 1.2 acres of FULLY cleared lawn, with privacy cedar trees planted to exclude the property from neighboring properties, and large partially covered back deck, and a large asphalt area.
Ready for a showing? This property is priced to sell, call today!
- Houzeo last checked: 4 hours ago
- Listing updated: October 4, 2026 at 5:31 am
- Listing Provided by: Kelsie Patton (573) 937-0742 | Real Broker LLC (573) 520-3099
- Source: MARIS MLS-MO | MLS#: MIS26044161

Property Details
Status
Active
Type
Single Family Residence
No. of Stories
-
County
City
Neighborhood
--
Year Built
2008
HOA Fees
-
Finished Area
- sqft
Lot Size
32,670 sqft lot
Basement Area
- sqft
MLS Name
MARIS MLS
MLS Number
MIS26044161
MLS Status
Active
Days on Market
90
Cumulative Days on Market
86

Continue Your Journey in App
Find your dream home, receive real-time updates, and many more!
Download App
Continue Your Journey in App
Find your dream home, receive real-time updates, and many more!
Location
Facts & Features
Rooms
Bedrooms & bathrooms
Bedrooms: 4
Bathrooms: 5
Interior
Flooring
Carpet, Luxury Vinyl, Tile
Heating
Forced Air
Appliances
Cooktop, Electric Cooktop, Dishwasher, Disposal, Freezer, Instant Hot Water, Ice Maker, Microwave, Oven, Built In Electric Oven, Built In Refrigerator, Wall Oven
Cooling
Central Air
Sewer
Shared Septic
Construction
Year Built
Year Built: 2008
Home type
Single Family Residence
Construction Materials
Attic/crawl Hatchway(s) Insulated, Brick, Vinyl Siding
Roof
Shingle
Architectural Style
Modern, Traditional
Utilities & Energy
Electric
Single Phase
Security Features
24 Hour Security, Carbon Monoxide Detector(s), Fire Alarm, Panic Alarm, Secured Garage/parking, Security System Owned, Smoke Detector(s)
Water Source
Community
Laundry Features
Inside, Laundry Room, Main Level
Utilities
Electricity Connected, Sewer Connected, Water Connected
Fireplace Features
Family Room
Other Features
Subdivision Name
Whittleburg Heights
Patio And Porch Features
Covered, Deck
Disclosures
Seller Property Disclosure
Lot Features
Back Yard, City Lot, Corner Lot, Few Trees, Front Yard, Garden, Landscaped, Level, Many Trees, Natural Foliage, Open Lot, Paved
Price History
| Date | Event | Price |
|---|---|---|
09/28/2026 Source: | Price Decreased | $435,900 -2.68% $0/sqft |
09/26/2026 Source: | Price Decreased | $447,900 -1.54% $0/sqft |
09/21/2026 Source: | Price Decreased | $454,900 -1.52% $0/sqft |
09/11/2026 Source: | Price Decreased | $461,900 -1.49% $0/sqft |
09/06/2026 Source: | Price Decreased | $468,900 -1.47% $0/sqft |

Show more
Nearby Homes
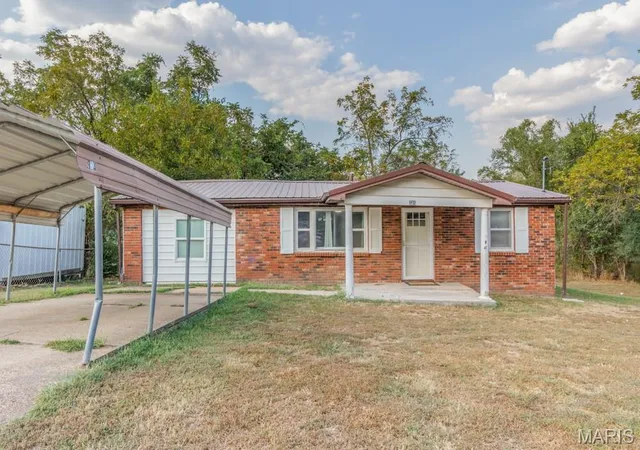
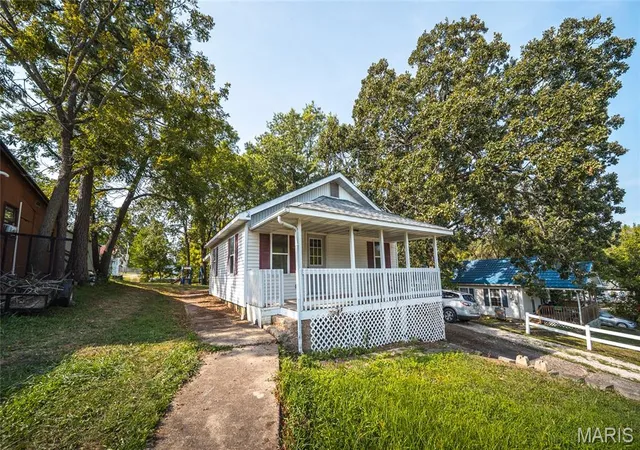
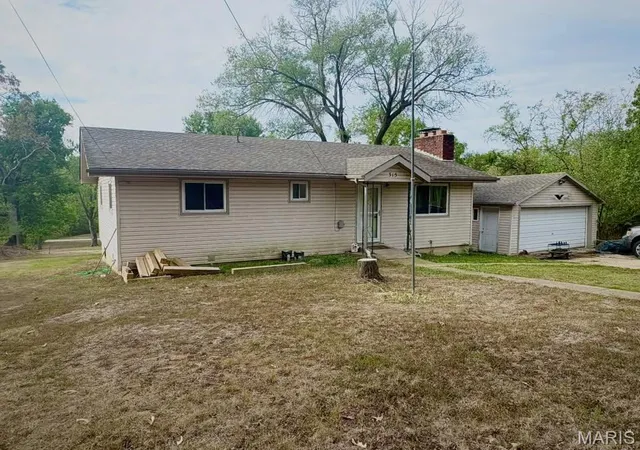


Find Homes by Property Features in Crocker, MO


Based on information from Mid America Regional Information Systems, Inc. through Oct 09, 2026, 02:31PM. All data is obtained from various sources and may not have been verified by broker or MLS GRID. Supplied Open House Information is
subject to change without notice. All information should be independently reviewed and verified for accuracy. Properties may or may not be listed by the office/agent presenting the information. Some IDX listings have been excluded from this website.
Properties displayed may be listed or sold by various participants in the MLS. Property data presented reflect information otherwise available from public records. The REALTOR® providing this information may not have represented the buyer or seller
in some or all of the transactions.
IDX information is provided exclusively for consumers’ personal noncommercial use, that it may not be used for any purpose other than to identify prospective properties consumers may be interested in purchasing, that the data is deemed reliable but is not guaranteed by MLS GRID, and that the use of the MLS GRID Data may be subject to an end user license agreement prescribed by the Member Participant’s applicable MLS if any and as amended from time to time. © 2026 Mid America Regional Information Systems, Inc. All Rights Reserved.
 Advertising Broker: Nicholas Huscroft | Chosen Realty