- Overview
- Description
- Property Details
- Location
- HOA Management
- Facts & Features
- Getting Around
- Nearby Homes


Street View
$519,900
Monthly Est:$2,588
 4 Beds
 3 Baths
2 full baths + 1 half bath
 3,160sqft
145 Mansfield Dr, Fayetteville, GA 30214
$519,900
$2,588/moEst:
Get Pre-Approved
Single Family Residence
Built in 2018
$-- HOA
5,227.2 sqft lot
$165/sq.ft
Description
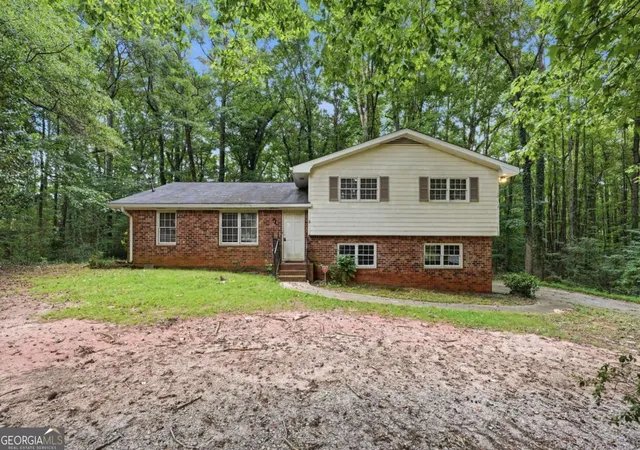
Stop Scrolling...welcome to 145 Mansfield Dr in Fayetteville, GA - a luxurious Craftsman-style home in top rated Fayette County school district - featuring 4 bedrooms, 2.5 baths, and approximately 3,160 square feet. With standout curb appeal, two levels of living space, and the features buyers are looking for, this home brings together comfort, style, and everyday convenience. Positioned a few homes down from the tennis court in one direction or the park in the other, this HOA community features sidewalks, a pool, playground, and common areas, and offers a setting you'll love coming home to. Inside, the home boasts hardwood flooring throughout the main level that create a warm, timeless feel. The updated kitchen features white cabinetry, granite countertops, stainless steel appliances, a large breakfast bar, and a breakfast nook - perfect for morning coffee, casual meals, or gathering while dinner is prepared. A separate dining room with gorgeous coffered ceilings adds an elegant touch to special occasions, while the spacious living room with a cozy fireplace invites you to settle in and relax. The generous owner's suite includes an adjacent sitting area, offering a comfortable retreat for reading or unwinding. The owner's bath features tile flooring, a garden tub, dual sinks, and a large walk-in closet. Additional bedrooms provide flexibility for guests, a home office, or your changing needs, while the expansive upstairs loft offers possibilities for a game room, study, den, or additional lounge space. A convenient main-level laundry/mudroom with a separate entrance helps keep everyday routines organized. Outside, landscaped front yards, an in-ground sprinkler system, and a fenced backyard complement the home's inviting curb appeal. A spacious 2-car rear garage adds valuable parking, storage, and room for hobbies. Location, location, location! Enjoy convenient access to Downtown Fayetteville, the Fayetteville Pavilion, nearby highways, Trilith Studios, Downtown Atlanta, and Hartsfield-Jackson Atlanta International Airport. With its spacious interior, distinctive finishes, finished terrace level, outdoor living areas, and community amenities, 145 Mansfield Dr offers so much to appreciate. See this home today & write a contract tonight!
- Houzeo last checked: 12 hours ago
- Listing updated: October 10, 2026 at 5:08 am
- Listing Provided by: | Countywide Real Estate Inc. (770) 774-4443
- Source: Georgia MLS-GA | MLS#: 10868739

Property Details
Status
Active
Type
Single Family Residence
No. of Stories
-
County
City
Neighborhood
Year Built
2018
HOA Fees
-
Finished Area
3,160 sqft
Lot Size
5,227.2 sqft lot
Basement Area
- sqft
MLS Name
Georgia MLS
MLS Number
10868739
MLS Status
New
Days on Market
1

Continue Your Journey in App
Find your dream home, receive real-time updates, and many more!
Download App
Continue Your Journey in App
Find your dream home, receive real-time updates, and many more!
Location
HOA Management
N/A
HOA Fees
$950/
Amenities
 Amenities and services may be covered by one or multiple associations and service providers.
 Pool
Pool
 Management Fee
Other
Disclaimer: Amenities are based on third-party information and may vary; buyers must independently verify all amenities, as information is deemed reliable but not guaranteed.
Facts & Features
Rooms
Bedrooms & bathrooms
Bedrooms: 4
Bathrooms: 3
Interior
Appliances
Gas Water Heater, Dishwasher, Double Oven, Disposal, Microwave, Range
Sewer
Public Sewer
Cooling
Electric, Ceiling Fan(s), Central Air, Zoned, Dual
Interior Features
High Ceilings, Double Vanity, Soaking Tub, Separate Shower, Tile Bath, Walk In Closet(s), Master On Main Level
Heating
Natural Gas, Forced Air
Flooring
Carpet, Hardwood
Construction
Year Built
Year Built: 2018
Home type
Single Family Residence
Foundation Details
Slab
Property Condition
Resale
Roof
Composition
Construction Materials
Concrete
Architectural Style
Brick Front, Craftsman, Traditional
Utilities & Energy
Water Source
Public
Laundry Features
In Hall
Parking Features
Garage, Attached
Fireplace Features
Family Room
Security Features
Smoke Detector(s)
Utilities
Underground Utilities, Cable Available, Sewer Connected
Basement
None
Other Features
Patio And Porch Features
Deck, Patio
Subdivision Name
Villages At Lafayette
Community Features
Lake, Playground, Pool, Sidewalks
Lot Features
Level
Price History
| Date | Event | Price |
|---|---|---|
10/10/2026 Source: | Listed for Sale | $519,900 +74.76% $165/sqft |
11/29/2018 Source: | Sold | $297,500 $94/sqft |


Nearby Homes





Find Homes by Property Features in Fayetteville, GA
Nearby New Homes For Sale


Information Deemed Reliable But Not Guaranteed. © 2026 Georgia Multiple Listing Service. All Rights Reserved.
 Advertising Broker: Fred McGill | Simple Showing, Inc