- Overview
- Description
- Property Details
- Location
- Facts & Features
- Getting Around
- Nearby Homes


$549,900
Monthly Est:$2,737
 3 Beds
 3 Baths
2 full baths + 1 half bath
 2,322sqft
145 Mosher Rd, Amsterdam, NY 12010
$549,900
$2,737/moEst:
Get Pre-Approved
Single Family Residence
Built in 1996
$-- HOA
2.15 acres lot
$237/sq.ft
Description
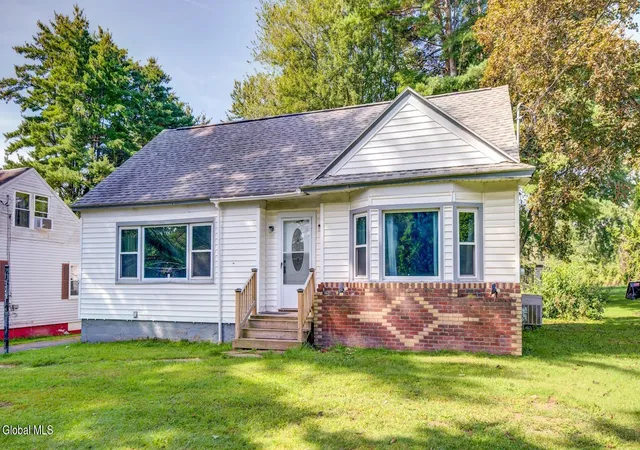
Looking for a home that checks all the boxes? This beautifully maintained 3 bedroom, 2.5 bath ranch offers the space, updates, privacy and amenities you've been waiting for! Located in the Broadalbin-Perth School District, this inviting home offers easy one level living with incredible additional space and features throughout. The main level boasts new hardwood flooring, carpeting and appliances, along with an amazing family room featuring vaulted ceilings and a dramatic wall of windows that fills the space with natural light. The finished lower level adds even more versatility with a spacious rec room, private office and additional bedroom with egress windows, perfect for guests, hobbies, a home office or extended living space. Step outside and you'll find a new deck, above ground pool and a large, beautifully maintained yard with tons of privacy. The carport doubles as a covered patio, creating a wonderful space for outdoor entertaining or relaxing, while the 3 car attached garage provides exceptional parking and storage. If you're looking for a home that gives you room to live, entertain, work and enjoy the outdoors, this one deserves a closer look! Prequalification or POF is required to confirm appointments
- Houzeo last checked: 10 minutes ago
- Listing updated: October 7, 2026 at 5:09 pm
- Listing Provided by: Colleen M Ioele-DeCristofaro (518) 281-4467 DRE #40IO0785776 | Gateway Realty Solutions LLC (518) 848-5774
- Source: Greater Capital Association of Realtors (Global) MLS-NY | MLS#: 202626850

Property Details
Status
Active
Type
Single Family Residence
No. of Stories
-
County
City
Neighborhood
--
Year Built
1996
HOA Fees
-
Finished Area
2,322 sqft
Lot Size
2.15 acres lot
Basement Area
- sqft
MLS Name
Greater Capital Association of Realtors (Global) MLS
MLS Number
202626850
MLS Status
Active
Days on Market
15

Continue Your Journey in App
Find your dream home, receive real-time updates, and many more!
Download App
Continue Your Journey in App
Find your dream home, receive real-time updates, and many more!
Location
Facts & Features
Rooms
Bedrooms & bathrooms
Bedrooms: 3
Bathrooms: 3
Interior
Exterior Features
Drive Paved
Appliances
Dishwasher, Microwave, Refrigerator, Washer/dryer
Flooring
Carpet, Ceramic Tile, Hardwood
Cooling
Central Air
Interior Features
High Speed Internet, Cathedral Ceiling(s), Eat In Kitchen, Kitchen Island
Sewer
Septic Tank
Heating
Oil, Propane
Construction
Year Built
Year Built: 1996
Home type
Single Family Residence
Roof
Asphalt
Architectural Style
Ranch
Construction Materials
Vinyl Siding
Utilities & Energy
Laundry Features
In Basement
Basement
Full
Parking Features
Off Street, Attached, Driveway, Garage Door Opener
Electric
200+ Amp Service
Fireplace Features
Family Room
Pool Features
Above Ground
Other Features
Lot Features
Level, Views, Wooded, Cleared, Landscaped
Patio And Porch Features
Deck, Front Porch
Price History
| Date | Event | Price |
|---|---|---|
09/24/2026 Source: | Listed for Sale | $549,900 $237/sqft |

Nearby Homes




Find Homes by Property Features in Amsterdam, NY
Nearby New Homes For Sale

Based on information from the Global Multiple Listing Service, Inc. through Oct 09, 2026, 07:30AM. Information is provided exclusively for consumers’ personal, non-commercial use. It may not be used for any purpose other than to identify prospective properties consumers may be interested in purchasing. The data is deemed reliable but is not guaranteed accurate by the MLS. This website may not include listings or property addresses of sellers who have directed their listing brokers to withhold their listing or their property address from display on the Internet. © 2026 Global Multiple Listing Service, Inc. All Rights Reserved.
 Advertising Broker: Derek Greene | The Greene Realty Group