- Overview
- Description
- Property Details
- Location
- HOA Management
- Facts & Features
- Getting Around
- Nearby Homes



$99,900
Monthly Est:$497
 2 Beds
 2 Baths
2 full baths
 992sqft
145 Oyster Bay Cir #240, Altamonte Springs, FL 32701
$99,900
$497/moEst:
Get Pre-Approved
Condominium
Built in 1980
$-- HOA
-- sqft lot
$101/sq.ft
Description
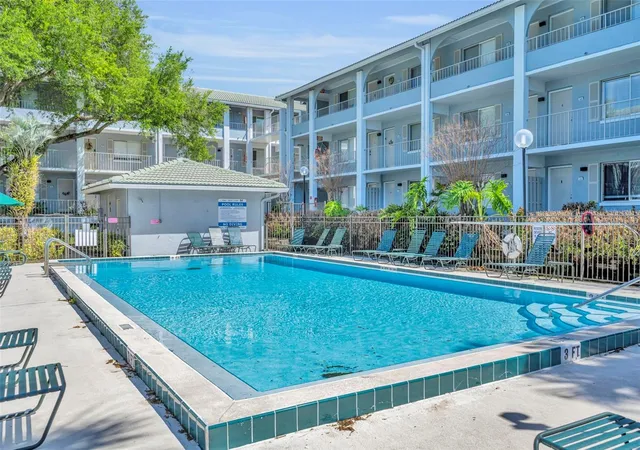
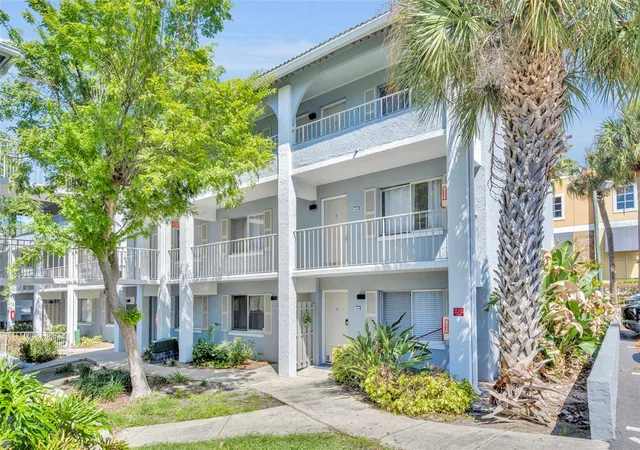
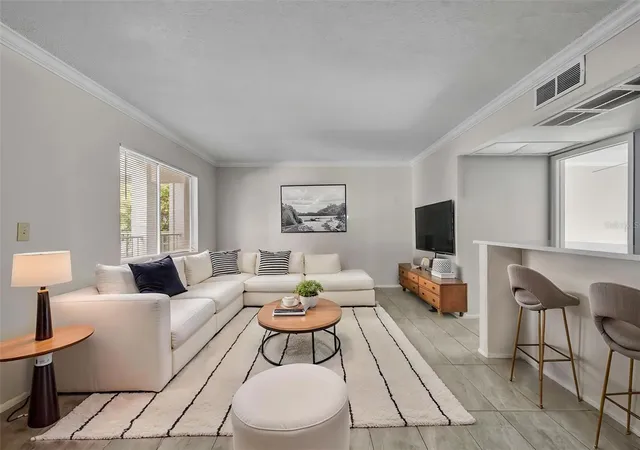
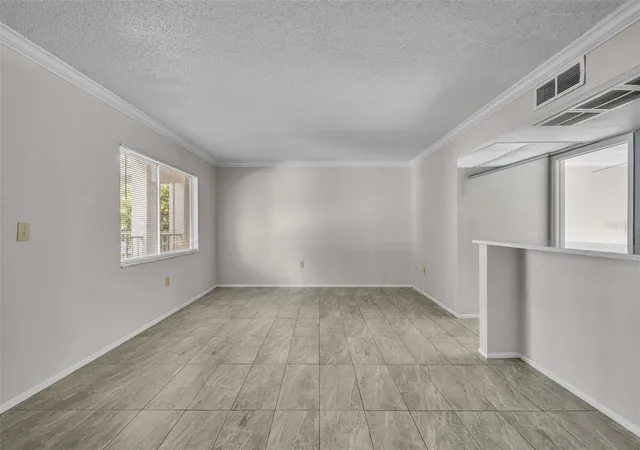
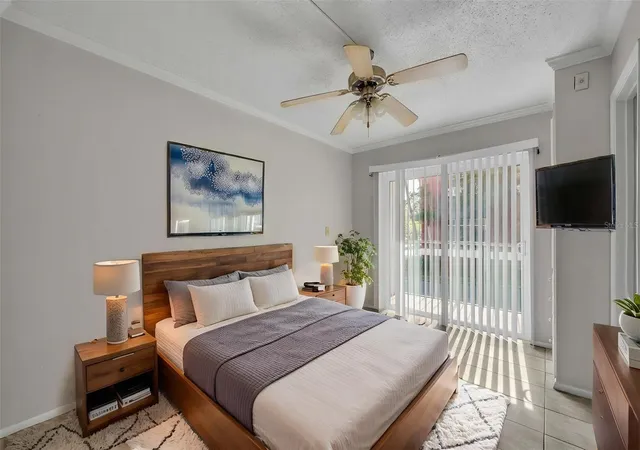
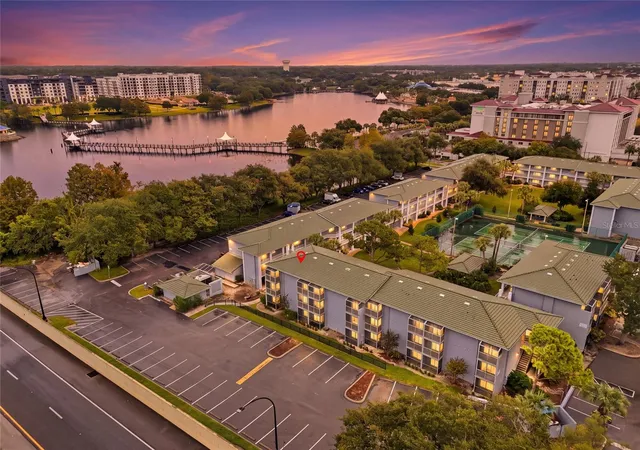
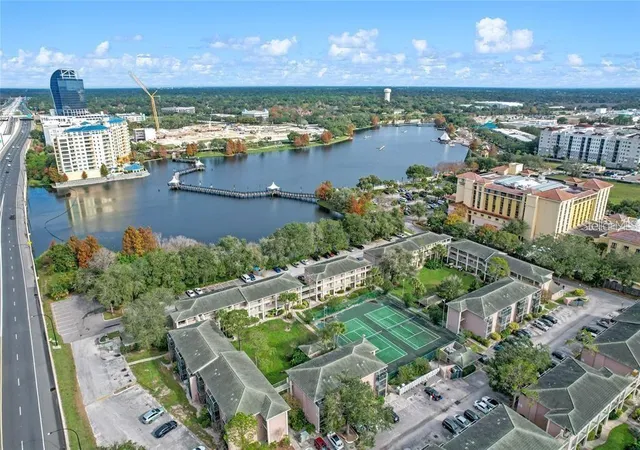
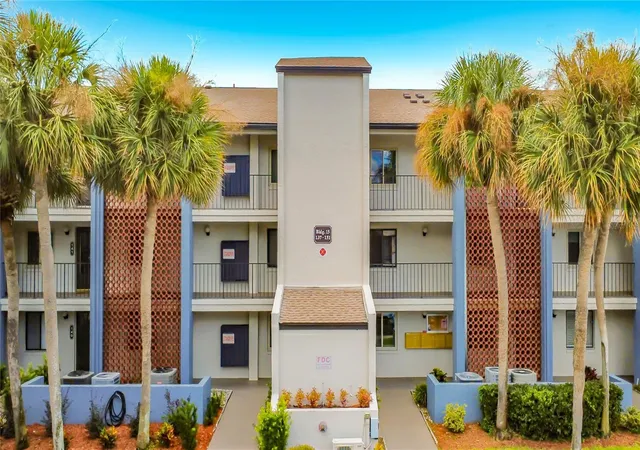
Back on the Market as Buyers Financing fell through. Live in the heart of it all at Waterside at Cranes Roost—where convenience, comfort, and vibrant city living come together! This spacious 2-bedroom, 2-bath second-floor end unit has been beautifully updated with light and bright finishes throughout. The remodeled kitchen features quartz countertops, a stylish tile backsplash, and flows seamlessly into the living spaces, all accented by neutral tile flooring throughout the entire condo for a clean, cohesive look. Designed for both privacy and functionality, each bedroom offers its own ensuite bathroom with updated quartz counters and generous walk-in closets. In addition to the main living room, enjoy a separate family room—perfect for a home office, media space, or additional entertaining area. Washer and dryer hookups are conveniently located inside the unit, a rare and desirable feature, with additional community laundry available onsite. The association fee covers an impressive list of essentials including exterior maintenance, A/C, natural gas, hot water, and an on-site property manager—providing true low-maintenance living. Residents also enjoy a wide array of amenities including a community pool, tennis courts, shuffleboard, and clubhouse. Step outside and experience one of Central Florida’s most sought-after locations—directly adjacent to Cranes Roost Park and a stunning lakefront destination featuring a scenic boardwalk, amphitheater, and year-round events, including the spectacular “Red, Hot & Boom” Independence Day celebration. Just steps from "Uptown Altamonte" the Altamonte Mall, AMC Movie Theatre, dining, shopping, and public transportation, this is truly city living at its best!
- Houzeo last checked: 14 minutes ago
- Listing updated: September 29, 2026 at 1:24 pm
- Listing Provided by: Kelly Hildebrand (407) 310-5035 | FANNIE HILLMAN & ASSOCIATES (407) 644-1234
- Source: Stellar MLS-FL | MLS#: O6392507

Part of

Property Details
Status
Active
Type
Condominium
No. of Stories
3
County
City
Neighborhood
--
Year Built
1980
HOA Fees
-
Finished Area
992 sqft
Lot Size
-- sqft lot
Basement Area
- sqft
MLS Name
Stellar MLS
MLS Number
O6392507
MLS Status
Active
Days on Market
201
Cumulative Days on Market
136

Continue Your Journey in App
Find your dream home, receive real-time updates, and many more!
Download App
Continue Your Journey in App
Find your dream home, receive real-time updates, and many more!
Location
HOA Management
Birgit Burton
HOA Fees
$-/ Monthly
Amenities
 Amenities and services may be covered by one or multiple associations and service providers.
 Water
Water
 Insurance
 Maintenance
 Tennis
 Pool
Pool
 Laundry
 Trash Pickup
 Park Playground
 Gas
Gas
 Sports Court
Recreational Facilities
Escrow Reserves Fund
Recreation Facilities
Management
Common Area Taxes
Disclaimer: Amenities are based on third-party information and may vary; buyers must independently verify all amenities, as information is deemed reliable but not guaranteed.
Facts & Features
Rooms
Bedrooms & bathrooms
Bedrooms: 2
Bathrooms: 2
Kitchen
Level: Second
Area: 134.14 Square Feet
Dimensions: 19x7.06
Living Room
Level: Second
Area: 166.35 Square Feet
Dimensions: 15x11.09
Family Room
Level: Second
Area: 169.10 Square Feet
Dimensions: 14.08x12.01
Primary Bedroom
Level: Second
Area: 100.57 Square Feet
Dimensions: 9.06x11.1
Bathroom 1
Level: Second
Area: 40.64 Square Feet
Dimensions: 5.08x8
Bedroom 2
Level: Second
Area: 78.38 Square Feet
Dimensions: 7.1x11.04
Bathroom 2
Level: Second
Area: 48.00 Square Feet
Dimensions: 6x8
Interior
Exterior Features
Balcony
Sewer
Public Sewer
Interior Features
Eat In Kitchen, Kitchen/family Room Combo, Split Bedroom, Stone Counters, Thermostat, Walk In Closet(s)
Heating
Central
Flooring
Tile
Appliances
Dishwasher, Range, Refrigerator
Cooling
Central Air
Construction
Year Built
Year Built: 1980
Home type
Condominium
Foundation Details
Slab
Architectural Style
Contemporary
Roof
Tile
Construction Materials
Block, Stucco
Utilities & Energy
Association Amenities
Laundry, Playground, Pool, Recreation Facilities, Shuffleboard Court, Tennis Court(s)
Water Source
Public
Utilities
Bb/hs Internet Available, Cable Connected, Electricity Connected, Fire Hydrant, Natural Gas Connected, Public, Sewer Connected, Underground Utilities, Water Connected
Laundry Features
Common Area, Electric Dryer Hookup, Inside, Washer Hookup
Parking Features
None, Open
Other Features
Lot Features
City Limits, Level, Near Public Transit, Sidewalk, Paved
Subdivision Name
Waterside At Cranes Roost A Condo Commun
Community Features
Association Recreation Owned, Community Mailbox, Park, Sidewalks, Tennis Court(s), Street Lights
Patio And Porch Features
Front Porch, Rear Porch, Screened
Price History
| Date | Event | Price |
|---|---|---|
09/14/2026 Source: | Listing Removed | $99,900 -4.86% $101/sqft |
09/03/2026 Source: | Listed for Sale | $105,000 $106/sqft |
07/14/2026 Source: | Pending | $105,000 $106/sqft |
07/08/2026 Source: | Price Decreased | $105,000 -8.70% $106/sqft |
06/23/2026 Source: | Price Decreased | $115,000 -2.54% $116/sqft |

Show more
Nearby Homes

Find Homes by Property Features in Altamonte Springs, FL

Based on information from Stellar MLS® through Oct 08, 2026, 11:15PM as submitted to and distributed by MLS GRID. All data is obtained from various sources and may not have been verified by the broker or MLS GRID. Supplied Open House Information is subject to change without notice. All information should be independently reviewed and verified for accuracy. Properties may or may not be listed by the office/agent presenting the information. IDX information is provided exclusively for consumers’ personal non-commercial use. It may not be used for any purpose other than to identify prospective properties consumers may be interested in purchasing. The data is deemed reliable but is not guaranteed by MLS GRID. The use of the MLS GRID Data may be subject to an end-user license agreement prescribed by the Member Participant’s applicable MLS, if any, and as amended from time to time. © 2026 Stellar MLS. All Rights Reserved.
 Advertising Broker: Fred McGill | Simple Showing, Inc