- Overview
- Description
- Property Details
- Location
- HOA Management
- Facts & Features
- Getting Around
- Nearby Homes

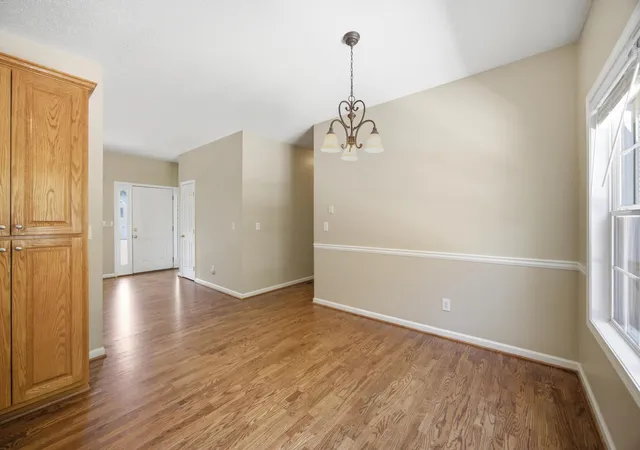

Street View
$397,400
Monthly Est:$1,978
 3 Beds
 3 Baths
2 full baths + 1 half bath
 2,050sqft
145 Prince Albert Ct SW, Calhoun, GA 30701
$397,400
$1,978/moEst:
Get Pre-Approved
Single Family Residence
Built in 2003
$12.5/mo HOA
0.85 acre lot
$194/sq.ft
Description
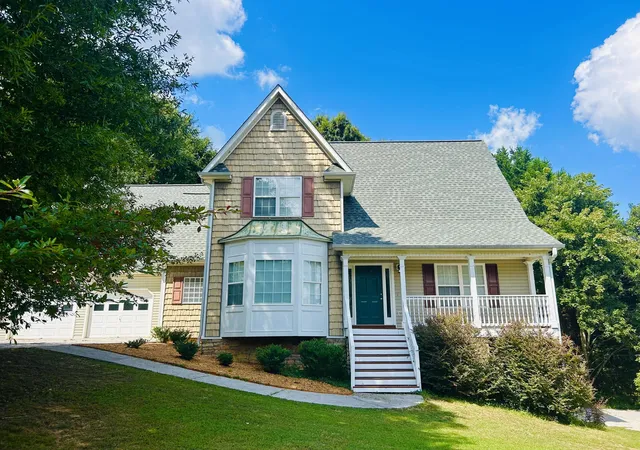
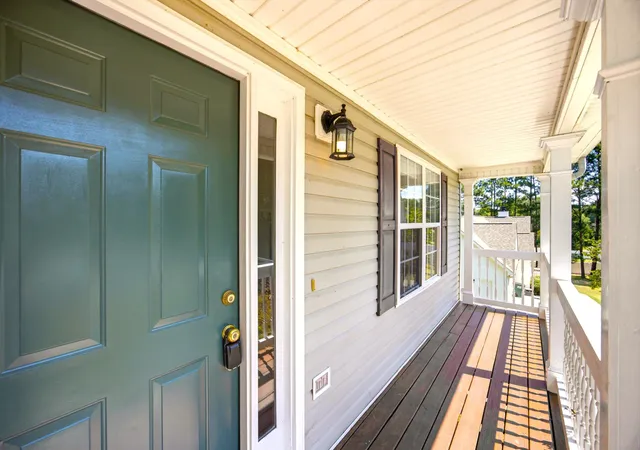
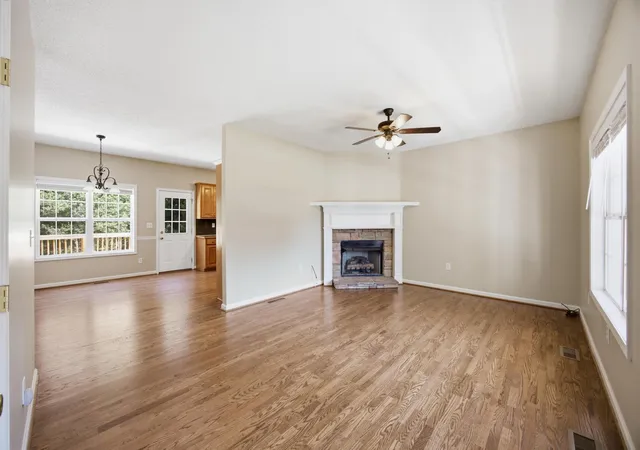
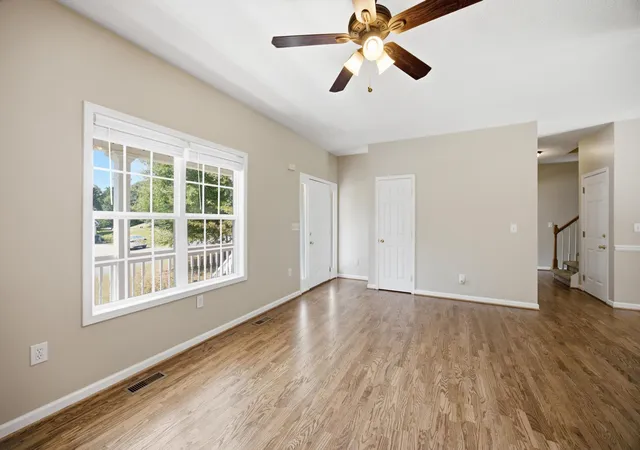
This spacious and immaculate home features a bright living area and kitchen providing beautiful, scenic views of the tree lined, fenced backyard as you enter. The living room highlights the gas fireplace for those cozy fall and winter evenings, while just off the living area and kitchen, you can step outside and enjoy the large, newly finished deck overlooking a beautiful park like setting in the backyard, making it the perfect place to create memories with your family and friends. The primary suite is nestled on the main level featuring bay windows that provide a bright and peaceful retreat. The primary bathroom includes a separate shower and a whirlpool tub. Upstairs you will find two bedrooms and a full bath. There is also an oversized bonus room over the garage that can be used as a fourth bedroom, a teen suite, or to accommodate your guests as it has extra closets for clothes and storage. The unfinished, insulated basement provides an additional 940 square feet to expand your living space or for your storage needs. This home has two driveways and can garage your fleet of cars and boats with its 2 car garage upstairs and its basement garage on the opposite side of the home. This expansive home's recent upgrades include: 2020 architectural roof; 2 Tempstar HVAC units installed in 2021 and 2024; brand new minisplit in the bonus room; Newly refinished hardwood floors and tile downstairs; bamboo flooring upstairs and tile in bathroom; New carpet on stairs; newly stained and painted front porch; New refurbished oversized back deck; gas fireplace has nearly a full propane tank ready to go; 5 ft black chain link fence installed in the backyard (yard extends behind the fenced in area to the shrubs); insulation in the basement; and more. This quiet neighborhood will be the perfect retreat on it's .85 acre lot and convenient Calhoun location.
- Houzeo last checked: 12 minutes ago
- Listing updated: October 30, 2026 at 11:52 am
- Listing Provided by: Steffanie Green (423) 599-3500 DRE #339752 | RH Real Estate, LLC (423) 902-3781
- Source: Greater Chattanooga AOR MLS-AL | MLS#: 1542043

Property Details
Status
Active
Type
Single Family Residence
No. of Stories
2
County
City
Neighborhood
--
Year Built
2003
HOA Fees
$12.5/mo
Finished Area
2,050 sqft
Lot Size
0.85 acre lot
Basement Area
- sqft
MLS Name
Greater Chattanooga AOR MLS
MLS Number
1542043
MLS Status
Active
Days on Market
64
Open House

Continue Your Journey in App
Find your dream home, receive real-time updates, and many more!
Continue Your Journey in App
Find your dream home, receive real-time updates, and many more!
Location
HOA Management
N/A
HOA Fees
$150/ Annually
Amenities
 Amenities and services may be covered by one or multiple associations and service providers.
 Maintenance
Disclaimer: Amenities are based on third-party information and may vary; buyers must independently verify all amenities, as information is deemed reliable but not guaranteed.
Facts & Features
Rooms
Bedrooms & bathrooms
Bedrooms: 3
Bathrooms: 3
Interior
Appliances
Refrigerator, Oven, Microwave, Dishwasher
Sewer
Septic Tank
Cooling
Ceiling Fan(s), Central Air
Flooring
Bamboo, Hardwood
Interior Features
Storage
Heating
Central
Exterior Features
Private Entrance, Private Yard
Construction
Year Built
Year Built: 2003
Home type
Single Family Residence
Construction Materials
Aluminum Siding, Vinyl Siding
Roof
Shingle
Utilities & Energy
Laundry Features
Laundry Room
Utilities
Cable Connected, Electricity Connected, Water Connected
Water Source
Public
Parking Features
Driveway, Garage
Association Amenities
Maintenance
Basement
Unfinished
Other Features
Patio And Porch Features
Covered, Deck, Front Porch, Porch Covered
Subdivision Name
Kings Point
Lot Features
Back Yard, Private
Price History
| Date | Event | Price |
|---|---|---|
09/03/2026 Source: | Listed for Sale | $397,400 +210.71% $194/sqft |
03/17/2014 Source: | Sold | $127,900 $62/sqft |


Nearby Homes
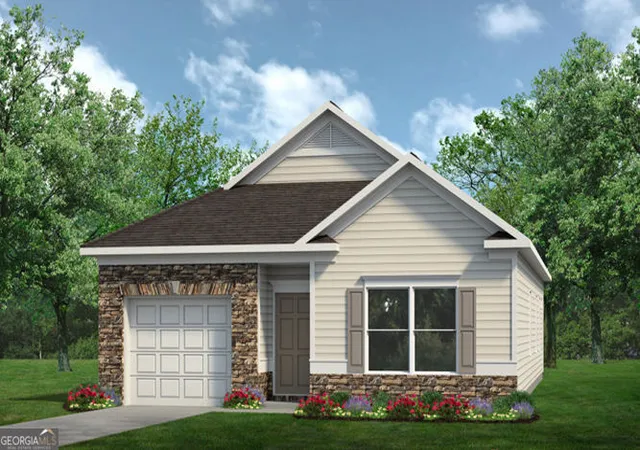

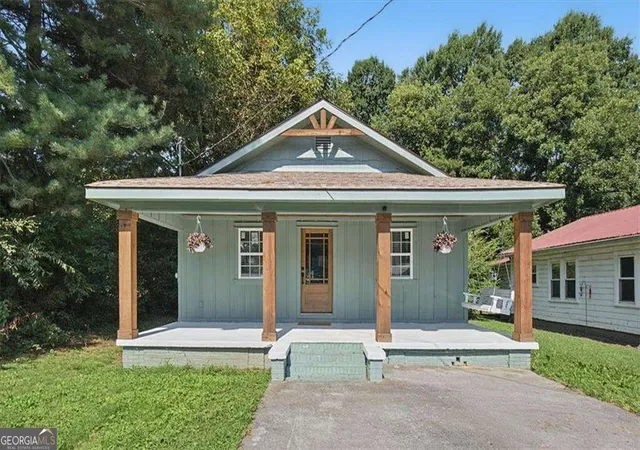
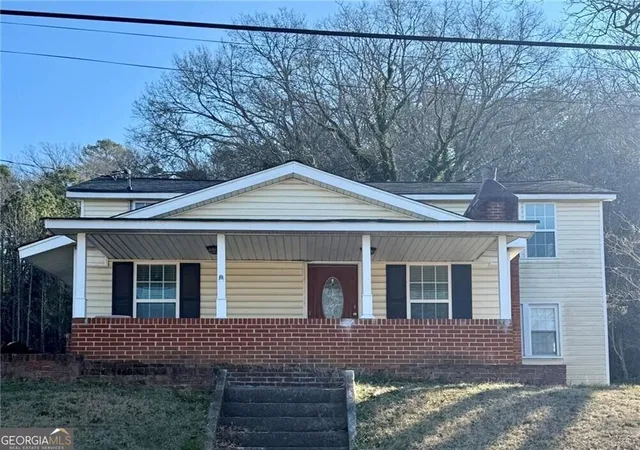
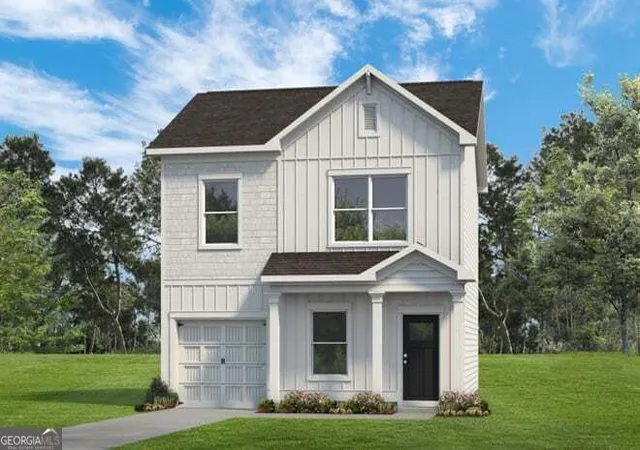
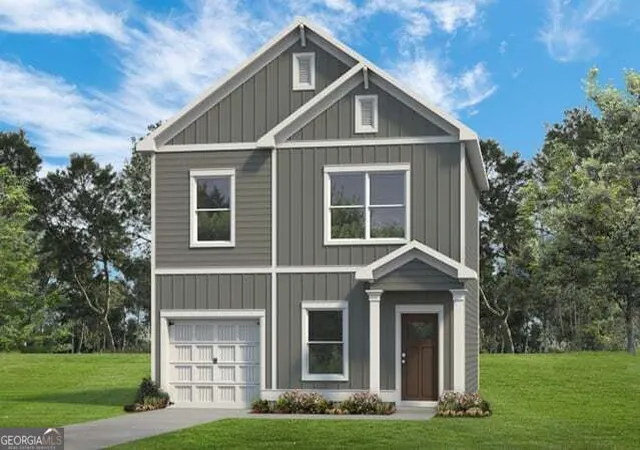
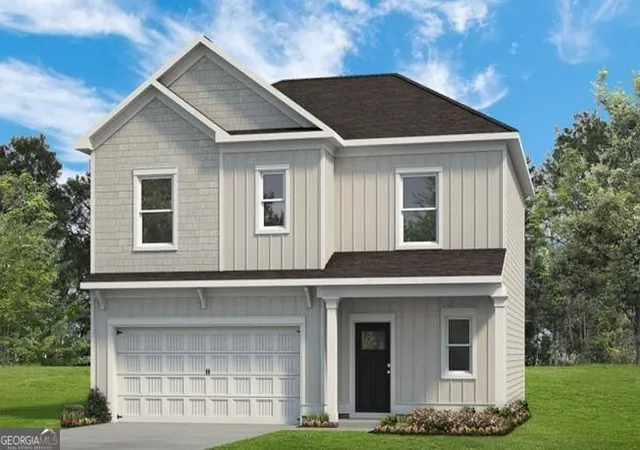
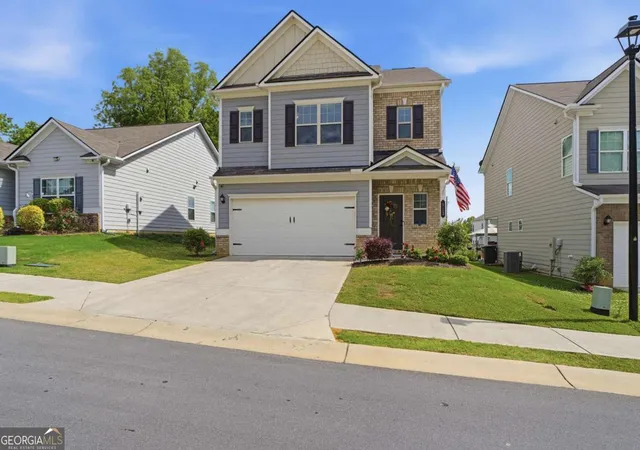
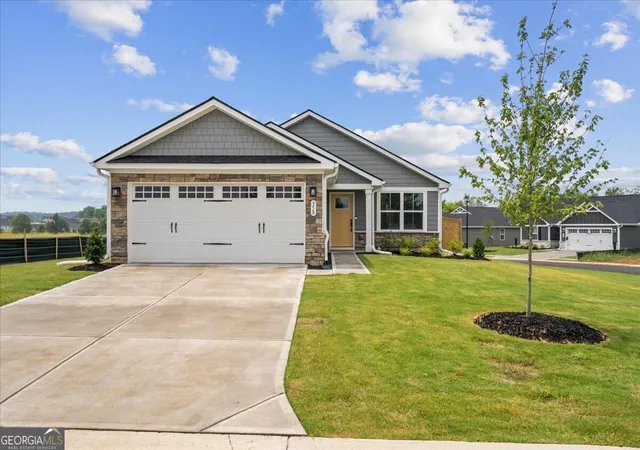
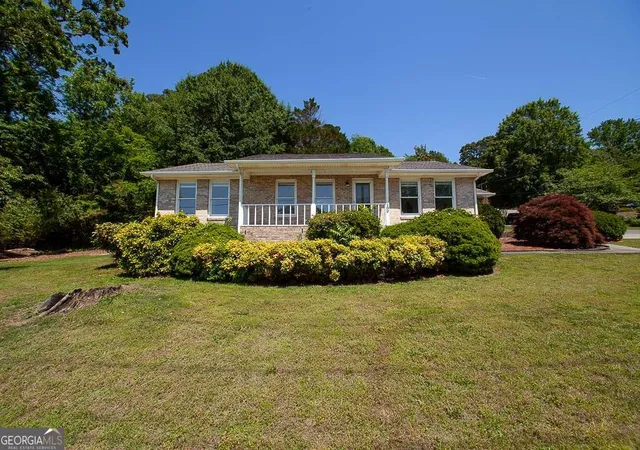
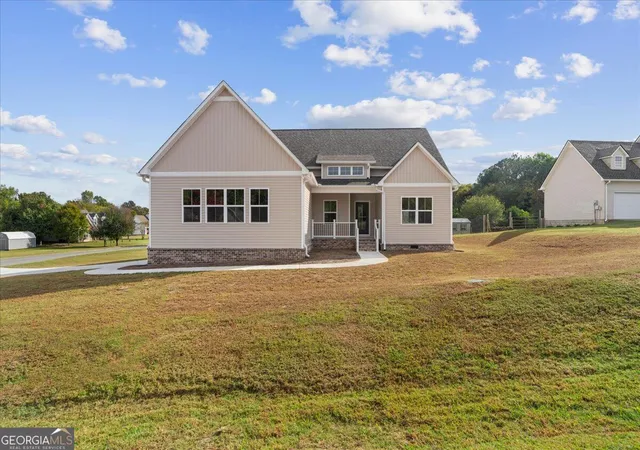
Find Homes by Property Features in Calhoun, GA
Nearby New Homes For Sale


Based on information from the Greater Chattanooga REALTORS® (or, alternatively, from the MLS of Chattanooga, Inc.) through Nov 06, 2026, 11:30PM. IDX information is provided exclusively for consumers' personal, non-commercial use; it may not be used for any purpose other than to identify prospective properties consumers may be interested in purchasing, and the data is deemed reliable but is not guaranteed accurate by the MLS. © 2026 the Greater Chattanooga REALTORS®. All Rights Reserved. Angela Fowler | Angela Fowler Real Estate, LLC. | (423) 320-4620 | afowler@catt.com Mailing Address: 452 Kailors Cove Cir Ringgold, GA 30736
 Advertising Broker: Angela Fowler | Angela Fowler Real Estate, LLC.
