- Overview
- Description
- Property Details
- Location
- HOA Management
- Facts & Features
- Getting Around
- Nearby Homes



$1,839,000
Monthly Est:$9,153
 6 Beds
 6 Baths
4 full baths + 2 half baths
 5,201sqft
145 Private Road 52605, Pittsburg, TX 75686
$1,839,000
$9,153/moEst:
Get Pre-Approved
Single Family Residence
Built in 2022
$50/mo HOA
1.14 acres lot
$354/sq.ft
Description
FURNISHED LUXURY WATERFRONT ESTATE - GOLF CART INCLUDED!
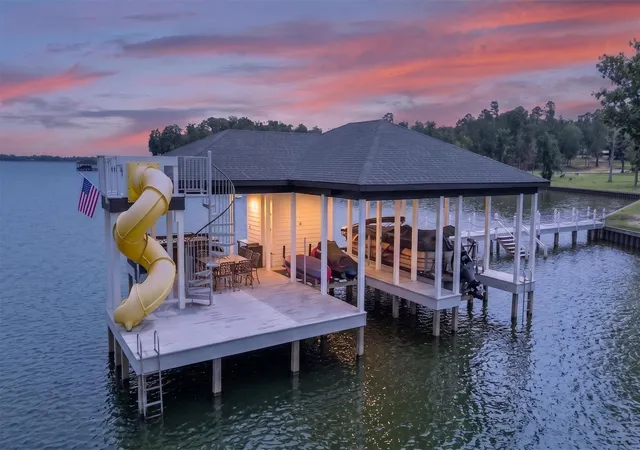
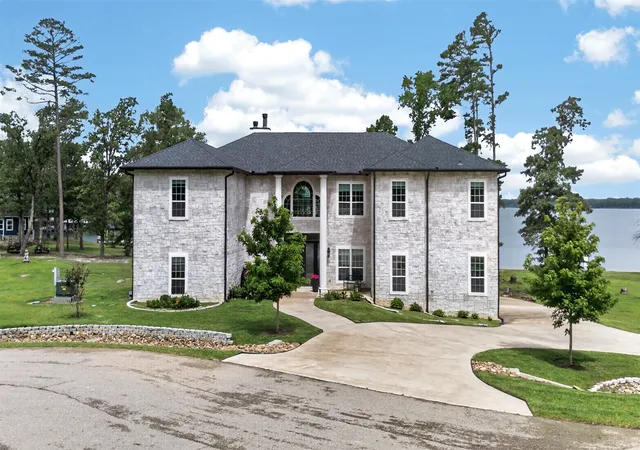
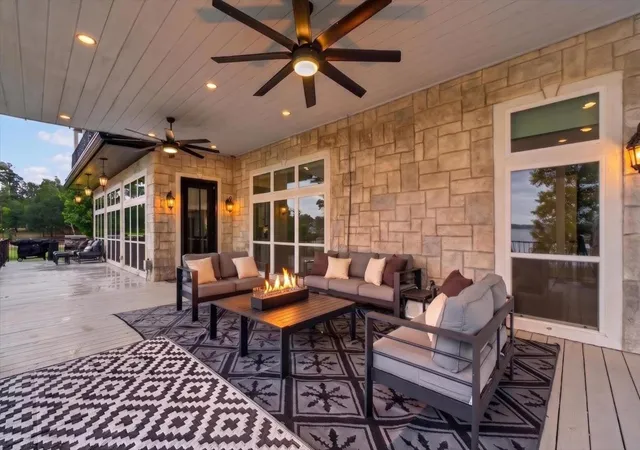
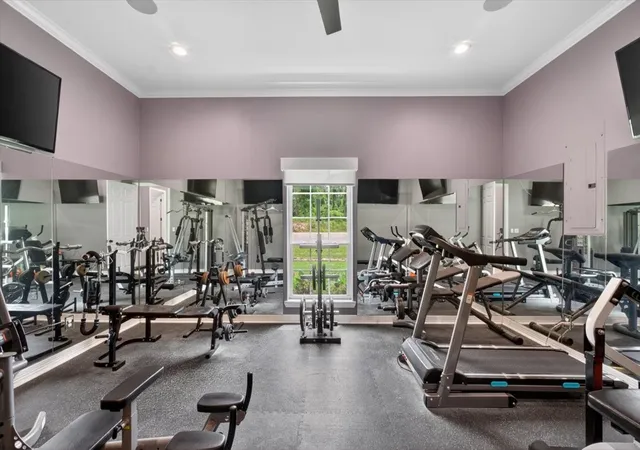
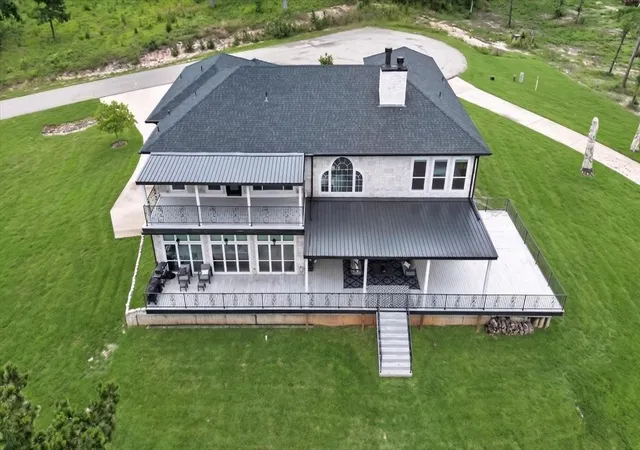
PRICE IMPROVED! Custom designed in 2022, this stunning waterfront estate sits in a gated community on 1.14 acres of land overlooking the main lake. Located in the centermost portion of Lake Bob Sandlin, this luxury estate offers 6 bedrooms, 6 baths (4 full, 2 half), and 5,201 sq ft of thoughtfully designed space where multigenerational living truly reaches its full potential. An in-home private fitness studio and dedicated home office make the retreat equally suited for full-time living or just weekends. The chef's kitchen is a dream featuring a 6-burner gas stovetop, a griddle, 4 ovens, 56-inch built-in refrigerator, pot filler, dedicated icemaker, butler's pantry, and instant hot-cold filtered water — everything you need to cook for a crowd and all the luxuries you enjoy at home. Step outside to an expansive covered porch with sweeping lake views, enclosed by a wrought iron fence for kids and pets. When you're ready, the private boathouse will await you with two electric lifts, built-in slide, kitchen island with BBQ grill, freshwater sink, and full refrigerator. The whole-home water filtration extends all the way to the dock. A natural swim cove with pier steps puts the lake at your feet. At the end of the day, gather around the 100-inch TV with surround sound downstairs or head up to the game room — pool table, shuffleboard, mini kitchen with wet bar, and a waterfront covered balcony all in one space. Custom fandeliers incorporated throughout. An extra-large bunkroom with 4 built-in queen beds, 90-inch TV, and play-work area steals the show. Ample parking for owners and guests in a cul-de-sac setting, with circular drive, side driveway, and 2-car garage. This is lake living at its fullest — built for gathering, built for memories, built to be enjoyed every single day.
- Houzeo last checked: 6 minutes ago
- Listing updated: September 24, 2026 at 10:21 pm
- Listing Provided by: Lisa Stokes (972) 345-5269 | Briggs Freeman Sotheby's Int'l (972) 202-5900
- Source: NTREIS MLS-TX | MLS#: 21282679

Property Details
Status
Active
Type
Single Family Residence
No. of Stories
2
County
City
Neighborhood
--
Year Built
2022
HOA Fees
$50/mo
Finished Area
5,201 sqft
Lot Size
1.14 acres lot
Basement Area
- sqft
MLS Name
NTREIS MLS
MLS Number
21282679
MLS Status
Active
Cumulative Days on Market
109

Continue Your Journey in App
Find your dream home, receive real-time updates, and many more!
Download App
Continue Your Journey in App
Find your dream home, receive real-time updates, and many more!
Location
HOA Management
Emerald Shores Prop.Mngmt.Assoc. Kyle Marks
HOA Fees
$600/ Annually
Amenities
 Amenities and services may be covered by one or multiple associations and service providers.
 AssociationManagement
Disclaimer: Amenities are based on third-party information and may vary; buyers must independently verify all amenities, as information is deemed reliable but not guaranteed.
Facts & Features
Rooms
Bedrooms & bathrooms
Bedrooms: 6
Bathrooms: 6
Kitchen
Level: First
Area: 170.00 Square Feet
Dimensions: 17 x 10
DiningRoom
Level: First
Area: 330.00 Square Feet
Dimensions: 30 x 11
Office
Level: First
Area: 121.00 Square Feet
Dimensions: 11 x 11
GameRoom
Level: Second
Area: 286.00 Square Feet
Dimensions: 22 x 13
LivingRoom
Level: First
Area: 285.00 Square Feet
Dimensions: 19 x 15
Bedroom
Level: Second
Area: 448.00 Square Feet
Dimensions: 28 x 16
Bedroom
Level: Second
Area: 120.00 Square Feet
Dimensions: 12 x 10
Bedroom
Level: Second
Area: 110.00 Square Feet
Dimensions: 11 x 10
Bedroom
Level: Second
Area: 132.00 Square Feet
Dimensions: 12 x 11
Bedroom
Level: Second
Area: 196.00 Square Feet
Dimensions: 14 x 14
PrimaryBedroom
Level: First
Area: 195.00 Square Feet
Dimensions: 15 x 13
Interior
Interior Features
Chandelier, Decorative Designer Lighting Fixtures, Double Vanity, High Speed Internet, Kitchen Island, Multiple Staircases, Walk In Closets, Wired For Sound
Flooring
Luxury Vinyl Plank, Marble
Cooling
Central Air, Electric
Heating
Heat Pump
Appliances
Built In Gas Range, Built In Refrigerator, Double Oven, Dishwasher, Disposal, Ice Maker, Microwave, Refrigerator, Vented Exhaust Fan, Warming Drawer, Water Purifier
Sewer
Aerobic Septic, Public Sewer, Septic Tank
Exterior Features
Built In Barbecue, Balcony, Barbecue, Boat Slip, Deck, Dock, Outdoor Grill
Construction
Year Built
Year Built: 2022
Home type
Single Family Residence
Roof
Composition
Architectural Style
Detached
Property Condition
Resale
Foundation Details
Slab
Utilities & Energy
Water Source
Public
Utilities
Propane, Sewer Available, Septic Available, Water Available
Security Features
Gated Community
Fireplace Features
Family Room, Gas, Primary Bedroom, Wood Burning
Parking Features
Circular Driveway, Concrete, Driveway, Private, Garage Faces Side
Pool Features
None
Other Features
Community Features
Gated
Lot Features
Acreage, Cul De Sac, Subdivision, Sprinkler System, Waterfront
Patio And Porch Features
Rear Porch, Front Porch, Patio, Wrap Around, Balcony, Covered, Deck
Disclosures
Deed Restriction
Subdivision Name
Emerald Shores
Price History
| Date | Event | Price |
|---|---|---|
06/07/2026 Source: | Price Decreased | $1,839,000 -5.16% $354/sqft |
06/07/2026 Source: | Listed for Sale | $1,939,000 $373/sqft |

Nearby Homes
Find Homes by Property Features in Pittsburg, TX

Based on information from the North Texas Real Estate Information Systems, Inc., through Oct 11, 2026, 03:45PM. Information is provided exclusively for consumers’ personal, non-commercial use. It may not be used for any purpose other than to identify prospective properties consumers may be interested in purchasing. Data is deemed reliable but is not guaranteed accurate. This website may not include listings or property addresses of sellers who have directed their listing brokers to withhold their listing or their property address from display on the Internet. ©2026 North Texas Real Estate Information Systems, Inc. All Rights Reserved.
 Advertising Broker: Michelle Brecker | Pathway To Home Realty