- Overview
- Description
- Property Details
- Location
- Facts & Features
- Getting Around
- Nearby Homes



$699,000
Monthly Est:$3,479
 2 Beds
 3 Baths
3 full baths
 1,992sqft
145 Shaw Rd, Tellico Plains, TN 37385
$699,000
$3,479/moEst:
Get Pre-Approved
Single Family Residence
Built in 2005
$-- HOA
10 acres lot
$351/sq.ft
Description
Welcome Home to Tellico Plains -- Your Mountain Escape Awaits with 10 acres, no restrictions, complete remodel home.
Tucked into the foothills of the Cherokee National Forest, this newly remodeled traditional -style retreat offers the perfect blend of peaceful mountain living and modern comfort -- just 8 miles from downtown Tellico Plains, under an hour from Blue Ridge, GA and Murphy, NC, and ideally situated between Knoxville and Chattanooga.
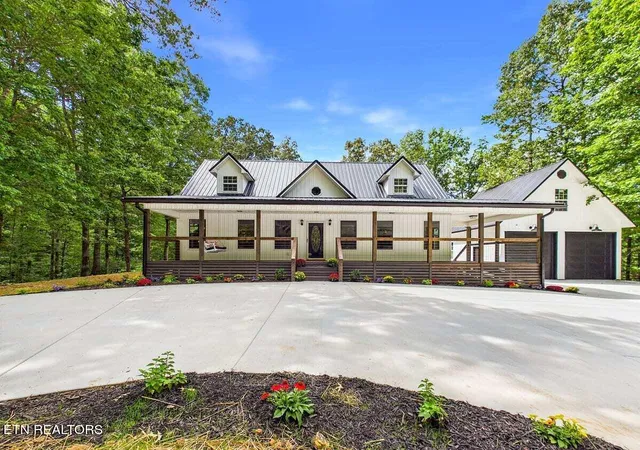
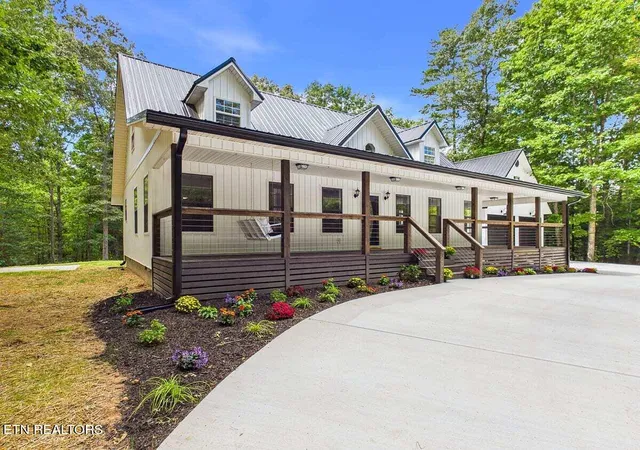
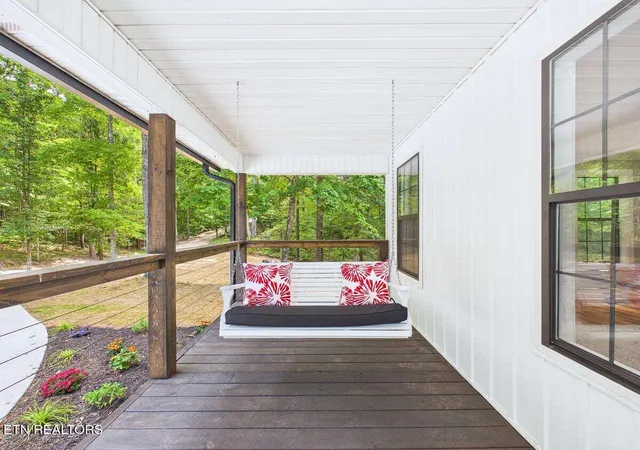
Step up onto the cozy covered front porch and settle in to soak up the quiet mountain air -- this is the kind of home that is inviting.
Inside, a welcoming foyer overlooks the living room, anchored by a gas fireplace.
Warm wood and shiplap accents give the living room an inviting cottage charm.
Just off the foyer, the spacious eat-in kitchen shines with new GE stainless steel appliances and a large island -- perfect for gathering
From the kitchen is a convenient full bathroom and then a laundry/utility room with extra space for a second fridge or freezer. Cabinets in kitchen and laundry feature underneath lighting.
The main-level primary suite is a true retreat, featuring three closets and an open, bathroom with double vanities and a shower/tub combo.
Upstairs, a charming loft with a framed nook creates the perfect sitting area, home office, or quiet reading nook. Two additional rooms await -- one with a private en suite bathroom-- the other with its own closet space, with the septic permitted for two bedrooms, you have the freedom to make these spaces your own: guest rooms, a home office, a rec room, or whatever suits your needs best.
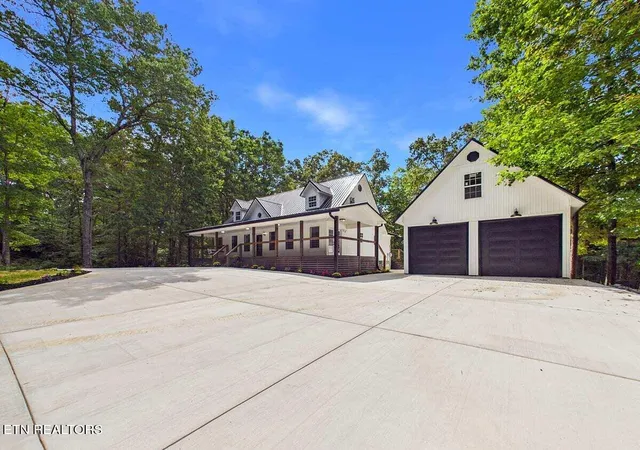
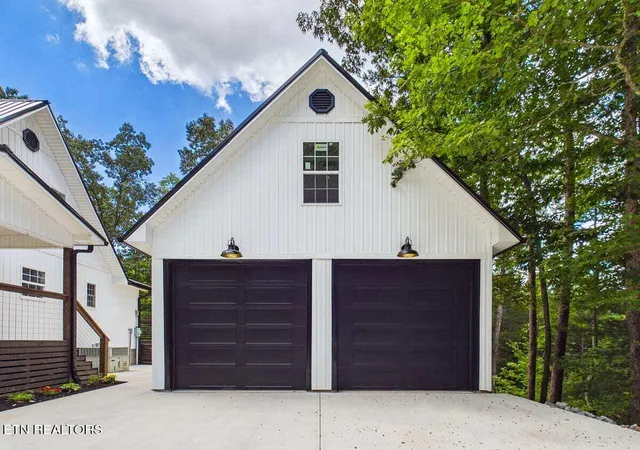
Outside, enjoy a newly added two-car 24x24 garage with extra loft storage, a brand-new circular concrete driveway, fresh landscaping, and stylish cable rail that complement the clean horizontal vinyl siding. Unwind on the back porch and take in the sights and sounds of nature right in your backyard.
Whether you're seeking a full-time residence, weekend getaway, or mountain investment property, this Tellico Plains gem delivers some of the best of Southeast Tennessee living.
Remodel included complete replacement of electrical, plumbing, and HVAC duct work, all floor, wall and ceiling coverings, new siding, deck, porch and metal roof.
Don't miss this opportunity to have a new home feel.
Buyer to verify all information some photos includes virtual staging
- Houzeo last checked: 9 minutes ago
- Listing updated: November 3, 2026 at 7:56 pm
- Listing Provided by: Melissa Wiseman (423) 261-4891 | Tellico Mountain Realty, LLC (423) 253-6145
- Source: East Tennessee REALTORS® MLS-TN | MLS#: 1355463

Property Details
Status
Active
Type
Single Family Residence
No. of Stories
-
County
City
Neighborhood
--
Year Built
2005
HOA Fees
-
Finished Area
1,992 sqft
Lot Size
10 acres lot
Basement Area
- sqft
MLS Name
East Tennessee REALTORS® MLS
MLS Number
1355463
MLS Status
Active
Days on Market
57

Continue Your Journey in App
Find your dream home, receive real-time updates, and many more!
Continue Your Journey in App
Find your dream home, receive real-time updates, and many more!
Location
Facts & Features
Rooms
Bedrooms & bathrooms
Bedrooms: 2
Bathrooms: 3
Interior
Cooling
Central Cooling, Ceiling Fan(s)
Interior Features
Walk In Closet(s), Kitchen Island, Eat In Kitchen
Sewer
Septic Tank
Appliances
Dishwasher, Dryer, Microwave, Range, Refrigerator, Washer
Flooring
Hardwood, Vinyl
Heating
Central, Electric
Construction
Year Built
Year Built: 2005
Home type
Single Family Residence
Architectural Style
Traditional
Construction Materials
Vinyl Siding, Frame
Utilities & Energy
Basement
Crawl Space
Water Source
Well
Fireplace Features
Wood Burning
Parking Features
Detached, Main Level
Other Features
Lot Features
Wooded, Level
Patio And Porch Features
Porch Covered, Deck
Price History
| Date | Event | Price |
|---|---|---|
09/14/2026 Source: | Listed for Sale | $699,000 +151.17% $351/sqft |
01/30/2024 Source: | Sold | $278,300 +39.15% $140/sqft |
01/30/2024 Source: | Price Decreased | $200,000 -28.14% $100/sqft |
01/30/2024 Source: | Price Change | $278,300 $140/sqft |
01/30/2024 Source: | Price Decreased | $0 -100.00% $0/sqft |


Show more
Nearby Homes

Find Homes by Property Features in Tellico Plains, TN

Based on information from the Knoxville Area Association of REALTORS MLS through Nov 10, 2026, 04:45PM. Information is provided exclusively for consumers’ personal, non-commercial use. It may not be used for any purpose other than to identify prospective properties that consumers may be interested in purchasing. The data is deemed reliable but is not guaranteed accurate by the MLS. This website may not include listings or property addresses of sellers who have directed their listing brokers to withhold their listing or their property address from display on the Internet. © 2026 Knoxville Area Association of REALTORS® MLS. All Rights Reserved. Angela Fowler Real Estate, LLC | 423.320.4620 | afowler@catt.com Mailing Address: 452 Kailors Cove Cir, Ringgold, GA 30736
 Advertising Broker: Angela Fowler | Angela Fowler Real Estate, LLC.
