- Overview
- Description
- Property Details
- Location
- Facts & Features
- Getting Around
- Nearby Homes

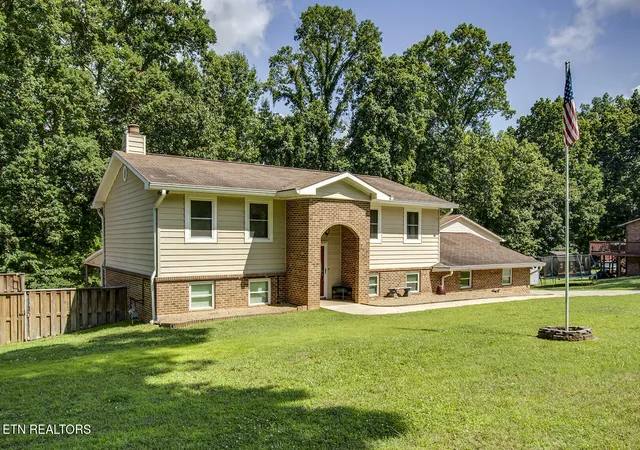


$550,000
Monthly Est:$2,738
 4 Beds
 4 Baths
3 full baths + 1 half bath
 2,352sqft
145 Van Stowe Rd, Harriman, TN 37748
$550,000
$2,738/moEst:
Get Pre-Approved
Single Family Residence
Built in 1982
$-- HOA
0.96 acre lot
$234/sq.ft
Description
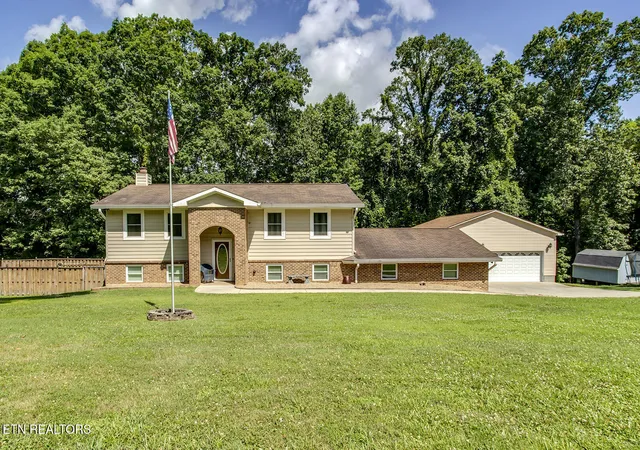
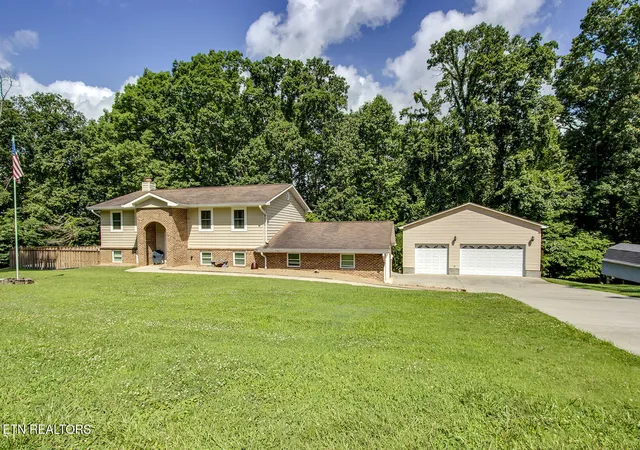
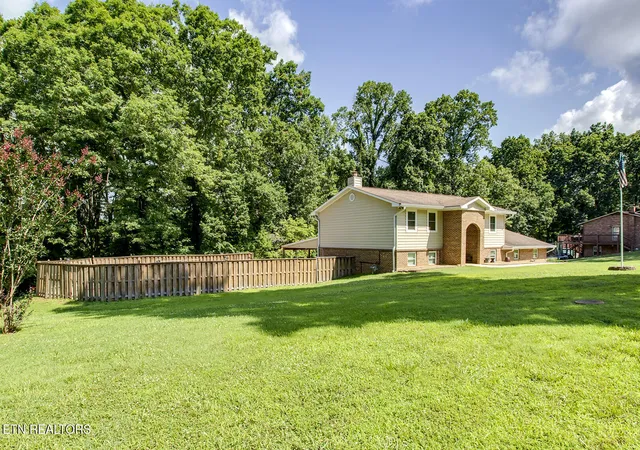
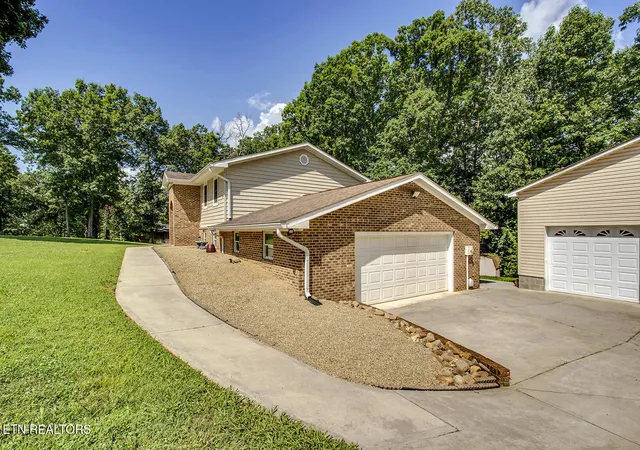
ALL RESONABLE OFFERS TO BE CONSIDERED! Are you looking for a wonderful home in a desired subdivision in a great location? This home sits on almost an acre and features 4 bedrooms, 3.5 bathrooms, 5 car garage, and offers 2,352 square feet, plenty of storage, and room to spread out both inside and out. The kitchen includes a breakfast nook and opens to a covered back porch with ceiling fans, making it an easy spot to enjoy your morning coffee or unwind in the evening. You'll want to send you summer days in the fenced backyard, which features an in-ground pool and hot tub, with a convenient half bath just off the patio. Just off the kitchen is a large office with a closet that could also work as a guest room, hobby space, or playroom. The main level also includes a comfortable family room with a gas fireplace, a full bath with a walk-in shower, and two pantry/storage closets. Upstairs, you'll find a second living area, two bedrooms, a full hall bath, and a spacious master bedroom with two closets and an ensuite bathroom. The attached 2 car garage includes the laundry area, with the washer and dryer conveying, plus a climate controlled pantry for extra storage. Need extra garage space? The detached 3 car garage has electricity, water, attic storage, and plenty of room for vehicles, a workshop, or all your outdoor equipment. If you're looking for a home with flexible living spaces, ample storage, and excellent outdoor features, this one is definitely worth considering. And did I mention, just for you, this one is priced considerably below recent appraisal.
- Houzeo last checked: 7 minutes ago
- Listing updated: October 3, 2026 at 4:12 pm
- Listing Provided by: Pamela Bull (865) 806-2552 | Tennessee River Realty, Inc. (865) 376-6242
- Source: East Tennessee REALTORS® MLS-TN | MLS#: 1346229

Property Details
Status
Active
Type
Single Family Residence
No. of Stories
-
County
City
Neighborhood
--
Year Built
1982
HOA Fees
-
Finished Area
2,352 sqft
Lot Size
0.96 acre lot
Basement Area
- sqft
MLS Name
East Tennessee REALTORS® MLS
MLS Number
1346229
MLS Status
Active
Days on Market
101

Continue Your Journey in App
Find your dream home, receive real-time updates, and many more!
Download App
Continue Your Journey in App
Find your dream home, receive real-time updates, and many more!
Location
Facts & Features
Rooms
Bedrooms & bathrooms
Bedrooms: 4
Bathrooms: 4
Interior
Interior Features
Walk In Closet(s), Kitchen Island, Pantry, Eat In Kitchen
Heating
Central, Natural Gas, Electric
Appliances
Dishwasher, Dryer, Microwave, Range, Washer
Sewer
Septic Tank
Cooling
Central Cooling
Window Features
Windows Insulated
Flooring
Carpet, Tile
Construction
Year Built
Year Built: 1982
Home type
Single Family Residence
Construction Materials
Vinyl Siding, Brick, Frame
Architectural Style
Traditional
Utilities & Energy
Pool Features
Pool Swim (ingrnd)
Parking Features
Garage Faces Rear, Off Street Parking, Garage Door Opener, Attached, Detached, Main Level
Water Source
Public
Basement
Slab
Fireplace Features
Brick, Gas Log
Other Features
Lot Features
Irregular Lot, Level
Patio And Porch Features
Porch Covered, Patio
Subdivision Name
Stowe Station
Price History
| Date | Event | Price |
|---|---|---|
07/01/2026 Source: | Listed for Sale | $550,000 $234/sqft |
06/27/2026 Source: | Coming Soon | $550,000 +89.66% $234/sqft |
09/01/2020 Source: | Sold | $290,000 +45.40% $123/sqft |
10/06/2010 Source: | Listing Removed | $199,444 $85/sqft |


Nearby Homes



Find Homes by Property Features in Harriman, TN

Based on information from the Knoxville Area Association of REALTORS MLS through Oct 10, 2026, 10:15PM. Information is provided exclusively for consumers’ personal, non-commercial use. It may not be used for any purpose other than to identify prospective properties that consumers may be interested in purchasing. The data is deemed reliable but is not guaranteed accurate by the MLS. This website may not include listings or property addresses of sellers who have directed their listing brokers to withhold their listing or their property address from display on the Internet. © 2026 Knoxville Area Association of REALTORS® MLS. All Rights Reserved. Angela Fowler Real Estate, LLC | 423.320.4620 | afowler@catt.com Mailing Address: 452 Kailors Cove Cir, Ringgold, GA 30736
 Advertising Broker: Angela Fowler | Angela Fowler Real Estate, LLC.