
- Overview
- Description
- Property Details
- Location
- Facts & Features
- Getting Around
 No HOA

Street View
$3,000,000
Monthly Est:$14,932
 5 Beds
 6 Baths
5 full baths + 1 half bath
 3,482sqft
145 W 126th Street, New York, NY 10027
$3,000,000
Get Pre-Approved
Single Family Residence
Built in 1910
$-- HOA
-- sqft lot
$862/sq.ft
Description
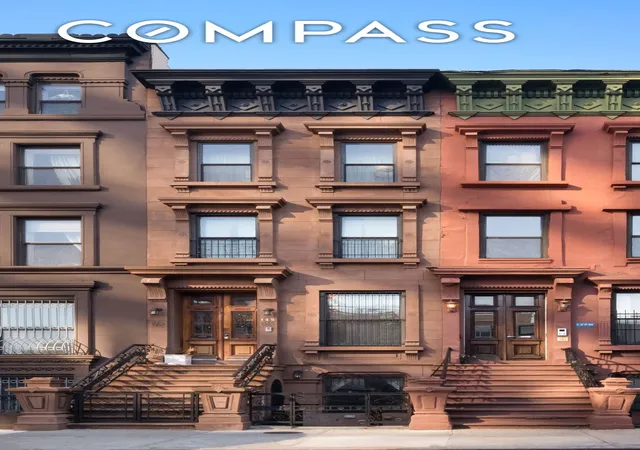
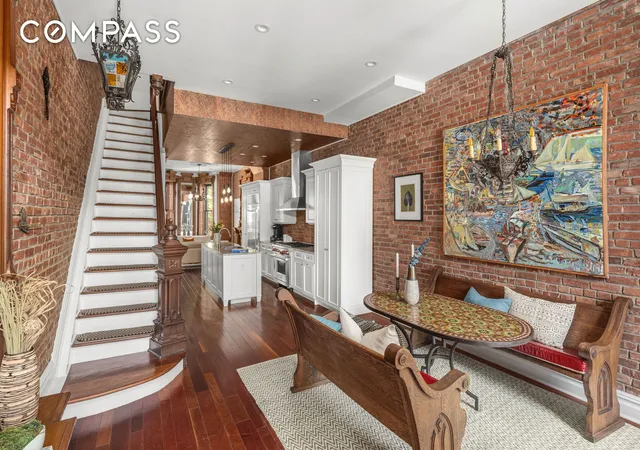
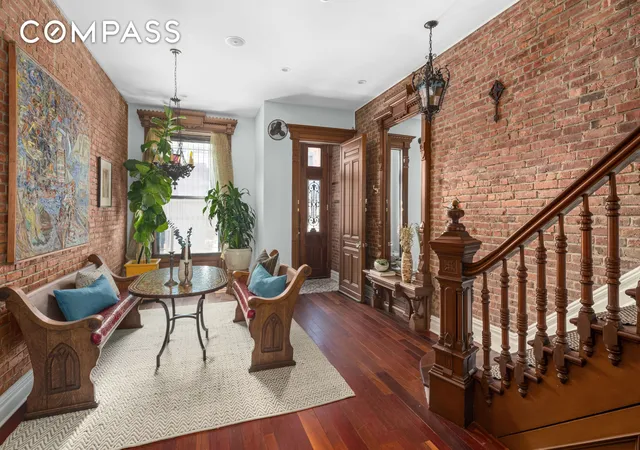
145 W 126th St is an elegantly restored Harlem brownstone that offers a rare blend of historic charm and modern grandeur. This exquisite fifteen foot wide two-family townhouse was originally built in 1910 and has been redesigned and meticulously renovated. Sitting on a 100’ lot with a 400 sq ft garden, and featuring five stories in total, this splendid home is on a quiet, tree-lined brownstone block in the heart of the vibrant and historic Harlem neighborhood, close to shopping and public transportation. The original details have been diligently restored throughout, including the mahogany staircase and doors, shutters, and wainscoting. Brick walls have been exposed throughout and the large updated insulated windows feature custom mahogany sills. The parlor, third, and fourth levels are a bright and spacious owner’s triplex, while the garden and lower levels are a two bedroom rental property (with separate entrance) that generates significant monthly income. Both share the large and peaceful back garden.
PARLOR FLOOR
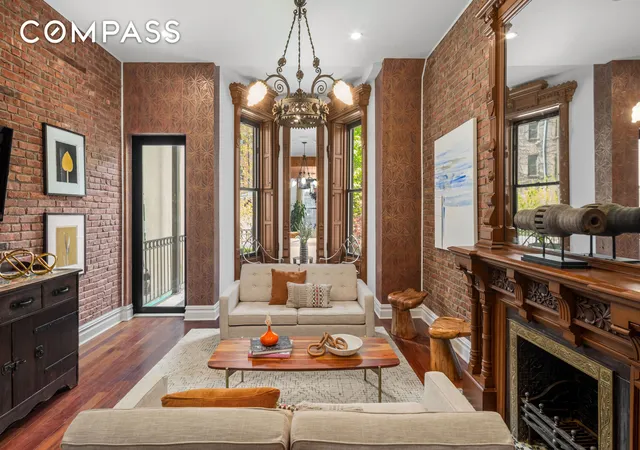
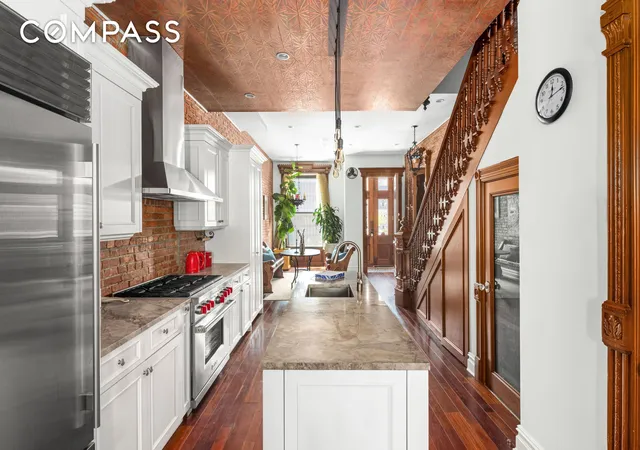
The grand brownstone exterior stairs lead to the extraordinary parlor floor which features soaring 10’10” ceilings, an inviting foyer, original entry mirror/bench, and a spacious, open layout. The chef's kitchen boasts a 36” six-burner gas Wolf range with industrial vented hood, integrated Wolf microwave, a 36” Subzero refrigerator, and Blomberg dishwasher. The charming living room, with an original fireplace and north facing bay window opens to a large 117 sq ft balcony overlooking the beautifully landscaped back garden with spiral staircase that leads to this urban oasis. A pantry off the kitchen and a convenient powder room complete this level.
THIRD FLOOR
The third floor consists of two large bedrooms which each feature original fireplaces, exposed brick, and 9’11” ceilings. Both have ensuite vented bathrooms which have been each beautifully appointed with ceramic subway tile, Toto commodes, black marble floors, and large free-standing showers. The north-facing bedroom has a sizable balcony overlooking the gardens, while the south-facing bedroom is flooded with sunlight and overlooks the open plaza across the street. In the center of this floor, a suburban-size laundry room offers a large capacity LG TrueSteam Washer and vented dryer, along with built-in storage, and tankless hot water system.
FOURTH FLOOR
The entire top floor of the triplex is the primary suite with 9’11” ceiling heights. The north-facing bedroom features recessed lighting, a copper ceiling fan, a beautiful carved stone fireplace, a walk-in closet, and 28 sq ft balcony overlooking the gardens. The primary five-fixture bathroom is a spa-like retreat, featuring a large skylight, Toto commode, marble topped vanity with double sinks, dual Robern medicine cabinets, a clawfoot cast iron tub, separate shower, and marble tile walls.. The large sunny, southern facing room is currently set up as an office, however it offers flexible use as a nursery, or workout room. Plentiful closets, including two walk-ins and an additional linear closet, provide ample storage space on this primary suite floor.
ROOFTOP
A skylit staircase leads to the roof with beautiful views. This space can easily be transformed into a rooftop garden.
GARDEN RESIDENCE
This spacious duplex garden home is a private one-bedroom two-bathroom residence that offers a large great room, primary bedroom and bathroom on the garden level, two additional rooms and bathroom on the lower level, and direct access to the large backyard garden.
Enter this lovely home through the original wrought iron gate and private front “yard.” The large living room opens to a chef’s kitchen outfitted with floor-to-ceiling cabinetry, plentiful stone countertops with breakfast bar, and a suite of stainless steel appliances, including dishwasher. Exposed brick walls and cherry hardwood floors exist throughout. Down the hall lies the primary bedroom with direct access to the garde
- Houzeo last checked: 2 hours ago
- Listing updated: March 10, 2026 at 9:44 pm
- Listing Provided by: Henry Hershkowitz (917) 686-3739 , Anthony John Lucia (917) 971-3534 | Compass (212) 913-9058
- Source: Rebny MLS-NY | MLS#: RLS10959471

Property Details
Status
Active
Type
Single Family Residence
No. of Stories
3
County
City
Neighborhood
Year Built
1910
HOA Fees
-
Finished Area
3,482 sqft
Lot Size
-- sqft lot
Basement Area
- sqft
MLS Name
Rebny MLS
MLS Number
RLS10959471
Days on Market
917

Continue Your Journey in App
Find your dream home, receive real-time updates, and many more!
Continue Your Journey in App
Find your dream home, receive real-time updates, and many more!
Location
Facts & Features
Rooms
Bedrooms & bathrooms
Bedrooms: 5
Bathrooms: 6
Interior
Flooring
Hardwood
Exterior Features
Balcony, Private Entrance, Private Outdoor Space Over60sqft, Private Yard
Interior Features
Crown Molding, Eat In Kitchen, Kitchen Island, Walk In Closets
Cooling
Central Air
Appliances
Dishwasher, Washer
Construction
Year Built
Year Built: 1910
Home type
Single Family Residence
Architectural Style
Walk Up
Utilities & Energy
Laundry Features
Common On Floor, In Unit, See Remarks
Fireplace Features
Decorative
Basement
Full
Other Features
Patio And Porch Features
Balcony, Rooftop
Subdivision Name
Central Harlem
Price History
| Date | Event | Price |
|---|---|---|
05/20/2024 Source: | Listed for Sale | $3,000,000 $862/sqft |

Harlem Ranks # in New York, NY

Homes

Rental Prices

Median Home Price
Find Homes by Property Features in New York, NY


The real estate listing data marked with this icon comes from the IDX program of the RLS at REBNY Listing Service (RLS). Listing information for certain New York City properties provided courtesy of the Real Estate Board of New York's Residential Listing Service (the "RLS") through Nov 05, 2026, 12:45PM. Information deemed reliable but not guaranteed. Information is provided exclusively for consumers' personal, non-commercial use, and may not be used for any purpose other than the identification of potential properties for purchase. The information contained in this listing has not been verified by the RLS and should be verified by the consumer. The listing information provided here is for the consumer's personal, non-commercial use. Retransmission, redistribution or copying of this listing information is strictly prohibited except in connection with a consumer's consideration of the purchase and/or sale of an individual property. This listing information is not verified for authenticity or accuracy and is not guaranteed and may not reflect all real estate activity in the market. Buyer to verify all information. © 2026 The Real Estate Board of New York, Inc. All rights reserved.
 Advertising Broker: Derek Greene | The Greene Realty Group
