- Overview
- Description
- Property Details
- Location
- HOA Management
- Facts & Features
- Getting Around
- Nearby Homes



$190,000
Monthly Est:$946
 2 Beds
 1 Bath
1 full bath
 988sqft
1450 Bluebird Ter, Saint Louis, MO 63144
$190,000
$946/moEst:
Get Pre-Approved
Condominium
Built in 1950
$402/mo HOA
3,092.76 sqft lot
$192/sq.ft
Description
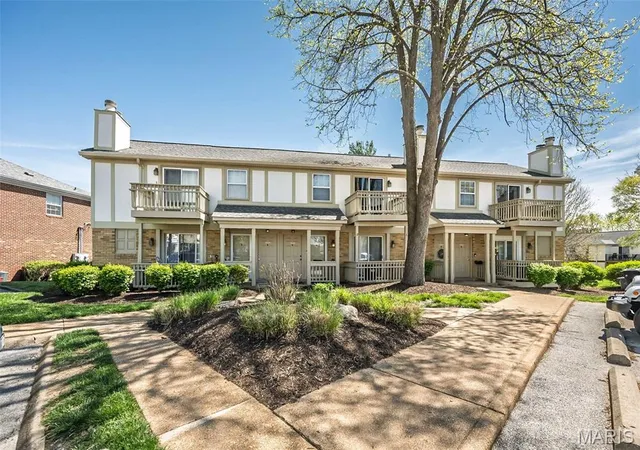
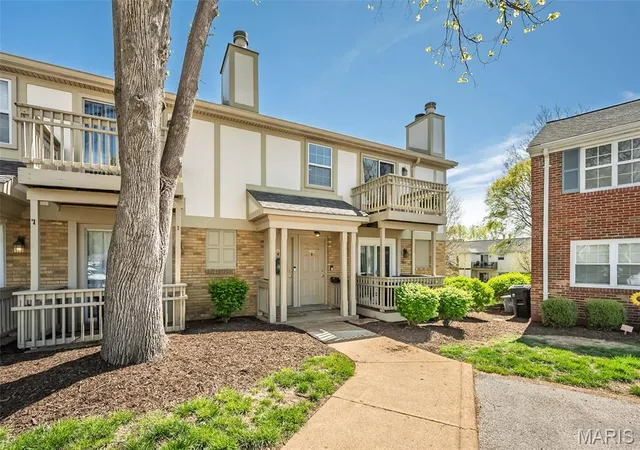
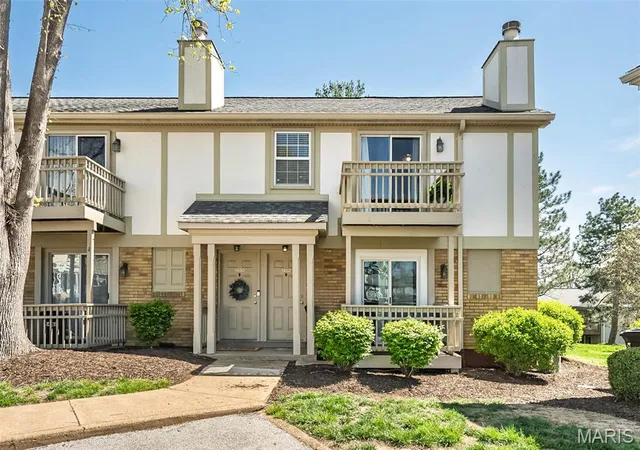
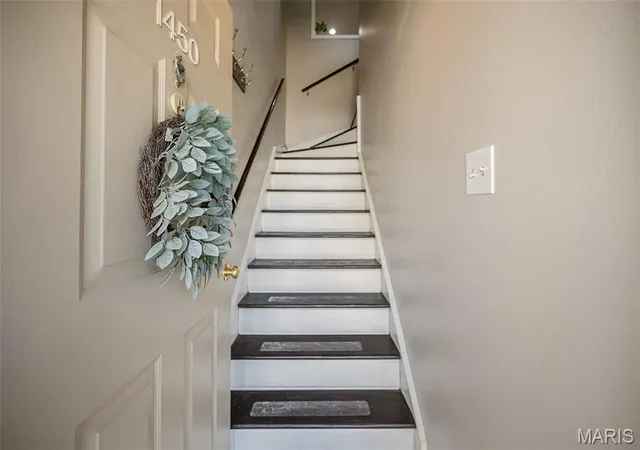
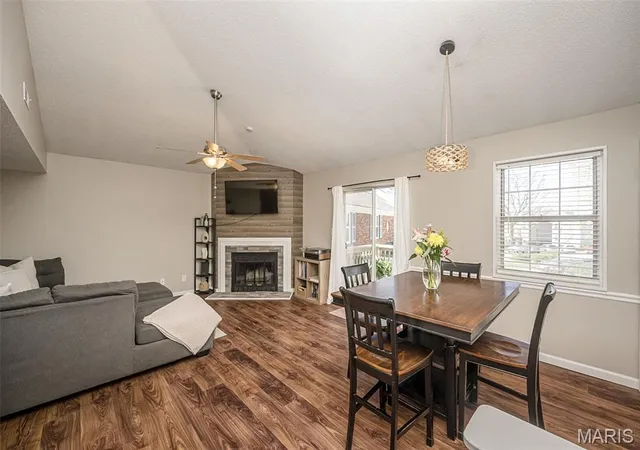
Welcome to 1450 Bluebird Terrace! This top floor walk-up unit certainly isn't the ordinary ~ it's hands down "extra"ordinary!
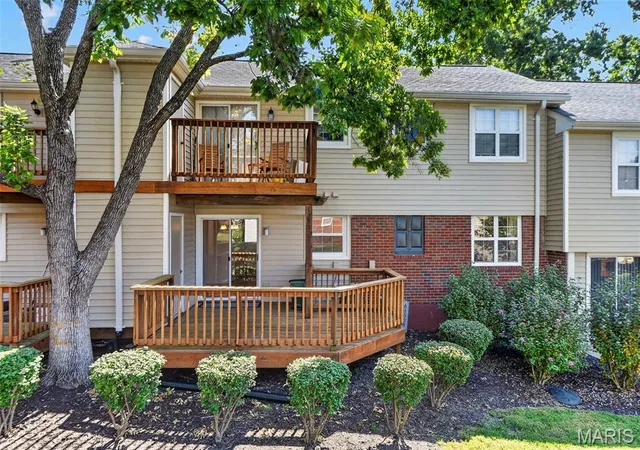
The open concept floorplan has been beautifully updated throughout and exudes unparalleled style, class and artistic flair. Be greeted by the soaring vaulted great room (11' ceilings) that offers an attractive focal fireplace (woodburning) with custom designed stone/wood facade, ample dining area with chic chandelier and easy access to the front deck (1 of 2!). The magazine worthy kitchen is simply GORGEOUS! Designer light maple wood cabinetry (by Holiday Kitchens), unique granite countertops, abstract tile backsplash and Whirlpool appliance package (stack washer/dryer included!). The primary bedroom is quite serene: board and batten accent wall, neutral carpet (2023) and a large double closet. Bedroom #2 is nicely sized and offers generous closet space and private access to the back deck that overlooks beautiful greenspace. The well appointed bath (2020) has oversized cabinet vanity and tub/shower combo. Storage is not an issue: (2) large interior closets (1 is walk-in) and (1) large exterior. NOT TO MISS: Brentwood Forest's (2) pools, clubhouse, convenient mid-town location offering fabulous restaurants, shopping, schools and more! PLEASE NOTE: ****BONUS****Seller has PAID IN FULL the Special Assessment for 2026! Also...Did you hear the GREAT NEWS? Brentwood Forest has been REAPPROVED for Fannie Mae Lending!!! That is WONDERFUL news for all you Buyers out there! Talk to your Agent/Lender and come check out this FABULOUS condo!
- Houzeo last checked: 13 minutes ago
- Listing updated: September 28, 2026 at 10:20 pm
- Listing Provided by: Amy Wellman (314) 239-9334 | RedKey Realty Leaders (314) 692-7200
- Source: MARIS MLS-MO | MLS#: MIS26051405

Property Details
Status
Active
Type
Condominium
No. of Stories
-
County
City
Neighborhood
--
Year Built
1950
HOA Fees
$402/mo
Finished Area
988 sqft
Lot Size
3,092.76 sqft lot
Basement Area
- sqft
MLS Name
MARIS MLS
MLS Number
MIS26051405
MLS Status
Active
Days on Market
62
Cumulative Days on Market
49

Continue Your Journey in App
Find your dream home, receive real-time updates, and many more!
Download App
Continue Your Journey in App
Find your dream home, receive real-time updates, and many more!
Location
HOA Management
Brentwood Forest
HOA Fees
$402/ Monthly
Amenities
 Amenities and services may be covered by one or multiple associations and service providers.
 Pool
Pool
 Trash Pickup
 Tennis
 Snow Removal
 Maintenance
 Water
Water
 Sewer
Sewer
 Club House
 Lake
Lake
Disclaimer: Amenities are based on third-party information and may vary; buyers must independently verify all amenities, as information is deemed reliable but not guaranteed.
Facts & Features
Rooms
Bedrooms & bathrooms
Bedrooms: 2
Bathroom: 1
Interior
Flooring
Ceramic Tile, Luxury Vinyl
Heating
Electric, Forced Air
Sewer
Public Sewer
Exterior Features
Private Entrance
Appliances
Electric Cooktop, Dishwasher, Disposal, Microwave, Electric Oven, Refrigerator, Washer/dryer Stacked, Electric Water Heater
Cooling
Ceiling Fan(s), Central Air, Electric
Window Features
Insulated Windows, Window Treatments
Construction
Year Built
Year Built: 1950
Home type
Condominium
Property Condition
Updated/remodeled
Architectural Style
Modern, Ranch, Traditional
Construction Materials
Brick, Cedar, Frame
Utilities & Energy
Utilities
Cable Available
Electric
Ameren
Laundry Features
In Unit
Fireplace Features
Glass Doors, Great Room, Wood Burning
Association Amenities
Clubhouse, Lake, Pool, Tennis Court(s)
Parking Features
Additional Parking, Off Street, On Site, Outside
Pool Features
Community, In Ground, Outdoor Pool
Water Source
Public
Basement
None
Other Features
Community Features
Clubhouse, Lake, Pool, Sidewalks
Subdivision Name
Brentwood Forest Condo Ph Six
Disclosures
Flood Plain No, Resale Certificate Required, Seller Property Disclosure
Patio And Porch Features
Deck
Lot Features
Adjoins Common Ground, Adjoins Open Ground, Adjoins Wooded Area, Landscaped, Natural Foliage, Near Public Transit, Some Trees
Price History
| Date | Event | Price |
|---|---|---|
08/10/2026 Source: | Listed for Sale | $195,000 +2.63% $197/sqft |
08/10/2026 Source: | Price Decreased | $190,000 -2.56% $192/sqft |
08/10/2026 Source: | Price Decreased | $195,000 -1.52% $197/sqft |
06/30/2026 Source: | Listing Removed | $198,000 $200/sqft |
06/02/2026 Source: | Price Decreased | $198,000 -2.46% $200/sqft |

Show more
Nearby Homes

Find Homes by Property Features in Saint Louis, MO


Based on information from Mid America Regional Information Systems, Inc. through Oct 12, 2026, 02:46AM. All data is obtained from various sources and may not have been verified by broker or MLS GRID. Supplied Open House Information is
subject to change without notice. All information should be independently reviewed and verified for accuracy. Properties may or may not be listed by the office/agent presenting the information. Some IDX listings have been excluded from this website.
Properties displayed may be listed or sold by various participants in the MLS. Property data presented reflect information otherwise available from public records. The REALTOR® providing this information may not have represented the buyer or seller
in some or all of the transactions.
IDX information is provided exclusively for consumers’ personal noncommercial use, that it may not be used for any purpose other than to identify prospective properties consumers may be interested in purchasing, that the data is deemed reliable but is not guaranteed by MLS GRID, and that the use of the MLS GRID Data may be subject to an end user license agreement prescribed by the Member Participant’s applicable MLS if any and as amended from time to time. © 2026 Mid America Regional Information Systems, Inc. All Rights Reserved.
 Advertising Broker: Nicholas Huscroft | Chosen Realty