Realty Solution
Powered by 
- 9
- Overview
- Description
- Property Details
- Location
- Facts & Features
- Getting Around
- Nearby Homes



Listed by: Jasmine Duncan (831) 206-6443 DRE #02092802, Grace Borzini DRE #01272895 | Oak Shores Realty (805) 472-9030
$1,950,000
Monthly Est:$9,706
 4 Beds
 3 Baths
3 full baths
 3,041sqft
1450 Meadow View Ln, Templeton, CA 93465
$1,950,000
$9,706/moEst:
Get Pre-Approved
Single Family Residence
Built in 2002
$-- HOA
39,204 sqft lot
$641/sq.ft
Description
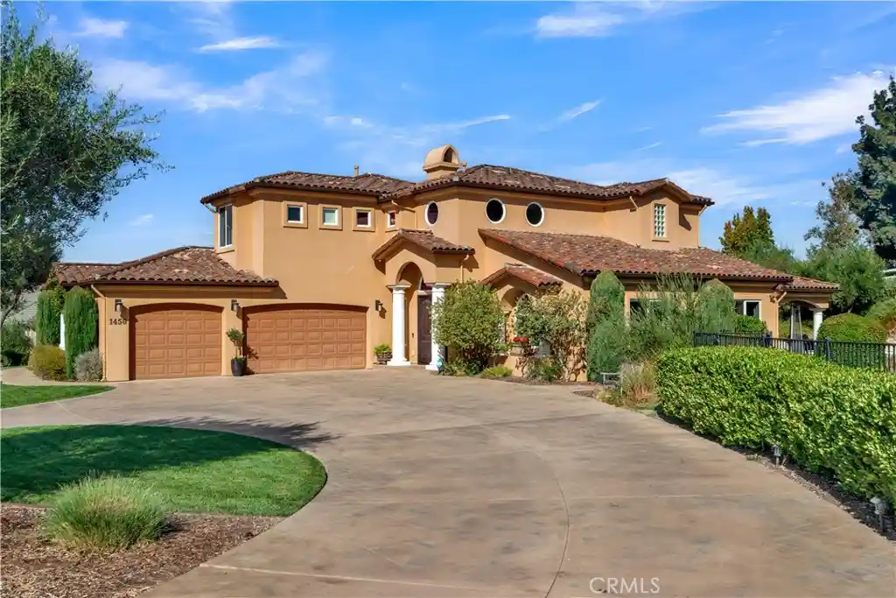
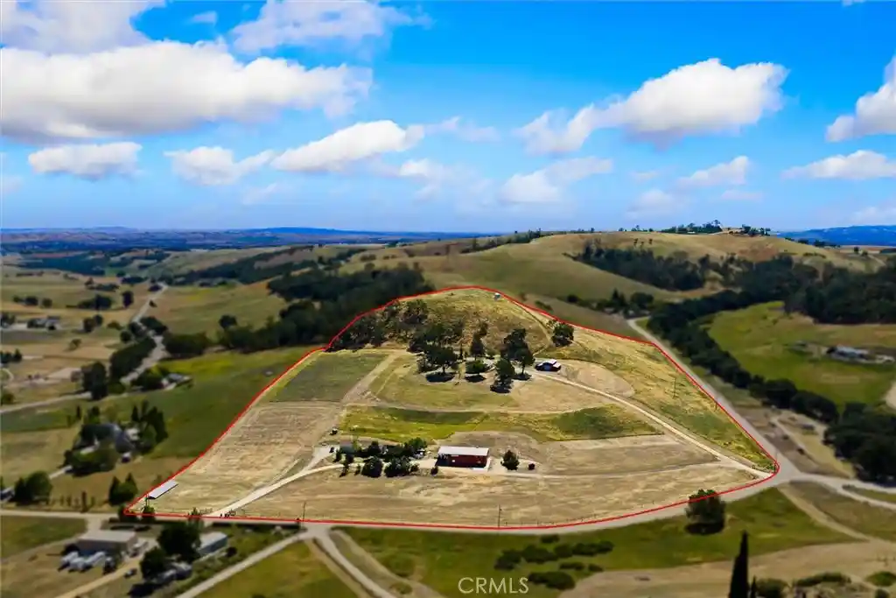
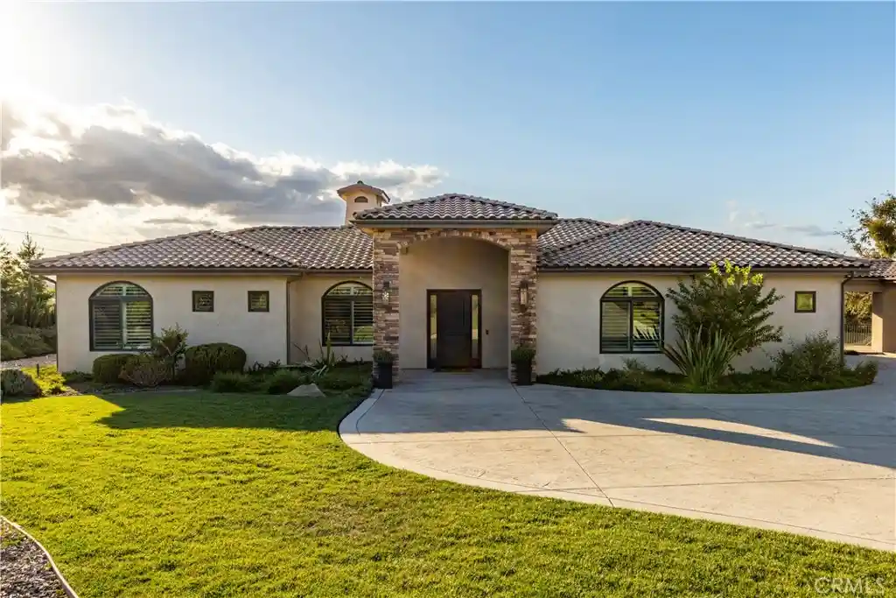
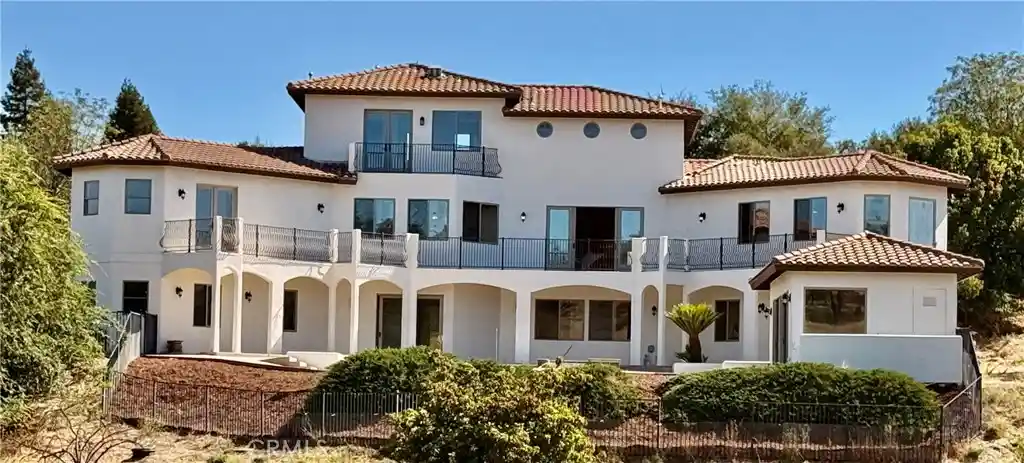
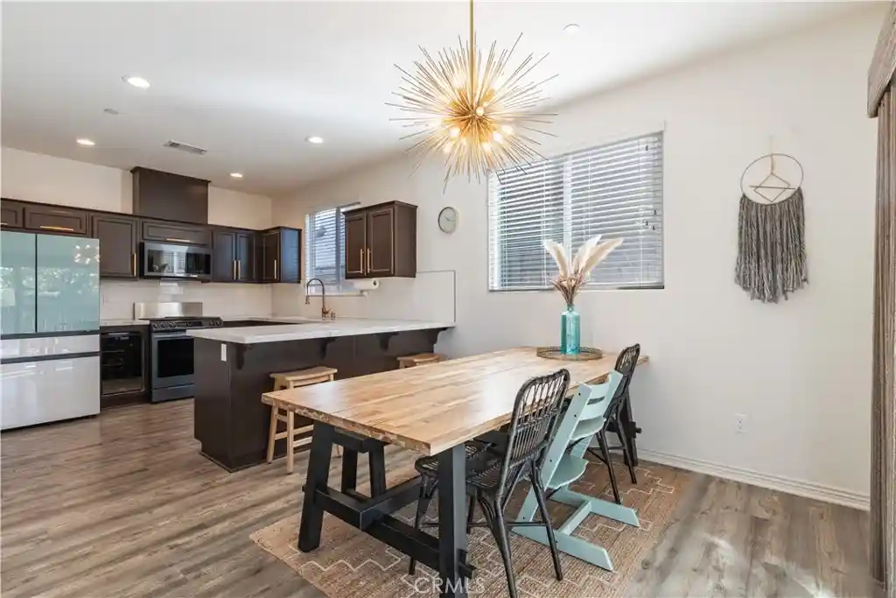
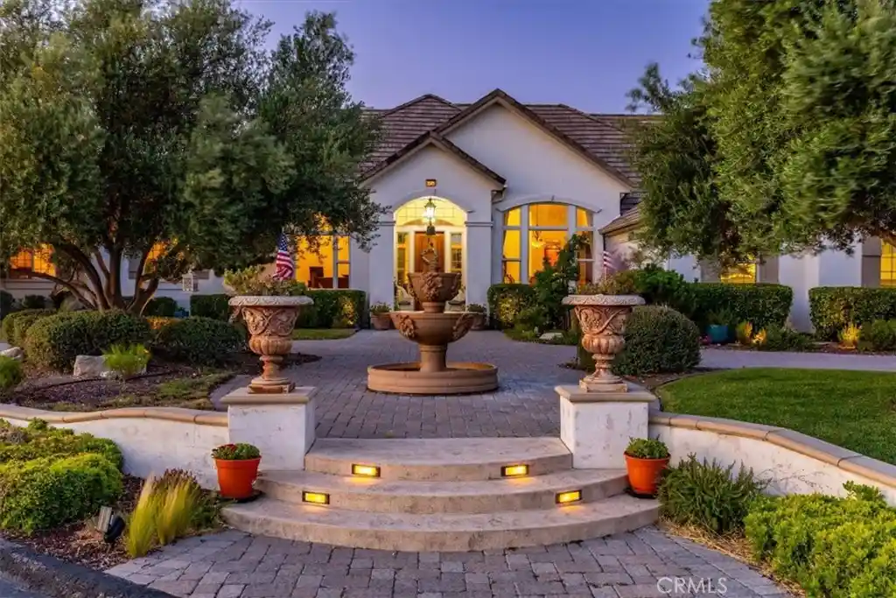
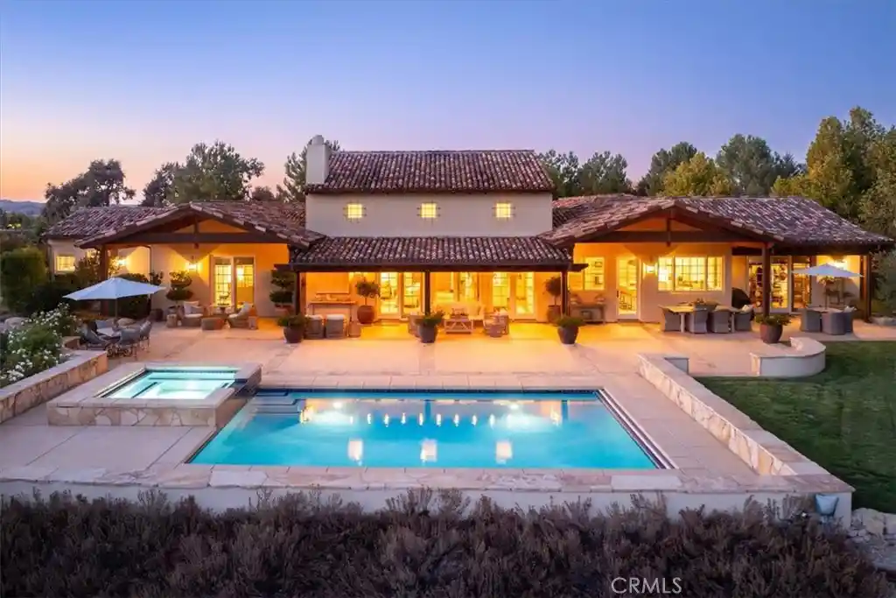
Tucked away on a quiet cul-de-sac in desirable West Templeton, this beautifully landscaped 0.9 acre property offers an inviting blend of luxury, comfort, and indoor-outdoor living. A circular driveway, manicured grounds, and charming fountain create an impressive first impression. Offering 3,041 sq. ft. of living space, this spacious home features 4 bedrooms, 3 full bathrooms, and a separate office. Step inside to a welcoming living room adjoining the formal dining room, complete with a convenient pass-through to the kitchen. The well-appointed kitchen features granite countertops, abundant cabinetry, a gas cooktop, built-in oven and microwave, and a center island with a secondary sink. The open layout flows seamlessly into the family room, where a fireplace creates a warm gathering space. The main level also includes a guest bedroom, full bathroom, and laundry room with access to the oversized three-car garage. Upstairs, French doors open to a private office, while two generously sized bedrooms share a Jack-and-Jill bathroom. The spacious primary suite offers its own fireplace, two closets including a walk-in, and an ensuite bathroom featuring a jetted soaking tub, tiled shower with dual showerheads, and private water closet. Interior shutters and central air conditioning add comfort throughout. Outdoors, enjoy your own private retreat with a solar-heated swimming pool, outdoor pizza oven, and expansive grounds ideal for entertaining or relaxing under the Templeton skies. Many furnishings and furniture pieces are negotiable, offering an opportunity for a seamless move into this exceptional West Templeton property.
- Houzeo last checked: 2 minutes ago
- Listing updated: October 30, 2026 at 3:57 pm
- Source: California Regional MLS-CA | MLS#: NS26224425

Property Details
Status
Active Under Contract
Type
Single Family Residence
No. of Stories
2
County
City
Neighborhood
--
Year Built
2002
HOA Fees
-
Finished Area
3,041 sqft
Lot Size
39,204 sqft lot
Basement Area
- sqft
MLS Name
California Regional MLS
MLS Number
NS26224425
MLS Status
ActiveUnderContract
Days on Market
14
Cumulative Days on Market
15

Continue Your Journey in App
Find your dream home, receive real-time updates, and many more!
Continue Your Journey in App
Find your dream home, receive real-time updates, and many more!
Location
Facts & Features
Rooms
Bedrooms & bathrooms
Bedrooms: 4
Bathrooms: 3
Interior
Appliances
Dishwasher, Gas Cooktop, Microwave, Refrigerator, Water Heater
Interior Features
Breakfast Bar, Ceiling Fans, Separate Formal Dining Room, High Ceilings, Open Floorplan, Recessed Lighting, Bedroom On Main Level, Jack And Jill Bath, Primary Suite, Walk In Closets
Sewer
Septic Tank
Window Features
Double Pane Windows, Shutters
Heating
Central, Fireplaces
Flooring
Stone, Tile, Wood
Exterior Features
Rain Gutters
Cooling
Central Air
Construction
Year Built
Year Built: 2002
Home type
Single Family Residence
Foundation Details
Slab
Property Condition
Turnkey
Roof
Tile
Construction Materials
Stucco
Architectural Style
Mediterranean
Utilities & Energy
Laundry Features
Inside
Pool Features
In Ground, Private
Water Source
Public
Fireplace Features
Family Room, Primary Bedroom
Parking Features
Circular Driveway, Concrete, Door Multi, Driveway Up Slope From Street, Garage
Utilities
Electricity Connected, Natural Gas Connected, Water Connected
Security Features
Smoke Detectors
Other Features
Disclosures
Covenants Restrictions Disclosure
Lot Features
Cul De Sac, Lawn, Landscaped, Sprinkler System
Subdivision Name
Temp West(100)
Community Features
Curbs
Patio And Porch Features
Concrete, Covered, Patio
Price History
| Date | Event | Price |
|---|---|---|
10/30/2026 Source: | Contingent (Active Under Contract) | $1,950,000 $641/sqft |
10/15/2026 Source: | Listed for Sale | $1,950,000 +62.50% $641/sqft |
05/08/2017 Source: | Sold | $1,200,000 $395/sqft |

Nearby Homes
Find Homes by Property Features in Templeton, CA
Nearby New Homes For Sale


Based on information from California Regional Multiple Listing Service, Inc. as of Oct 30, 2026, 08:30PM and /or other sources. All data, including all measurements and calculations of area, is obtained from various sources and has not been, and will not be, verified by broker or MLS. All information should be independently reviewed and verified for accuracy. Properties may or may not be listed by the office/agent presenting the information. Information being provided is for consumers’ personal, non-commercial use and may not be used for any purpose other than to identify prospective properties consumers may be interested in purchasing. This website may not include listings or property addresses of sellers who have directed their listing brokers to withhold their listing or their property address from display on the Internet. © 2026 California Regional Multiple Listing Service. All Rights Reserved.
 Advertising Broker: William Johnson DRE #01463271 | William Johnson Brokerage
