- Overview
- Description
- Property Details
- Location
- HOA Management
- Facts & Features
- Getting Around
- Nearby Homes


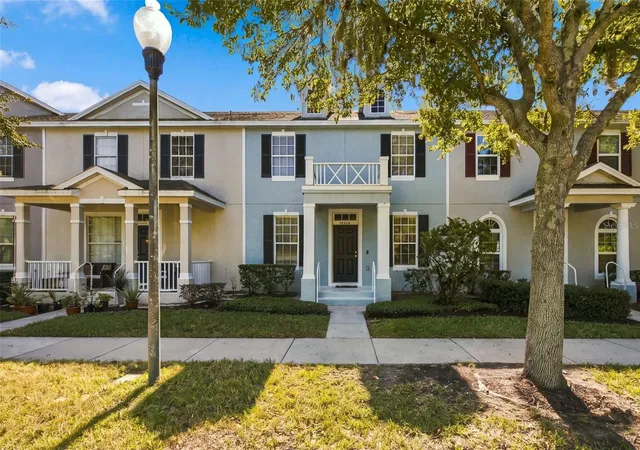
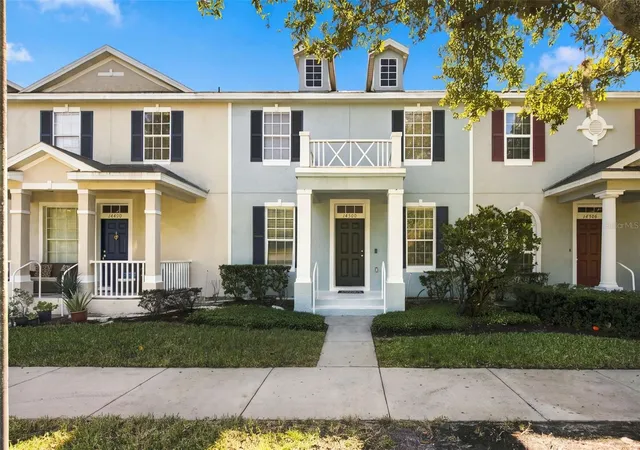
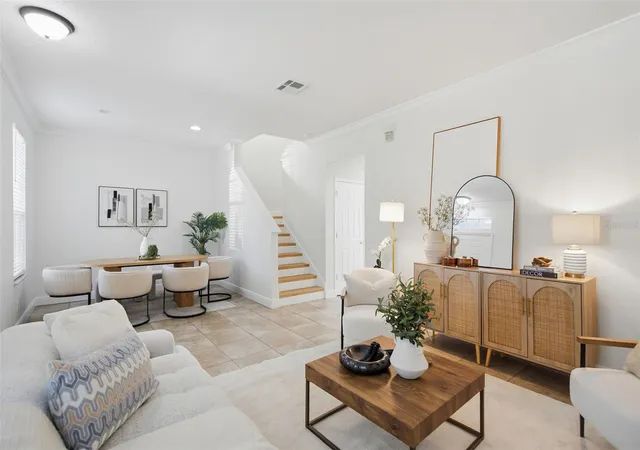

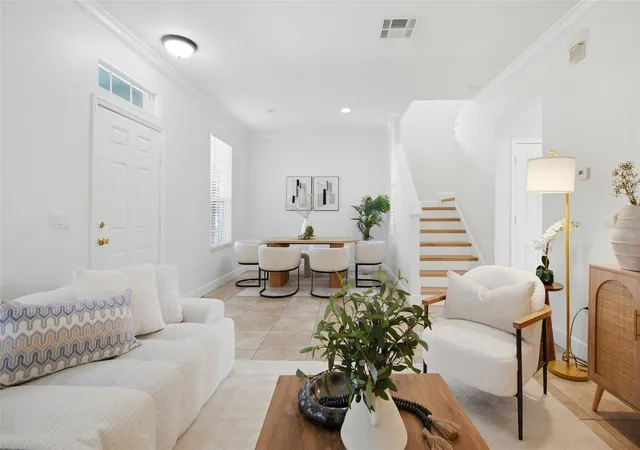


$400,000
Monthly Est:$1,991
 4 Beds
 3 Baths
2 full baths + 1 half bath
 1,706sqft
14500 Bridgewater Crossings Blvd, Windermere, FL 34786
$400,000
$1,991/moEst:
Get Pre-Approved
Townhouse
Built in 2006
$201/mo HOA
2,975 sqft lot
$234/sq.ft
Description
Morning coffee at Foxtail, an evening walk for Kelly’s Homemade Ice Cream, and a move-in-ready home waiting when you get back. At 14500 Bridgewater Crossings Boulevard, that can be your everyday routine. Located in Windermere’s Summerport community, this 4-bedroom, 2.5-bath townhome combines a convenient neighborhood setting with fresh interior paint throughout, new luxury vinyl plank flooring upstairs, and no carpet anywhere in the home. A main-floor primary suite is a standout feature, offering the convenience of having your bedroom and private bathroom downstairs, with three additional bedrooms, a full bathroom, and a loft upstairs. Whether you need room for guests, a dedicated home office, or a second gathering space, the layout gives you options. Downstairs, the living and dining areas, kitchen, and guest half bath keep everyday activities on the main level. A courtyard provides an outdoor spot for plants, coffee outside, or unwinding at the end of the day, while a covered walkway connects the home to the two-car garage. And the neighborhood gives you plenty of reasons to step outside. Walk across the street for your favorite coffee or a scoop of ice cream, enjoy nearby Summerport Park, and appreciate the convenience of having Keene’s Crossing Elementary close by. Summerport’s community pool, clubhouse, fitness center, tennis courts, playgrounds, and walking paths make it easy to fit recreation into your routine without planning an entire day around it. Beyond the neighborhood, Publix at Cornerstone at Summerport keeps grocery runs convenient, while Winter Garden Village and Hamlin offer nearby shopping, restaurants, and entertainment. Walt Disney World is also within easy reach, whether your plans call for a full park day or a spontaneous evening out. With fresh updates already completed, a main-floor primary suite, and neighborhood favorites just a walk away, this home is ready for you to settle in and start enjoying everything beyond the front door. Schedule your private showing today.
- Houzeo last checked: 12 hours ago
- Listing updated: October 23, 2026 at 10:48 am
- Listing Provided by: Tiffany Hall, PA (407) 516-0282 | NOVA REAL ESTATE SERVICES INC (407) 592-1744
- Source: Stellar MLS-FL | MLS#: O6449184

Property Details
Status
Active
Type
Townhouse
No. of Stories
2
County
City
Neighborhood
--
Year Built
2006
HOA Fees
$201/mo
Finished Area
1,706 sqft
Lot Size
2,975 sqft lot
Basement Area
- sqft
MLS Name
Stellar MLS
MLS Number
O6449184
MLS Status
Active
Days on Market
1
Cumulative Days on Market
1

Continue Your Journey in App
Find your dream home, receive real-time updates, and many more!
Download App
Continue Your Journey in App
Find your dream home, receive real-time updates, and many more!
Location
HOA Management
NICHOLAS SCINTA
HOA Fees
$201.28/ Monthly
Amenities
 Amenities and services may be covered by one or multiple associations and service providers.
 Maintenance
 Park Playground
 Tennis
 Pool
 Gym
 Basket Ball
Disclaimer: Amenities are based on third-party information and may vary; buyers must independently verify all amenities, as information is deemed reliable but not guaranteed.
Facts & Features
Rooms
Bedrooms & bathrooms
Bedrooms: 4
Bathrooms: 3
Interior
Exterior Features
Other
Cooling
Central Air
Flooring
Luxury Vinyl, Tile
Appliances
Dishwasher, Range, Refrigerator
Interior Features
Ceiling Fans(s), Primary Bedroom Main Floor, Window Treatments
Heating
Electric
Sewer
Public Sewer
Construction
Year Built
Year Built: 2006
Home type
Townhouse
Roof
Shingle
Construction Materials
Block, Stucco, Frame
Foundation Details
Slab
Utilities & Energy
Laundry Features
Inside
Association Amenities
Basketball Court, Fitness Center, Playground, Pool, Tennis Court(s)
Water Source
Public
Utilities
Public
Other Features
Community Features
Fitness Center, Playground, Pool, Tennis Court(s)
Subdivision Name
Tennyson Pk/summerport
Price History
| Date | Event | Price |
|---|---|---|
10/22/2026 Source: | Listed for Sale | $400,000 +28471.43% $234/sqft |
05/01/2013 Source: | Price Decreased | $1,400 -99.02% $1/sqft |
02/24/2013 Source: | Sold | $143,170 -5.81% $84/sqft |
02/24/2013 Source: | Price Increased | $152,000 +8.65% $89/sqft |
07/11/2012 Source: | Price Decreased | $139,900 -33.32% $82/sqft |

Show more
Nearby Homes
Find Homes by Property Features in Windermere, FL
Nearby New Homes For Sale

Based on information from Stellar MLS® through Oct 23, 2026, 01:30PM as submitted to and distributed by MLS GRID. All data is obtained from various sources and may not have been verified by the broker or MLS GRID. Supplied Open House Information is subject to change without notice. All information should be independently reviewed and verified for accuracy. Properties may or may not be listed by the office/agent presenting the information. IDX information is provided exclusively for consumers’ personal non-commercial use. It may not be used for any purpose other than to identify prospective properties consumers may be interested in purchasing. The data is deemed reliable but is not guaranteed by MLS GRID. The use of the MLS GRID Data may be subject to an end-user license agreement prescribed by the Member Participant’s applicable MLS, if any, and as amended from time to time. © 2026 Stellar MLS. All Rights Reserved.
 Advertising Broker: Fred McGill | Simple Showing, Inc
