- Overview
- Description
- Property Details
- Location
- Facts & Features
- Getting Around
- Nearby Homes



$4,990,000
Monthly Est:$24,837
 5 Beds
 6 Baths
5 full baths + 1 half bath
 8,782sqft
14500 Lowell Blvd, Broomfield, CO 80023
$4,990,000
$24,837/moEst:
Get Pre-Approved
Single Family Residence
Built in 1999
$-- HOA
4.44 acres lot
$568/sq.ft
Description
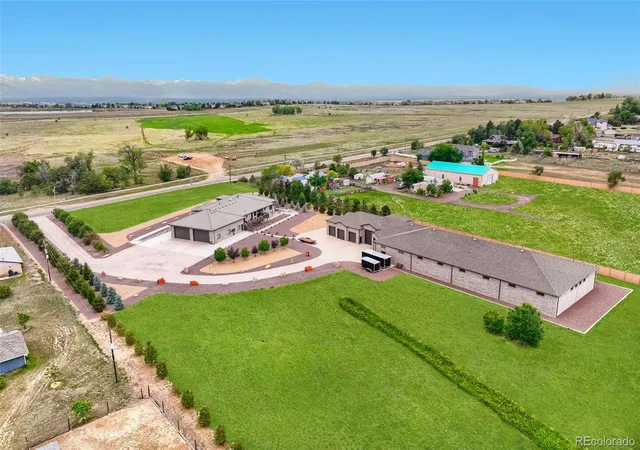
Once-in-a-Lifetime Opportunity to Own a Beautifully Landscaped Luxury Estate of Approximately 4.5 Acres, Showcasing Breathtaking Colorado Mountain Views and Exceptional Natural Surroundings. This custom-built residence offers an exceptional blend of privacy, elegance, and open space. Rich hardwood flooring spans the main level, complementing the home's timeless craftsmanship and inviting atmosphere.
The chef's kitchen is designed to impress with newer top-of-the-line stainless steel appliances, custom cabinetry, granite slab countertops, an expansive center island, breakfast bar seating, and a generous walk-in pantry. It seamlessly combines beauty and functionality for everyday living.
Designed for both entertaining and comfortable living, the home features a spacious great room, elegant formal dining room, and a well-appointed butler's pantry. The sunroom provides a stunning year-round setting to enjoy Colorado's sunshine and mountain views. The private primary retreat offers an oversized custom walk-in closet and a luxurious five-piece bath, creating the perfect place to unwind.
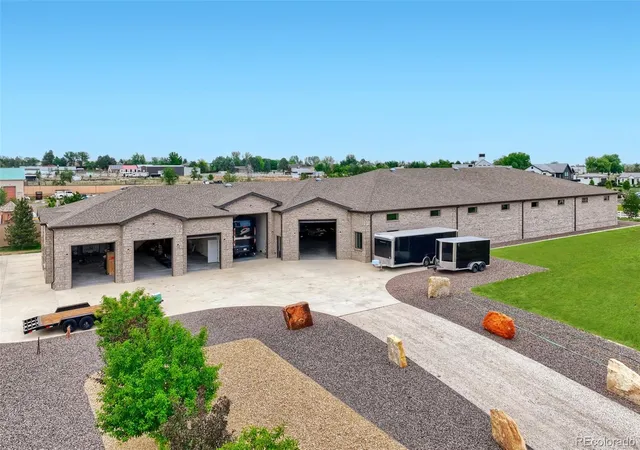
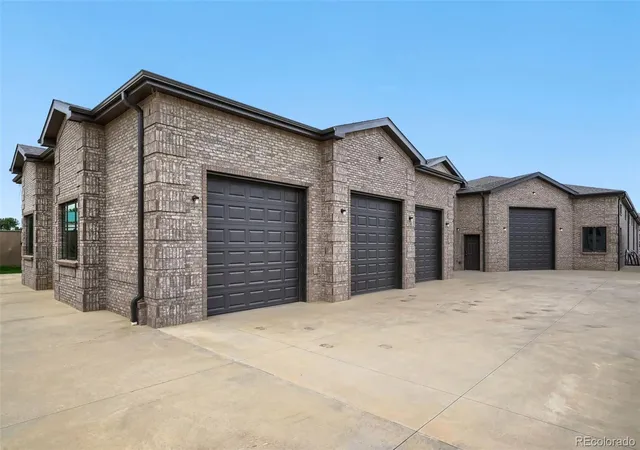
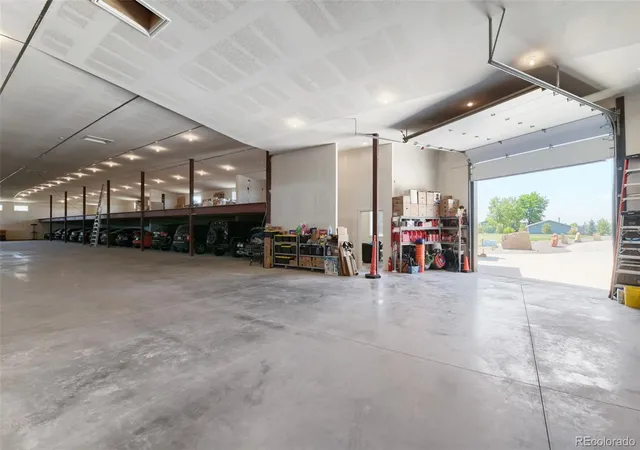
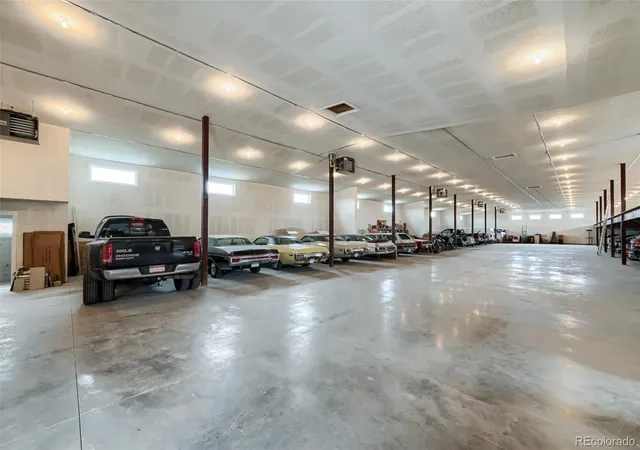
The crown jewel of this remarkable estate is the massive 15,275 sqft custom brick building with an additional 2,400 sqft mezzanine. Offering incredible versatility, it is ideal for car collectors, automotive enthusiasts, RV owners, home-based businesses, and secure storage of specialty vehicles and equipment. The building includes a private office, two bathrooms, heat throughout, expansive open bays, and endless possibilities for storage, collections, or home-business use. Whether you're showcasing a prized automobile collection or pursuing passion projects, this exceptional facility delivers a level of utility rarely found on the market.
Conveniently located with easy access to E-470, I-25, Downtown Denver, and Denver International Airport, this one-of-a-kind estate offers the perfect combination of luxury living, privacy, accessibility, and unmatched shop space.
- Houzeo last checked: 1 minute ago
- Listing updated: July 27, 2026 at 8:51 pm
- Listing Provided by: Mike Ober (303) 884-2681 | RE/MAX Alliance (303) 757-7474
- Source: DENVER (RE COLORADO) MLS-CO | MLS#: 6766024

Property Details
Status
Active
Type
Single Family Residence
No. of Stories
-
County
City
Neighborhood
--
Year Built
1999
HOA Fees
-
Finished Area
8,782 sqft
Lot Size
4.44 acres lot
Basement Area
- sqft
MLS Name
DENVER (RE COLORADO) MLS
MLS Number
6766024
MLS Status
Active
Days on Market
118

Continue Your Journey in App
Find your dream home, receive real-time updates, and many more!
Download App
Continue Your Journey in App
Find your dream home, receive real-time updates, and many more!
Location
Facts & Features
Rooms
Bedrooms & bathrooms
Bedrooms: 5
Bathrooms: 6
Bedroom
Level: Main
Bedroom
Level: Main
Bedroom
Level: Main
Bedroom
Level: Main
Bedroom
Level: Main
Bathroom Full
Level: Main
Bathroom Full
Level: Main
Bathroom Full
Level: Main
Bathroom Full
Level: Main
Dining Room
Level: Main
Great Room
Level: Main
Laundry
Level: Main
Office
Level: Main
Sun Room
Level: Main
Utility Room
Level: Basement
Kitchen
Level: Main
Bathroom Full
Level: Main
Bathroom Half
Level: Main
Interior
Window Features
Bay Window(s), Double Pane Windows, Window Coverings
Flooring
Carpet, Tile, Wood
Sewer
Septic Tank
Heating
Baseboard, Hot Water, Natural Gas
Interior Features
Ceiling Fan(s), Eat In Kitchen, Entrance Foyer, Five Piece Bath, Granite Counters, High Ceilings, Jack & Jill Bathroom, Kitchen Island, Open Floorplan, Pantry, Primary Suite, Smoke Free, Walk In Closet(s)
Exterior Features
Lighting, Private Yard, Rain Gutters
Appliances
Cooktop, Dishwasher, Disposal, Double Oven, Dryer, Microwave, Refrigerator, Washer
Cooling
None
Construction
Year Built
Year Built: 1999
Home type
Single Family Residence
Foundation Details
Structural
Construction Materials
Brick
Roof
Composition
Architectural Style
Traditional
Utilities & Energy
Electric
220 Volts
Basement
Unfinished
Parking Features
220 Volts, Concrete, Gravel, Lighted, Oversized, Oversized Door, Rv Garage, Storage, Tandem
Fireplace Features
Gas Log, Living Room, Primary Bedroom
Water Source
Public
Utilities
Cable Available, Electricity Connected, Natural Gas Available, Natural Gas Connected, Phone Available, Phone Connected
Other Features
Patio And Porch Features
Covered, Deck, Front Porch, Patio
Lot Features
Landscaped, Level, Many Trees, Near Public Transit, Open Space
Vegetation
Grassed, Pine
Subdivision Name
Wilcox Sub
Price History
| Date | Event | Price |
|---|---|---|
06/13/2026 Source: #REC6766024 | Listed for Sale | $4,990,000 +612.86% $1,110/sqft |
12/25/2011 Source: | Sold | $700,000 $156/sqft |

Nearby Homes
Find Homes by Property Features in Broomfield, CO

Based on information from REcolorado®, Inc.through Oct 10, 2026, 07:00PM. Not all properties were listed and/or closed by Company. This representation is based in whole or in part on content supplied by REcolorado®, Inc. REcolorado®, Inc. does not guarantee nor is it in any way responsible for its accuracy. Content maintained by REcolorado®, Inc. may not reflect all real estate activity in the market. Some IDX listings have been excluded from this website. Any use search of data on the website, other than by a consumer looking to purchase real estate, is prohibited. If Houzeo suspect “scraping” of the data has occurred, the suspicion and any evidence will be reported to the MLS. IDX information is provided exclusively for consumers' personal non-commercial use. It may not be used for any purpose other than to identify prospective properties consumers may be interested in purchasing. The data is deemed reliable but is not guaranteed by REcolorado®. The use of the IDX Data may be subject to an end user license agreement prescribed by REcolorado® as amended from time to time.
Based on information submitted to the MLS GRID as of Oct 10, 2026, 07:00PM. All data is obtained from various sources and may not have been verified by broker or MLS GRID. Supplied Open House information is subject to change without notice. All information should be independently reviewed and verified for accuracy. Properties may or may not be listed by the office/agent presenting the information. ©2026 REcolorado®, Inc. All Rights Reserved.
 Advertising Broker: Albert Gollas | Gollas and Company, Inc.