
- Overview
- Description
- Property Details
- Location
- HOA Management
- Facts & Features
- Getting Around
- Nearby Homes
 3D Tour

$699,900
Monthly Est:$3,484
 4 Beds

3 full baths + 1 half bath
 3,008sqft
14500 Smithwood Dr, Centreville, VA 20120
$699,900
$3,484/moEst:
Townhouse
Built in 1989
$122/mo HOA
2,855 sqft lot
$233/sq.ft
Description
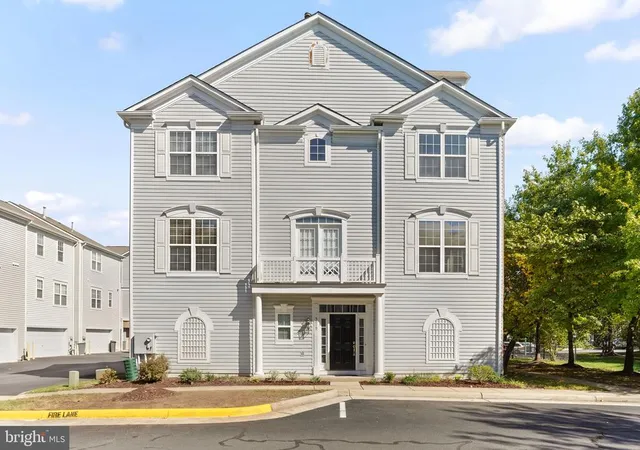
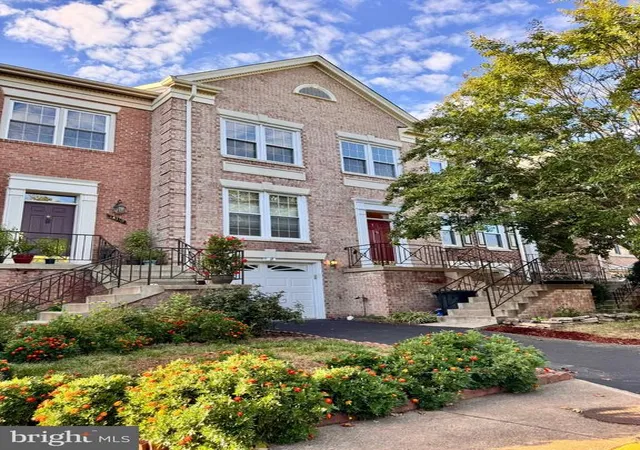
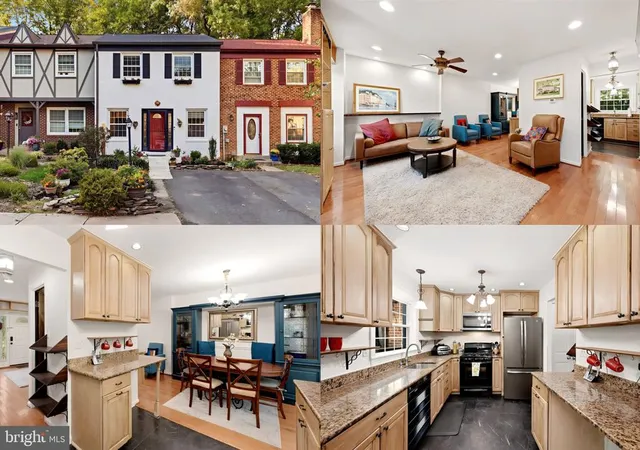
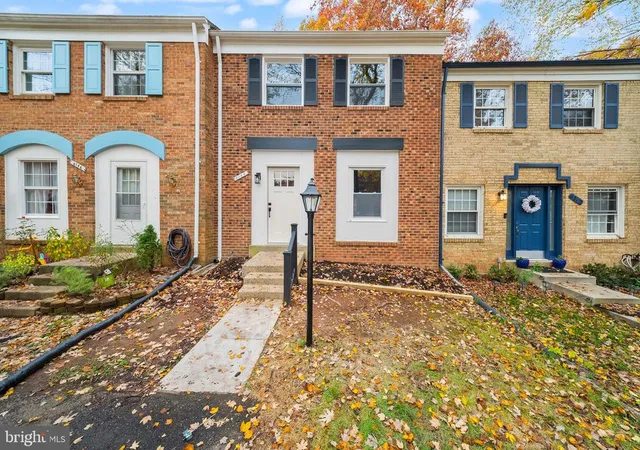
Welcome to the largest and most desirable floor plan in Sully Station, this beautifully maintained end-unit Colonial townhome offers exceptional light, comfort, and privacy. With 4 bedrooms and 3.5 bathrooms, this home blends versatility with timeless style.
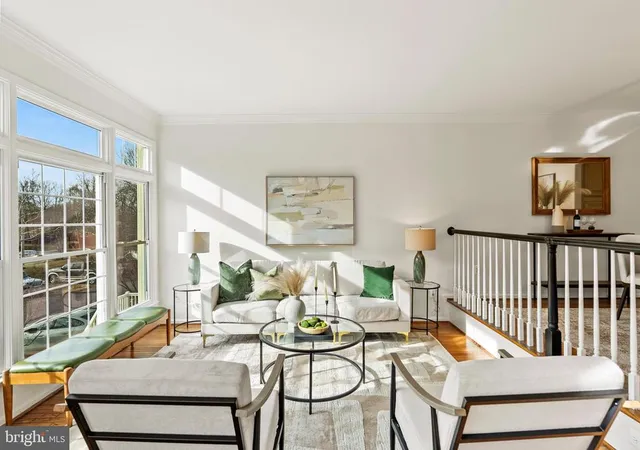
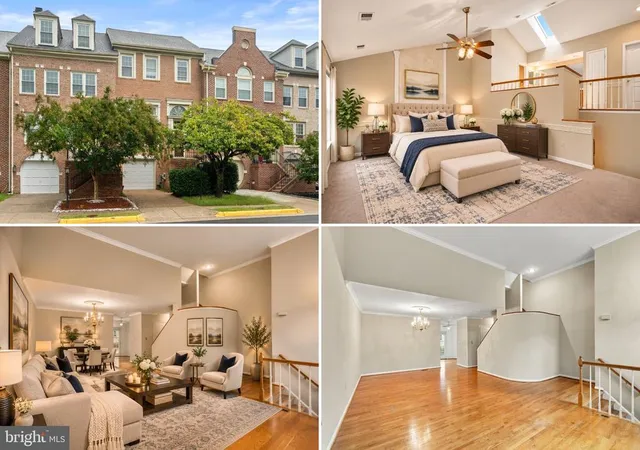
Upon entry, you’re greeted by a dramatic two-story foyer with soaring ceilings and stunning arched windows that flood the home with natural light, creating an open and inviting atmosphere. Gleaming hardwood floors enhance the bright, airy feel throughout the home.
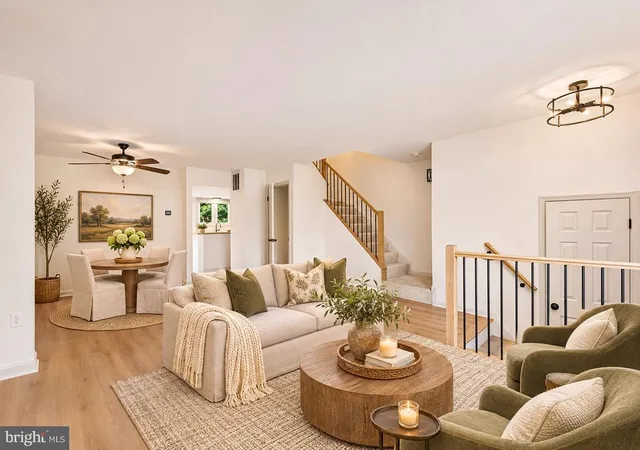
The main living area showcases an open-concept layout designed for both comfort and entertaining. Multiple gathering spaces include a formal sitting area and a dedicated dining room highlighted by upgraded light fixtures. The newly updated kitchen features beige cabinetry, granite countertops, gas appliances, a bay window, and ample storage. Just off the kitchen, a cozy family area with a brand-new electric fireplace, mantle, and walls of windows creates a warm, welcoming setting. A conveniently located half bath completes this level.
The upper living area is home to the primary suite, offering vaulted ceilings that enhance the sense of openness and retreat. The suite includes a walk-in closet and a well-appointed ensuite bathroom with a soaking tub, separate stand-up shower, and double vanities—perfect for unwinding at the end of the day. Two additional well-sized bedrooms on this level feature large windows, ample closet space, and share a full bathroom with a soaking tub.
The entry level offers exceptional flexibility and functionality. It features a private bedroom with large windows, a generous walk-in closet, and a full bathroom—ideal for guests, extended family, or a home office. This level also includes a versatile entertainment or media space with a built-in bar, perfect for hosting, relaxing, or working from home. A walk-out provides seamless access to a covered outdoor area with brand-new landscaping accented by crisp white stone, and access to the one-car garage with custom shelving is conveniently located on this level.
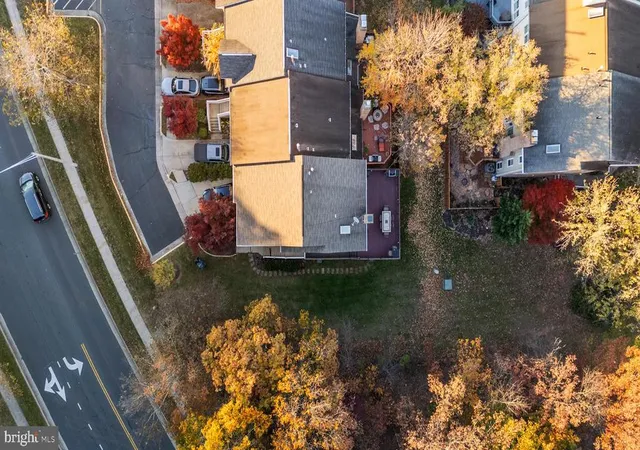
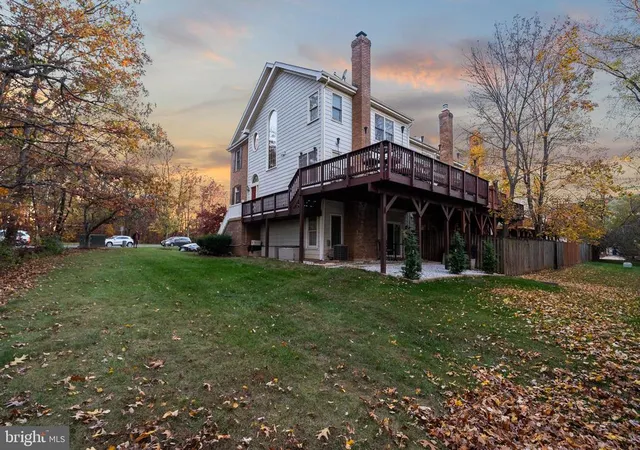
Outdoor living truly shines here. As an end unit, the home enjoys added privacy and expansive side yard space, with trees positioned to mature into a natural screen. A massive wraparound deck provides multiple areas to relax, dine, and entertain.
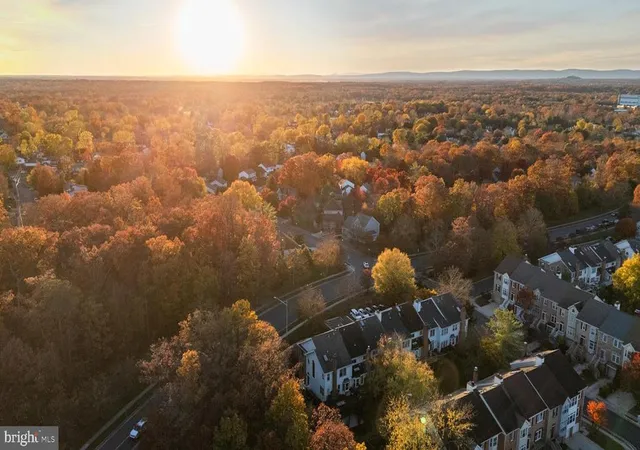
All of this is set in the heart of desirable Sully Station, just minutes from an abundance of shops, restaurants, and shopping centers, with easy access to Route 28 and I-66—making commuting and daily errands effortless.
- Houzeo last checked: 12 minutes ago
- Listing updated: January 16, 2026 at 5:58 pm
- Listing Provided by: Michael Sobhi (703) 973-7555 | Real Broker, LLC (855) 450-0442
- Source: Bright MLS-NJ | MLS#:

Property Details
Status
Pending
Type
Townhouse
No. of Stories
-
County
City
Neighborhood
--
Year Built
1989
HOA Fees
$122/mo
Finished Area
3,008 sqft
Lot Size
2,855 sqft lot
Basement Area
- sqft
MLS Name
Bright MLS
MLS Number
VAFX2278510
MLS Status
PENDING-BRIGHT
Days on Market
2
Continue Your Journey in App
Find your dream home, receive real-time updates, and many more!
Location
HOA Management
SULLY STATION COMMUNITY ASSOCIATION
HOA Fees
$121.77/ Monthly
Amenities
 Amenities and services may be covered by one or multiple associations and service providers.
Basket Ball
 Basket Ball
Pool
 Pool
Club House
 Club House
Park Playground
 Park Playground
Trash Pickup
 Trash Pickup
Tennis
 Tennis
Snow Removal
 Snow Removal
Road Maintenance
 Road Maintenance
Walk path
 Walk path
Common Area Maintenance
Disclaimer: Amenities are based on third-party information and may vary; buyers must independently verify all amenities, as information is deemed reliable but not guaranteed.
Facts & Features
Rooms
Bedrooms & bathrooms
Bedrooms: 4
Bathrooms: 4
Interior
Heating
Forced Air
Sewer
Public Sewer
Appliances
Dishwasher, Disposal, Dryer, Exhaust Fan, Extra Refrigerator/freezer, Icemaker, Microwave, Oven/range Gas, Refrigerator, Washer
Cooling
Ceiling Fan(s), Central A/c
Window Features
Bay/bow
Flooring
Hardwood, Carpet
Exterior Features
Sidewalks
Interior Features
Family Room Off Kitchen, Combination Kitchen/living, Window Treatments, Primary Bath(s), Wood Floors, Floor Plan Open
Construction
Year Built
Year Built: 1989
Home type
Townhouse
Roof
Shingle
Construction Materials
Combination, Brick, Brick Front, Shingle Siding
Architectural Style
Colonial
Foundation Details
Slab
Utilities & Energy
Parking Features
Unassigned
Fireplace Features
Wood
Association Amenities
Basketball Courts, Community Center, Jog/walk Path, Pool Outdoor, Tennis Courts, Tot Lots/playground
Water Source
Public
Other Features
Subdivision Name
Sully Station
Lot Features
Landscaping, Premium
Price History
| Date | Event | Price |
|---|---|---|
01/16/2026 Source: | Pending | $699,900 $233/sqft |
01/14/2026 Source: | Listed for Sale | $699,900 +17397.50% $233/sqft |
01/08/2026 Source: | Off Market | $4,000 $1/sqft |
01/08/2026 Source: | Listed for Sale | $4,000 $1/sqft |

Find Homes by Property Features in Centreville, VA


Based on information from Bright MLS through Nov 20, 2026, 09:15AM. Listing information is from various brokers who participate in the Bright MLS IDX program and not all listings may be visible on the site. The property information being provided on or through the website is for the personal, non-commercial use of consumers and such information may not be used for any purpose other than to identify prospective properties consumers may be interested in purchasing. Some properties which appear for sale on the website may no longer be available because they are for instance, under contract, sold or are no longer being offered for sale. Property information displayed is deemed reliable but is not guaranteed. IDX information is provided exclusively for personal, non-commercial use, and may not be used for any purpose other than to identify prospective properties consumers may be interested in purchasing. Information is deemed reliable but not guaranteed. © 2026 Bright MLS, Inc. All Rights Reserved. Click here for more information
 Advertising Broker: Joe Hawkins | Hawkins Real Estate Services