- Overview
- Description
- Property Details
- Location
- HOA Management
- Facts & Features
- Getting Around
- Nearby Homes



$450,000
Monthly Est:$2,240
 3 Beds
 2 Baths
2 full baths
 2,224sqft
14505 Kira Ln, Manor, TX 78653
$450,000
$2,240/moEst:
Get Pre-Approved
Single Family Residence
Built in 2022
$80/mo HOA
8,084.74 sqft lot
$202/sq.ft
Description
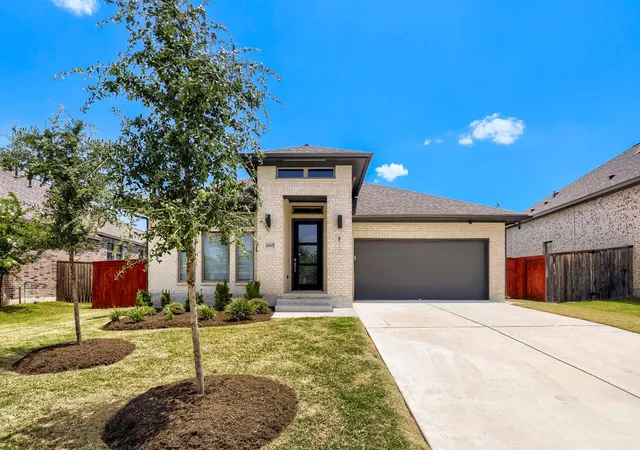
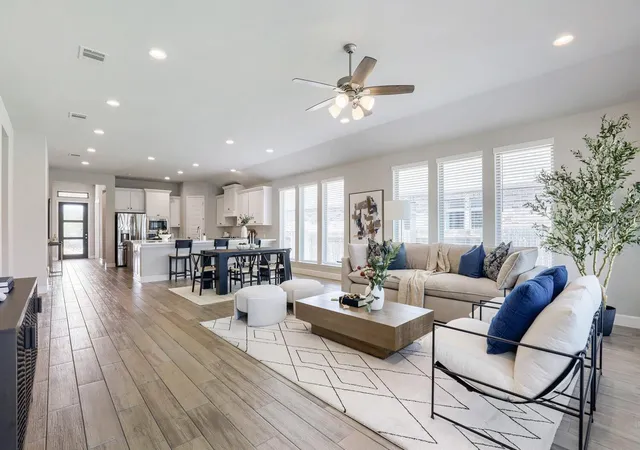
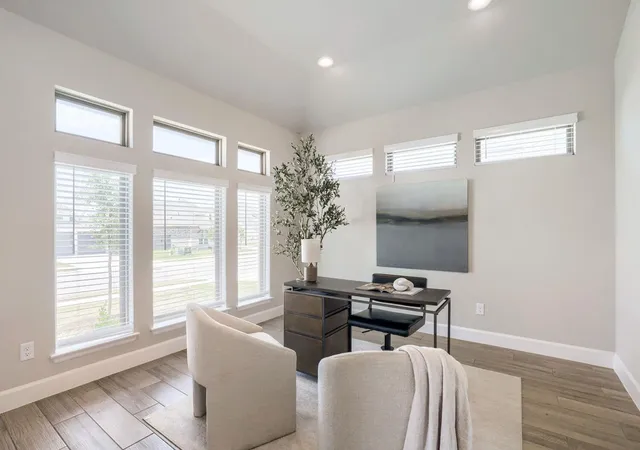
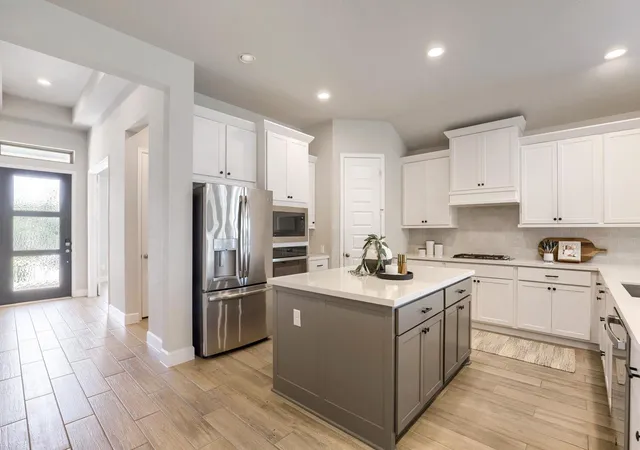
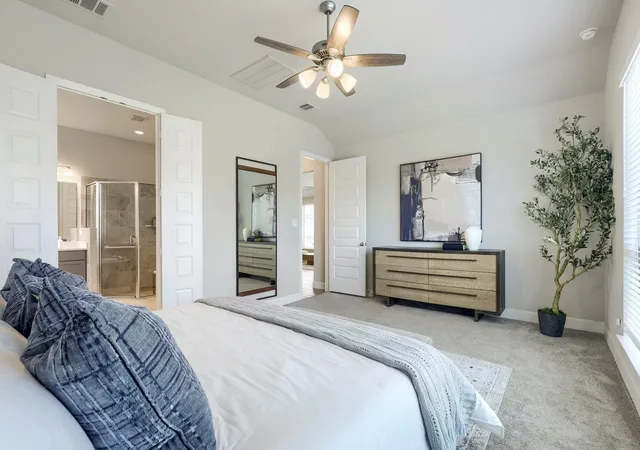
Elevate your lifestyle at 14505 Kira Lane, an exceptional, like-new Perry Home featuring fully paid-off solar panels and a Generac 22kW whole-home generator—a rare combination that delivers significant energy savings, with the current owners averaging just $36 per month in electric bills, along with dependable backup power and peace of mind. With nearly $100,000 in premium upgrades, this beautifully maintained single-story residence offers 3 spacious bedrooms, 2 elegant bathrooms, and a dedicated private office, thoughtfully designed to blend modern comfort, style, and functionality. Every detail reflects quality craftsmanship and pride of ownership, including epoxy-coated garage floors, custom built-in garage shelving, ceiling fans throughout, and an HOA-approved 12' x 6' x 6' backyard storage shed. Adding even more value, the whole-home water filtration and softener system, stainless steel refrigerator, washer, and dryer all convey with the home, creating a turnkey move-in experience. Ideally situated in Manor's highly desirable ShadowGlen master-planned community, this move-in-ready home offers an exceptional lifestyle on more than 1,400 acres just 20 minutes from Downtown Austin, where residents enjoy an award-winning 18-hole championship golf course, a 4,300-square-foot amenity center with a modern fitness facility and gathering spaces, a spectacular 4-acre water park with resort-style pools, splash pad, and towering waterslides, plus more than 202 acres of parks, greenbelts, scenic trails, and future recreational spaces. Combining luxury, energy efficiency, thoughtful upgrades, and world-class community amenities, this remarkable home represents one of the finest values in ShadowGlen. Priced well below the 2025 county assessed value of $582,726, this is an exceptional opportunity to own a highly upgraded, energy-efficient home offering outstanding value in one of Manor's most sought-after master-planned communities.
- Houzeo last checked: 4 hours ago
- Listing updated: July 27, 2026 at 3:42 pm
- Listing Provided by: Adelina Rotar (512) 522-9715 , Jonathan Hand | Keller Williams Realty (512) 448-4111
- Source: Unlock MLS-TX | MLS#: 4131656

Property Details
Status
Active
Type
Single Family Residence
No. of Stories
-
County
City
Neighborhood
--
Year Built
2022
HOA Fees
$80/mo
Finished Area
2,224 sqft
Lot Size
8,084.74 sqft lot
Basement Area
- sqft
MLS Name
Unlock MLS
MLS Number
4131656
MLS Status
Active
Days on Market
77

Continue Your Journey in App
Find your dream home, receive real-time updates, and many more!
Download App
Continue Your Journey in App
Find your dream home, receive real-time updates, and many more!
Location
HOA Management
ShadowGlen HOA
HOA Fees
$240/ Quarterly
Amenities
 Amenities and services may be covered by one or multiple associations and service providers.
 Common Area Maintenance
Disclaimer: Amenities are based on third-party information and may vary; buyers must independently verify all amenities, as information is deemed reliable but not guaranteed.
Facts & Features
Rooms
Bedrooms & bathrooms
Bedrooms: 3
Bathrooms: 2
Interior
Flooring
Carpet, Tile
Heating
Central, Natural Gas
Interior Features
Breakfast Bar, Ceiling Fan(s), Ceiling High, Quartz Counters, Double Vanity, Eat In Kitchen, Entrance Foyer, Kitchen Island, Multiple Dining Areas, No Interior Steps, Open Floorplan, Pantry, Primary Bedroom On Main, Recessed Lighting, Smart Home, Soaking Tub, Storage, Study/home Office, Walk In Closet(s)
Window Features
Blinds, Double Pane Windows, Energy Star Qualified Windows, Screens
Exterior Features
Garden, Gutters Full, Pest Tubes In Walls, Private Yard
Appliances
Built In Electric Oven, Built In Gas Range, Built In Oven(s), Dishwasher, Disposal, Energy Star Qualified Appliances, Gas Cooktop, Microwave, Plumbed For Ice Maker, Rnghd, Free Standing Refrigerator, Stainless Steel Appliance(s), Vented Exhaust Fan, Washer/dryer, Tankless Water Heater, Water Purifier Owned, Water Softener Owned
Cooling
Ceiling Fan(s), Central Air, Electric
Sewer
Public Sewer
Construction
Year Built
Year Built: 2022
Home type
Single Family Residence
Foundation Details
Slab
Property Condition
Resale
Construction Materials
Brick, Masonry – All Sides
Roof
Composition, Shingle
Utilities & Energy
Security Features
Carbon Monoxide Detector(s), Smoke Detector(s)
Water Source
Public
Utilities
Cable Available, Electricity Connected, Natural Gas Connected, Phone Available, Sewer Connected, Underground Utilities, Water Connected
Parking Features
Attached, Driveway, Garage Faces Front, Off Street
Pool Features
None
Fireplace Features
None
Other Features
Subdivision Name
Shadow Glen
Community Features
Clubhouse, Common Grounds, Conference/meeting Room, Fitness Center, Golf, High Speed Internet, Park, Planned Social Activities, Playground, Pool, Putting Green, Sidewalks, Trail(s)
Patio And Porch Features
Covered, Front Porch, Patio, Rear Porch
Disclosures
Seller Disclosure
Lot Features
Back Yard, Close To Clubhouse, Curbs, Few Trees, Front Yard, Interior Lot, Landscaped, Level, Native Plants, Near Golf Course, Private, Sprinkler Automatic, Sprinklers In Rear, Sprinkler Drip Only/bubblers, Sprinklers In Front, Sprinkler Rain Sensor, Sprinklers On Side, Trees Small (under 20 Ft)
Price History
| Date | Event | Price |
|---|---|---|
07/27/2026 Source: | Listed for Sale | $450,000 -16.51% $202/sqft |
07/30/2025 Source: | Listing Removed | $539,000 $242/sqft |
05/16/2025 Source: | Listed for Sale | $539,000 -5.27% $242/sqft |
05/16/2025 Source: | Price Decreased | $569,000 -9.54% $256/sqft |
05/06/2025 Source: | Listing Removed | $629,000 -0.79% $283/sqft |


Show more
Nearby Homes
Find Homes by Property Features in Manor, TX
Nearby New Homes For Sale

Based on information submitted to the MLS GRID from Unlock MLS through Oct 09, 2026, 02:31PM. All information provided is deemed reliable but is not guaranteed and should be independently verified. Unlock MLS and its affiliates provide the MLS and all content therein “AS IS” and without any warranty, express or implied. All data is obtained from various sources and may not have been verified by broker or MLS GRID. Supplied Open House Information is subject to change without notice. All information should be independently reviewed and verified for accuracy. Properties may or may not be listed by the office/agent presenting the information. The information being provided is for consumers’ personal, non-commercial use. It may not be used for any purpose other than to identify prospective properties consumers may be interested in purchasing. © 2026 Unlock MLS. All Rights Reserved.
 Advertising Broker: Michelle Brecker | Pathway To Home Realty