- Overview
- Description
- Property Details
- Location
- Facts & Features
- Getting Around
- Nearby Homes

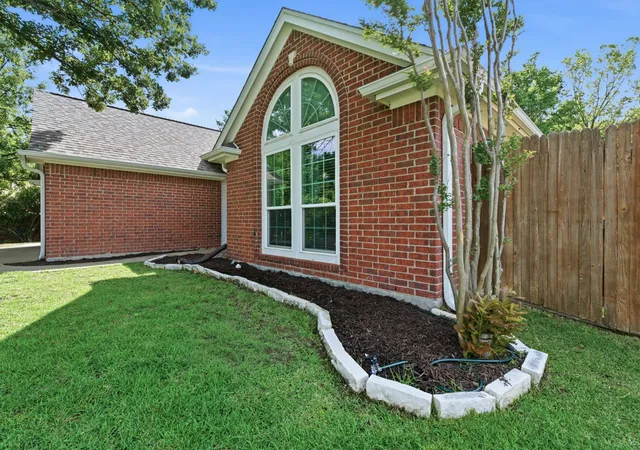


$299,999
Monthly Est:$1,493
 3 Beds
 2 Baths
2 full baths
 1,556sqft
1451 Shadow Run, Weatherford, TX 76086
$299,999
$1,493/moEst:
Get Pre-Approved
Single Family Residence
Built in 1995
$-- HOA
0.28 acre lot
$193/sq.ft
Description
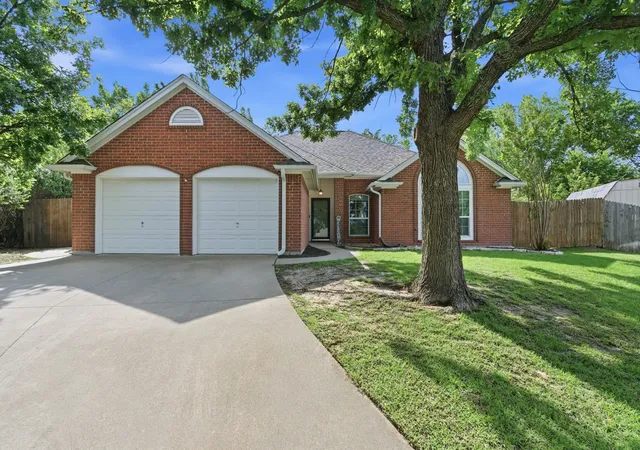
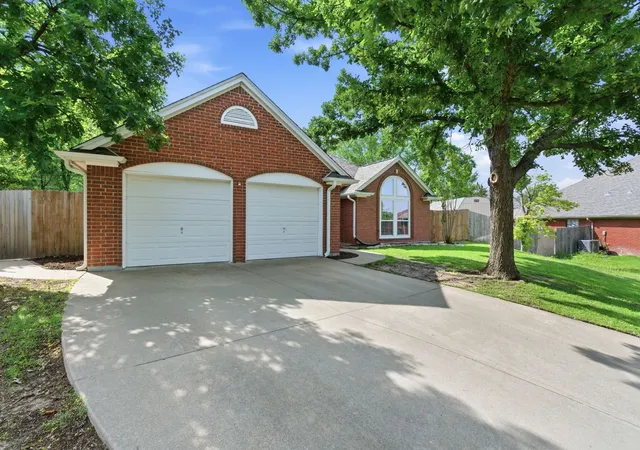
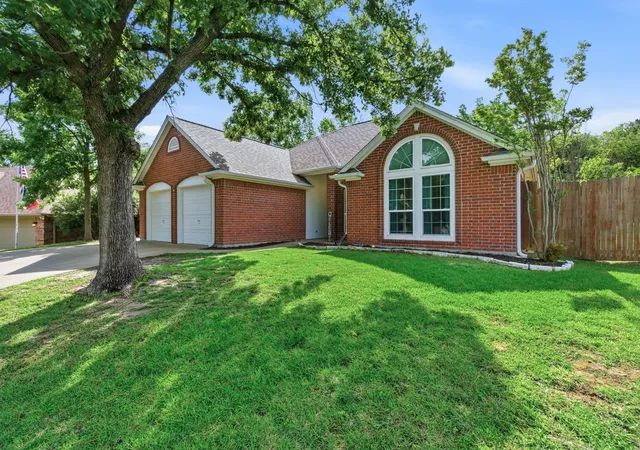
BUYER'S FINANCING FELL THROUGH, SO YOU STILL HAVE AN OPPORTUNITY TO SNAG THIS CUTIE!!! Welcome to this charming 3 bedroom, 2 bath home tucked away in a great, friendly subdivision with the best neighbors, offering the perfect blend of comfort, convenience, and community! Inside, you'll step into just the right amount of openness in its layout which creates the ideal space for everyday living and entertaining alike and where the seamless flow between the living, dining, and kitchen areas offers both comfort and functionality. The tastefully updated interior paint and LVP flooring foster a warm and inviting atmosphere! Whether you're hosting gatherings or simply enjoying a peaceful night at home in the spacious and beautiful backyard, this home is designed for easy, practical living! You will appreciate the short drive to Weatherford's quaint downtown where you can explore boutique shopping, local restaurants, and entertainment. From this perfectly positioned property, you will be able to embrace that small-town feel but with modern amenities nearby. Come and see how this house will check all of your boxes and, quite honestly, how it just feels like home!
- Houzeo last checked: 2 minutes ago
- Listing updated: July 23, 2026 at 10:39 pm
- Listing Provided by: Kimberly Garner | Prime Realty, LLC (817) 441-7400
- Source: NTREIS MLS-TX | MLS#: 21285199

Property Details
Status
Active Under Contract
Type
Single Family Residence
No. of Stories
1
County
City
Neighborhood
--
Year Built
1995
HOA Fees
-
Finished Area
1,556 sqft
Lot Size
0.28 acre lot
Basement Area
- sqft
MLS Name
NTREIS MLS
MLS Number
21285199
MLS Status
ActiveUnderContract
Cumulative Days on Market
55

Continue Your Journey in App
Find your dream home, receive real-time updates, and many more!
Download App
Continue Your Journey in App
Find your dream home, receive real-time updates, and many more!
Location
Facts & Features
Rooms
Bedrooms & bathrooms
Bedrooms: 3
Bathrooms: 2
UtilityRoom
Level: First
Area: 66.00 Square Feet
Dimensions: 11 x 6
FullBath
Level: First
Area: 42.00 Square Feet
Dimensions: 6 x 7
Bedroom
Level: First
Area: 110.00 Square Feet
Dimensions: 11 x 10
Bedroom
Level: First
Area: 121.00 Square Feet
Dimensions: 11 x 11
PrimaryBathroom
Level: First
Area: 110.00 Square Feet
Dimensions: 11 x 10
PrimaryBedroom
Level: First
Area: 180.00 Square Feet
Dimensions: 15 x 12
DiningRoom
Level: First
Area: 120.00 Square Feet
Dimensions: 12 x 10
Kitchen
Level: First
Area: 120.00 Square Feet
Dimensions: 12 x 10
LivingRoom
Level: First
Area: 252.00 Square Feet
Dimensions: 18 x 14
Interior
Sewer
Public Sewer
Exterior Features
Lighting, Rain Gutters
Interior Features
Built In Features, Decorative Designer Lighting Fixtures, Eat In Kitchen, High Speed Internet, Open Floorplan, Pantry, Cable Tv, Vaulted Ceilings, Walk In Closets
Window Features
Bay Windows, Window Coverings
Flooring
Carpet, Luxury Vinyl Plank, Tile
Cooling
Central Air, Ceiling Fans, Electric
Heating
Central, Electric, Fireplaces
Appliances
Dishwasher, Electric Range, Electric Water Heater, Disposal, Microwave, Vented Exhaust Fan
Construction
Year Built
Year Built: 1995
Home type
Single Family Residence
Foundation Details
Slab
Architectural Style
Traditional, Detached
Roof
Composition, Shingle
Construction Materials
Brick
Utilities & Energy
Security Features
Smoke Detectors
Fireplace Features
Living Room, Wood Burning
Pool Features
None
Parking Features
Door Multi, Garage Faces Front, Garage, Garage Door Opener
Water Source
Public
Utilities
Sewer Available, Water Available, Cable Available
Laundry Features
Washer Hookup, Dryer Hookup, Electric Dryer Hookup, Laundry In Utility Room
Other Features
Vegetation
Grassed
Lot Features
Back Yard, Lawn, Landscaped, Subdivision, Sloped, Few Trees
Subdivision Name
Westwood Estate Ph 02
Community Features
Curbs
Patio And Porch Features
Front Porch, Patio, Covered
Price History
| Date | Event | Price |
|---|---|---|
07/19/2026 Source: | Contingent (Active Under Contract) | $299,999 $193/sqft |
07/16/2026 Source: | Listed for Sale | $299,999 $193/sqft |
06/18/2026 Source: | Price Decreased | $299,999 -3.23% $193/sqft |
05/30/2026 Source: | Listed for Sale | $310,000 +40.91% $199/sqft |
11/19/2020 Source: | Sold | $219,999 $141/sqft |

Nearby Homes


Find Homes by Property Features in Weatherford, TX
Nearby New Homes For Sale

Based on information from the North Texas Real Estate Information Systems, Inc., through Oct 09, 2026, 06:00AM. Information is provided exclusively for consumers’ personal, non-commercial use. It may not be used for any purpose other than to identify prospective properties consumers may be interested in purchasing. Data is deemed reliable but is not guaranteed accurate. This website may not include listings or property addresses of sellers who have directed their listing brokers to withhold their listing or their property address from display on the Internet. ©2026 North Texas Real Estate Information Systems, Inc. All Rights Reserved.
 Advertising Broker: Michelle Brecker | Pathway To Home Realty