- Overview
- Description
- Property Details
- Location
- HOA Management
- Facts & Features
- Getting Around
- Nearby Homes


$1,450,000
Monthly Est:$7,217
 6 Beds
 4 Baths
3 full baths + 1 half bath
 3,795sqft
1451 Trombone Ct, Vienna, VA 22182
$1,450,000
$7,217/moEst:
Get Pre-Approved
Single Family Residence
Built in 1969
$115.58/mo HOA
24,967 sqft lot
$382/sq.ft
Description
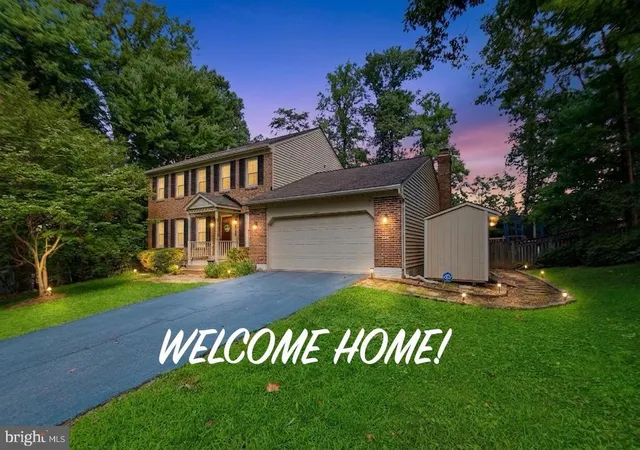
Open Sunday 2-4pm* Stunning colonial in popular Shouse Village has been thoughtfully updated and well cared for. The welcoming portico invites you into the center hall colonial with hardwood floors throughout the top two levels. There is an office on the main level with recessed lighting, plantation shutters, and a closet for storage. On the left is a living room with recessed lighting and plantation shutters that leads to your formal dining room that overlooks your manicured half acre flat backyard. The kitchen was updated in 2015 with warm off-white kitchen cabinets, Quartz counters, tile backsplash and stainless steel appliances that opens into a large breakfast area with a large pantry, and built-in desk area with additional cabinet storage. The breakfast room has a door to the deck and leads to a family room with a brick fireplace, recessed lighting and a door to your two car garage. The main level also includes a large coat closet and updated powder room.
On the upper level, the primary suite has been expanded to include a sitting area, renovated bathroom with soaking tub, walk in shower, double vanity, and custom walk in closet. Each of the bedrooms has plantation shutters, lighting, and hardwood floors. The hall bath includes a tub/shower, and the laundry is upstairs.
The finished walk-out lower level features a large rec room with recessed lighting, built-in cabinet storage, a 5th bedroom with closet and a third full bath. There's a storage closet and utility room. The sliding glass doors lead to a patio and the backyard.
Shouse Village just in time for summer - this HOA includes a baby pool, pool with diving boards, a swim team, a pond with walking paths, tennis, pickleball, and basketball courts, and a community center with classes, clubs, and social events! The house is 1 block from the pool. The neighborhood has a long list of annual events.
Long list of updates include: 2024 Roof, HVAC 2014, Water Heater 2013, Windows 2015, Attic Insulation 2018, Crown Molding 2016, Recessed Lighting 2016, Kitchen 2015, Primary Bath and Closet, 2017, Driveway and walkway 2016, full list available.
- Houzeo last checked: 5 minutes ago
- Listing updated: June 1, 2026 at 10:00 pm
- Listing Provided by: Laura Schwartz (703) 283-6120 | Real Broker, LLC (855) 450-0442
- Source: Bright MLS-NJ | MLS#: VAFX2315042

Property Details
Status
Pending
Type
Single Family Residence
No. of Stories
-
County
City
Neighborhood
--
Year Built
1969
HOA Fees
$115.58/mo
Finished Area
3,795 sqft
Lot Size
24,967 sqft lot
Basement Area
- sqft
MLS Name
Bright MLS
MLS Number
VAFX2315042
MLS Status
PENDING-BRIGHT
Days on Market
5

Continue Your Journey in App
Find your dream home, receive real-time updates, and many more!
Continue Your Journey in App
Find your dream home, receive real-time updates, and many more!
Location
HOA Management
SHOUSE VILLAGE
HOA Fees
$1,387/ Annually
Amenities
 Amenities and services may be covered by one or multiple associations and service providers.
 Tennis
 Park Playground
 Club House
 Pool
 Basket Ball
 Walk path
Pickleball Courts
Common Area Maintenance
Management
Disclaimer: Amenities are based on third-party information and may vary; buyers must independently verify all amenities, as information is deemed reliable but not guaranteed.
Facts & Features
Rooms
Bedrooms & bathrooms
Bedrooms: 6
Bathrooms: 4
Interior
Sewer
Public Sewer
Interior Features
Attic, Bathroom Walk In Shower, Bathroom Soaking Tub, Breakfast Area, Combination Dining/living, Crown Moldings, Dining Area, Family Room Off Kitchen, Formal/separate Dining Room, Kitchen Table Space, Pantry, Primary Bath(s), Recessed Lighting, Upgraded Countertops, Walk In Closet(s), Window Treatments, Wood Floors
Cooling
Central A/c
Flooring
Hardwood
Window Features
Screens
Heating
Forced Air
Exterior Features
Play Area, Play Equipment
Appliances
Dishwasher, Disposal, Dryer, Oven/range Gas, Refrigerator, Stainless Steel Appliances, Washer, Washer/dryer Stacked, Water Heater
Construction
Year Built
Year Built: 1969
Home type
Single Family Residence
Construction Materials
Aluminum Siding
Architectural Style
Colonial
Property Condition
Excellent
Foundation Details
Concrete Perimeter
Roof
Shingle
Utilities & Energy
Parking Features
Concrete Driveway
Basement
Daylight, Partial, Fully Finished, Interior Access, Walkout Level
Electric
200+ Amp Service
Security Features
Exterior Cameras
Fireplace Features
Brick, Wood
Association Amenities
Tennis Courts, Pool Outdoor, Club House, Tot Lots/playground, Jog/walk Path, Basketball Courts, Pickleball Courts
Water Source
Public
Other Features
Patio And Porch Features
Deck, Patio
Subdivision Name
Shouse Village
Lot Features
Premium, Rear Yard
Price History
| Date | Event | Price |
|---|---|---|
06/01/2026 Source: | Pending | $1,450,000 $0/sqft |
05/28/2026 Source: | Listed for Sale | $1,450,000 +81.27% $0/sqft |
10/15/2015 Source: | Price Increased | $799,900 +0.11% $0/sqft |
09/11/2015 Source: | Price Increased | $799,000 +26533.33% $0/sqft |
09/16/2009 Source: | Sold | $3,000 $0/sqft |

Nearby Homes


Find Homes by Property Features in Vienna, VA
Nearby New Homes For Sale


Based on information from Bright MLS through Nov 07, 2026, 05:00AM. Listing information is from various brokers who participate in the Bright MLS IDX program and not all listings may be visible on the site. The property information being provided on or through the website is for the personal, non-commercial use of consumers and such information may not be used for any purpose other than to identify prospective properties consumers may be interested in purchasing. Some properties which appear for sale on the website may no longer be available because they are for instance, under contract, sold or are no longer being offered for sale. Property information displayed is deemed reliable but is not guaranteed. IDX information is provided exclusively for personal, non-commercial use, and may not be used for any purpose other than to identify prospective properties consumers may be interested in purchasing. Information is deemed reliable but not guaranteed. © 2026 Bright MLS, Inc. All Rights Reserved. Click here for more information
 Advertising Broker: Joe Hawkins | Hawkins Real Estate Services
