Andover RE
Powered by 
- 1
- Overview
- Description
- Property Details
- Location
- Facts & Features
- Getting Around
- Nearby Homes


Street View
$409,000
Monthly Est:$2,036
 4 Beds
 3 Baths
2 full baths + 1 half bath
 1,795sqft
1451 Wrenwood Dr, Troy, MI 48084
$409,000
$2,036/moEst:
Get Pre-Approved
Single Family Residence
Built in 1956
$-- HOA
0.31 acre lot
$228/sq.ft
Description
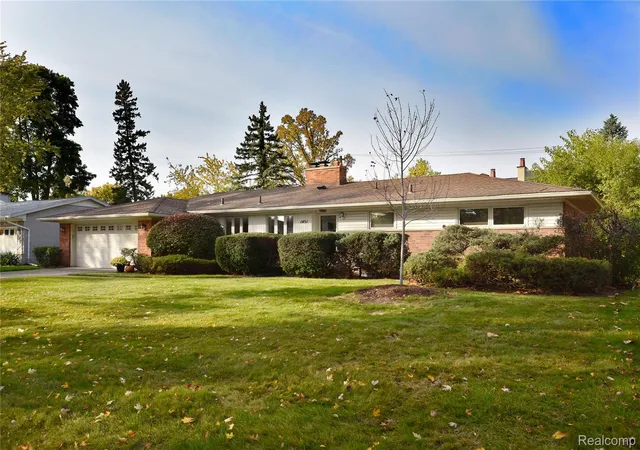
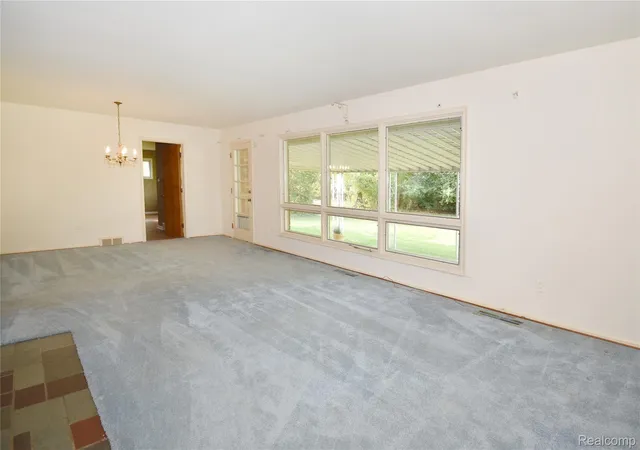
Welcome home to this mid-century Brick Ranch offering almost 1,800 square feet. Located in the City of Troy but with acclaimed Birmingham Schools.
Featuring 4 generous sized bedrooms with newer flooring, two full baths and a powder room. The spacious primary bedroom suite boasts a private entrance,
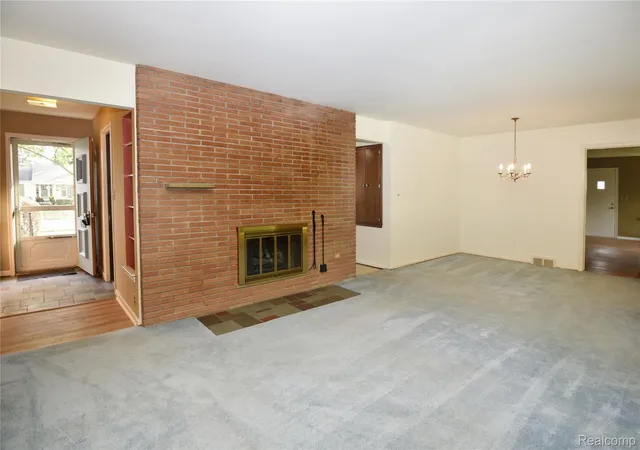
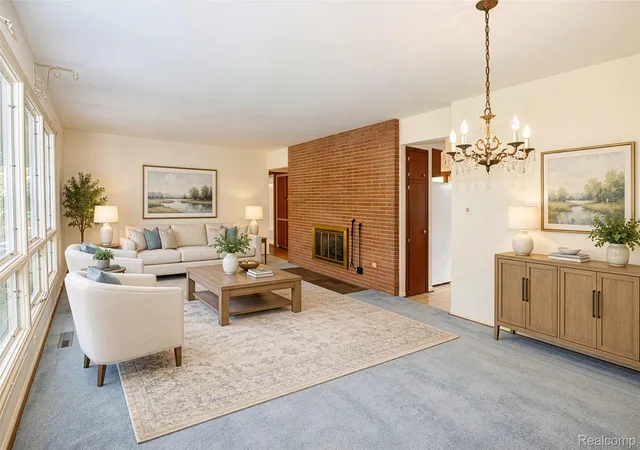
features a full bath and offers great flexibility as an in-law suite or a family room. The living room features a gas fireplace and many windows. The adjacent
dining room features a French door with access to a covered patio and a private fenced in yard. Major peace of mind comes with extensive updates to key home
systems, including updated mechanicals, roof, gutters with leaf guards, furnace, A/C, whole house generator, electrical service, water heater and in ground
sprinklers. The basement is partially finished and was waterproofed in 2005. Some tiled portions with a bar and a natural fireplace. Washer and dryer and
freezer in the basement remain with the home. Set on a spacious third-of-an-acre fenced lot, this property presents a fantastic opportunity for homeowners
and investors alike. Home sold as is!
- Houzeo last checked: 10 minutes ago
- Listing updated: October 29, 2026 at 7:26 pm
- Listing Provided by: Jacqueline Aubuchon (248) 417-3018 , Sarah C Cameron | The Agency Hall & Hunter (248) 644-3500
- Source: Realcomp MLS-MI | MLS#: 20261087194

- Originating MLS: Realcomp II Ltd
Property Details
Status
Active
Type
Single Family Residence
No. of Stories
-
County
City
Neighborhood
--
Year Built
1956
HOA Fees
-
Finished Area
1,795 sqft
Lot Size
0.31 acre lot
Basement Area
- sqft
MLS Name
Realcomp MLS
MLS Number
20261087194
MLS Status
Active
Days on Market
1

Continue Your Journey in App
Find your dream home, receive real-time updates, and many more!
Continue Your Journey in App
Find your dream home, receive real-time updates, and many more!
Location
Facts & Features
Rooms
Bedrooms & bathrooms
Bedrooms: 4
Bathrooms: 3
Interior
Cooling
Attic Fan, Central Air
Heating
Forced Air, Natural Gas
Exterior Features
Awnings, Chimney Caps, Gutter Guard System
Interior Features
High Speed Internet, Programmable Thermostat
Appliances
Built In Electric Oven, Dishwasher, Disposal, Dryer, Electric Cooktop, Exhaust Fan, Free Standing Freezer, Humidifier, Washer
Sewer
Public Sewer
Construction
Year Built
Year Built: 1956
Home type
Single Family Residence
Architectural Style
Ranch
Property Condition
Platted Sub
Construction Materials
Aluminum Siding, Brick
Foundation Details
Basement, Block, Crawl Space, Sump Pump
Roof
Asphalt
Utilities & Energy
Pool Features
None
Electric
Volts220, Circuit Breakers, Generator
Security Features
Exterior Video Surveillance
Fireplace Features
Basement, Gas, Living Room, Wood Burning
Water Source
Public
Basement
Unfinished
Parking Features
Two Car Garage, Attached, Direct Access, Driveway, Electricityin Garage, Garage Faces Front, Garage Door Opener
Utilities
Above Ground Utilities, Cable Available
Laundry Features
Gas Dryer Hookup, Washer Hookup
Other Features
Subdivision Name
John F Englehardt
Lot Features
Level, Sprinklers
Patio And Porch Features
Covered, Patio
Disclosures
Taxes Homestead Exempt
Price History
| Date | Event | Price |
|---|---|---|
10/29/2026 Source: | Listed for Sale | $409,000 $228/sqft |

Nearby Homes

Find Homes by Property Features in Troy, MI
Nearby New Homes For Sale


Based on information from the Board/Association of REALTORS® (alternatively, from the Realcomp II Ltd. MLS) through Oct 30, 2026, 05:15AM. All information provided is deemed reliable, but is not guaranteed to be accurate and should be independently verified. IDX provided courtesy of Realcomp II Ltd. via Andover Real Estate & Houzeo, Copyright 2026 Realcomp II Ltd. Shareholders Any use of search facilities of data on the site, other than by a consumer looking to purchase real estate, is prohibited. IDX information is provided exclusively for consumers' personal, noncommercial use and may not be used for any purpose other than to identify prospective properties consumers may be interested in purchasing. The accuracy of all information, regardless of source, is not guaranteed or warranted. All information should be independently verified. Listing Information presented by local MLS brokerage: Andover Real Estate, local REALTOR®- Scott Rubin - (248)206-3666 . Any use of search facilities of data on the site, other than by a consumer looking to purchase real estate, is prohibited. © 2024 Realcomp II Ltd. MLS. All Rights Reserved.
 Advertising Broker: Andover Real Estate | Andover Real Estate
