- Overview
- Description
- Property Details
- Location
- HOA Management
- Facts & Features
- Getting Around
- Nearby Homes




$885,000
Monthly Est:$4,405
 5 Beds
 4 Baths
3 full baths + 1 half bath
 4,670sqft
14514 Christie Ann Dr, Fishers, IN 46040
$885,000
$4,405/moEst:
Get Pre-Approved
Single Family Residence
Built in 2001
$66.67/mo HOA
15,246 sqft lot
$190/sq.ft
Description
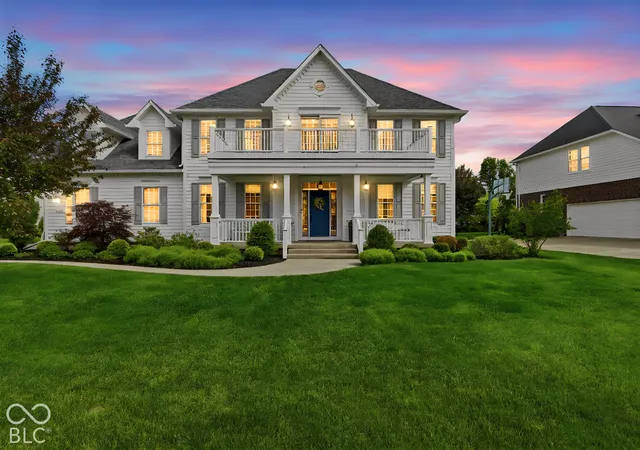
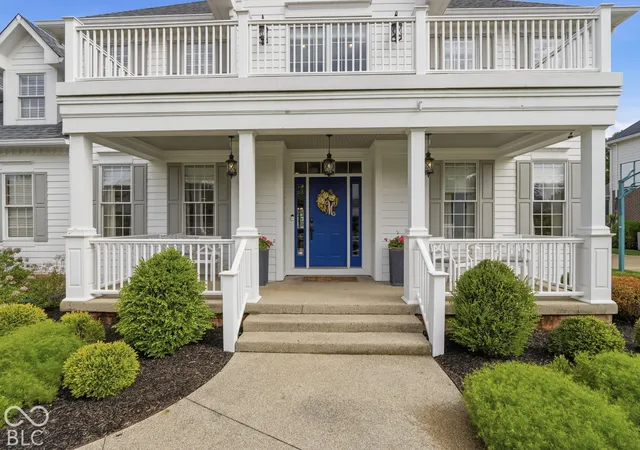
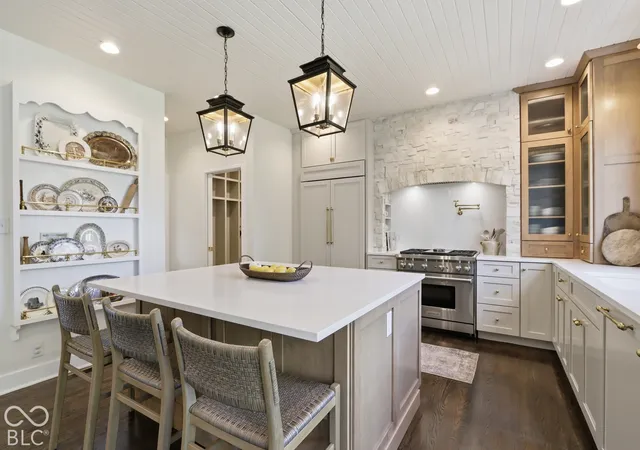
Timeless character meets elevated, modern design in this beautifully updated home. From the inviting front porch and second-story balcony to the thoughtfully curated interior, this home feels both sophisticated and incredibly livable. At the heart of the home is the custom-designed kitchen, completely updated in 2025, blending warm rustic-chic style with refined, high-end finishes. The space features natural wood accents, custom cabinetry, quartz surfaces, a statement stone surround, oversized island, built-in banquette seating, mixed-metal finishes and carefully selected designer lighting. A professional-style range is framed by a stunning stone cooking alcove with a pot filler, creating a true focal point. The combination of warm wood tones, creamy neutrals, natural textures and layered lighting gives the kitchen a collected, organic feel rather than a cookie-cutter renovation. Throughout the home, rich hardwood flooring, architectural millwork, iron stair detailing, statement lighting and beautifully designed spaces create a cohesive mix of traditional character and current design. The moody front living space adds contrast and drama, while abundant windows and lighter adjoining spaces keep the home bright and welcoming. The primary suite feels like its own retreat, complete with a dedicated office/flex space and a showstopping spa-inspired bath. Warm wood vanities, brass fixtures, vertical wall detailing, a wood-planked ceiling, freestanding soaking tub and oversized glass shower come together for a look that feels straight out of a design magazine. What makes this home special isn't simply that it has been updated-it's how thoughtfully it has been updated. From the lighting and hardware to the textures, finishes and custom details, the design feels intentional from room to room. Warm, sophisticated, rustic chic and completely move-in ready, this is a home with personality that you simply don't see every day.
- Houzeo last checked: 3 minutes ago
- Listing updated: October 26, 2026 at 8:45 pm
- Listing Provided by: Cara Ahrens-Roemer , Jennifer Shopp | Berkshire Hathaway Home (317) 841-6380
- Source: Metropolitan Indianapolis Board of REALTORS (MIBOR) MLS-IN as distributed by MLS GRID | MLS#: 22100251

Property Details
Status
Active
Type
Single Family Residence
No. of Stories
-
County
City
Neighborhood
--
Year Built
2001
HOA Fees
$66.67/mo
Finished Area
4,670 sqft
Lot Size
15,246 sqft lot
Basement Area
- sqft
MLS Name
Metropolitan Indianapolis Board of REALTORS (MIBOR) MLS
MLS Number
22100251
MLS Status
Active
Days on Market
16
Cumulative Days on Market
13
Open House

Continue Your Journey in App
Find your dream home, receive real-time updates, and many more!
Continue Your Journey in App
Find your dream home, receive real-time updates, and many more!
Location
HOA Management
N/A
HOA Fees
$800/ Annually
Amenities
 Amenities and services may be covered by one or multiple associations and service providers.
 Insurance
 Maintenance
 Park Playground
 Snow Removal
 Entrance Common
Association Home Owners
ParkPlayground
Management
Disclaimer: Amenities are based on third-party information and may vary; buyers must independently verify all amenities, as information is deemed reliable but not guaranteed.
Facts & Features
Rooms
Bedrooms & bathrooms
Bedrooms: 5
Bathrooms: 4
Master Bedroom
Level: Upper
Area: 238.00 Square Feet
Dimensions: 17x14
Dining Room
Level: Main
Area: 156.00 Square Feet
Dimensions: 13x12
Kitchen
Level: Main
Area: 132.00 Square Feet
Dimensions: 12x11
Library
Level: Main
Area: 182.00 Square Feet
Dimensions: 14x13
Great Room
Level: Main
Area: 324.00 Square Feet
Dimensions: 18x18
Bedroom 2
Level: Upper
Area: 143.00 Square Feet
Dimensions: 13x11
Bedroom 3
Level: Upper
Area: 143.00 Square Feet
Dimensions: 13x11
Bedroom 4
Level: Upper
Area: 315.00 Square Feet
Dimensions: 21x15
Bedroom 5
Level: Basement
Area: 176.00 Square Feet
Dimensions: 16x11
Exercise Room
Level: Basement
Area: 540.00 Square Feet
Dimensions: 27x20
Interior
Appliances
Gas Cooktop, Dishwasher, Dryer, Disposal, Microwave, Gas Oven, Range Hood, Refrigerator, Washer, Water Softener Owned
Interior Features
Kitchen Island, Entrance Foyer, Paddle Fan, Hi Speed Internet Availbl, Eat In Kitchen, Sauna, Walk In Closet(s)
Window Features
Vinyl Windows
Heating
Forced Air
Flooring
Hardwood
Exterior Features
Balcony, Basketball Court, Smart Lock(s), Sprinkler System
Cooling
Central Air
Construction
Year Built
Year Built: 2001
Home type
Single Family Residence
Foundation Details
Concrete Perimeter
Property Condition
Updated/remodeled
Construction Materials
Wood Siding
Architectural Style
Farmhouse
Utilities & Energy
Basement
Ceiling 9+ Feet, Egress Window(s), Finished, Storage Space
Laundry Features
Upper Level
Water Source
Public
Fireplace Features
Gas Log, Great Room
Parking Features
Attached
Association Amenities
Insurance, Maintenance, Management, Park, Playground, Snow Removal
Other Features
Lot Features
Cul De Sac, Sidewalks, Suburb, Mature Trees
Subdivision Name
Brooks Landing
Patio And Porch Features
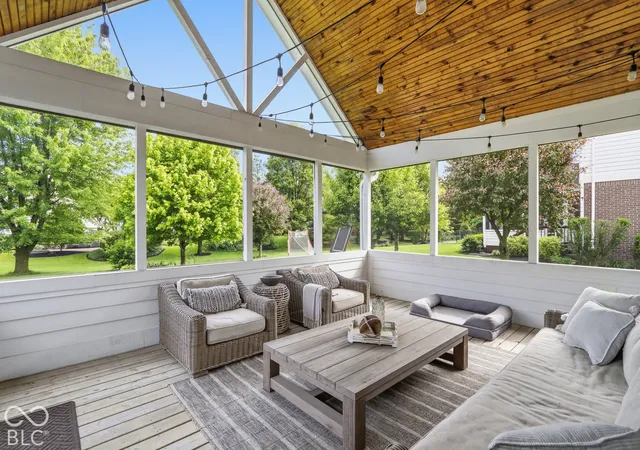
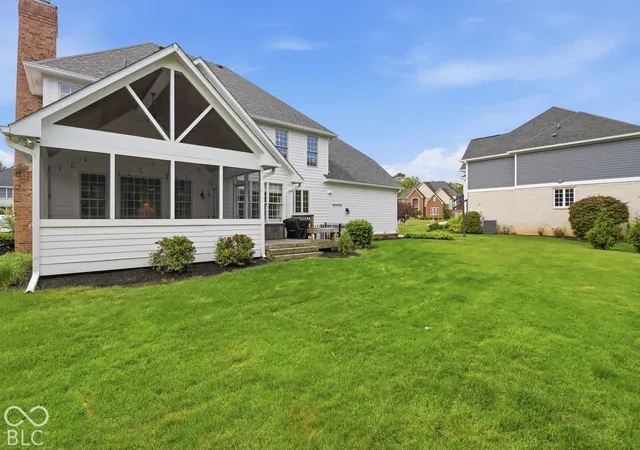
Deck, Porch, Screened
Price History
| Date | Event | Price |
|---|---|---|
10/15/2026 Source: | Listed for Sale | $885,000 +107.02% $190/sqft |
06/29/2015 Source: | Price Increased | $427,500 +0.94% $92/sqft |
04/07/2014 Source: | Price Decreased | $423,500 -1.03% $91/sqft |
04/07/2014 Source: | Sold | $427,900 $92/sqft |

Nearby Homes
Find Homes by Property Features in Fishers, IN
Nearby New Homes For Sale

Based on information from MIBOR REALTOR® Association through Oct 30, 2026, 03:45PM. The Broker Listing Cooperative® listing service's Listing information is deemed reliable but is not guaranteed accurate by the Broker Listing Cooperative® listing service. All data is obtained from various sources and may not have been verified by broker or Broker Listing Cooperative listing service. Supplied Open House Information is subject to change without notice. All information should be independently reviewed and verified for accuracy. Properties may or may not be listed by the office/agent presenting the information.. All Rights Reserved. © 2026 MIBOR REALTOR® Association.
 Advertising Broker: Jonah Hartsburg | Hoosier Hub Realty
