Realty Solution
Powered by 
- 1
- Overview
- Description
- Property Details
- Location
- HOA Management
- Facts & Features
- Getting Around
- Nearby Homes




Listed by: (650) 817-5000 DRE #70010161 | KW Advisors (650) 627-3700
$2,999,000
Monthly Est:$14,927
 5 Beds
 8 Baths
5 full baths + 3 half baths
 6,157sqft
1452 Clb View Dr, El Cerrito, CA 94530
$2,999,000
$14,927/moEst:
Get Pre-Approved
Single Family Residence
Built in 2007
$150/mo HOA
25,047 sqft lot
$487/sq.ft
Description
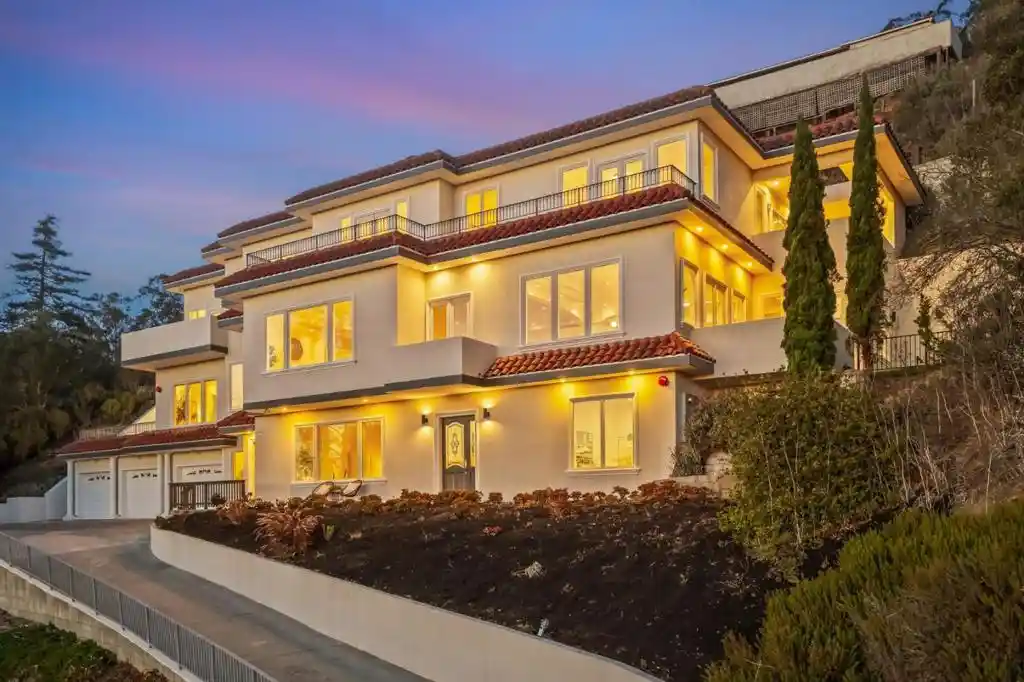
Perched above Berkeley Country Club, this extraordinary luxury residence showcases breathtaking panoramic Bay and city views, golden sunsets, sparkling twilight skylines, and views of the annual Fleet Week Blue Angels air shows. Custom-built by the seller in 2007, this three-level home blends timeless architectural details, rich hardwood floors, skylights, and expansive windows with inviting spaces for everyday living and grand entertaining. The open living and dining areas flow into a gourmet kitchen featuring built-in Viking appliances, while multiple terraces invite seamless indoor-outdoor enjoyment and sweeping vistas of the surrounding hills and skyline. Upstairs, four bedrooms include a luxurious primary suite with a fireplace, private view balcony, built-in office area, and spacious walk-in closet. A steam shower, dedicated sauna, and upstairs laundry add comfort and convenience. The lower level offers a bedroom, bathroom, kitchen, and recreation room, providing a flexible layout for multigenerational living or guests. A 3-car garage with Tesla EV charger adds modern convenience. From intimate family evenings to unforgettable celebrations in generous gathering spaces, enjoy resort-like tranquility with San Francisco within easy reach.
- Houzeo last checked: 36 minutes ago
- Listing updated: November 6, 2026 at 3:51 am
- Source: California Regional MLS-CA | MLS#: ML82065506

Property Details
Status
Active
Type
Single Family Residence
No. of Stories
3
County
City
Neighborhood
--
Year Built
2007
HOA Fees
$150/mo
Finished Area
6,157 sqft
Lot Size
25,047 sqft lot
Basement Area
- sqft
MLS Name
California Regional MLS
MLS Number
ML82065506
MLS Status
Active
Days on Market
1

Continue Your Journey in App
Find your dream home, receive real-time updates, and many more!
Continue Your Journey in App
Find your dream home, receive real-time updates, and many more!
Location
HOA Management
Country Club Heights HOA
HOA Fees
$1,800/ Annually
Amenities
 Amenities and services may be covered by one or multiple associations and service providers.
 Management
Disclaimer: Amenities are based on third-party information and may vary; buyers must independently verify all amenities, as information is deemed reliable but not guaranteed.
Facts & Features
Rooms
Bedrooms & bathrooms
Bedrooms: 5
Bathrooms: 8
Interior
Flooring
Carpet, Tile, Wood
Cooling
None
Appliances
Dishwasher, Freezer, Disposal, Microwave, Refrigerator, Dryer, Washer
Sewer
Public Sewer
Heating
Forced Air
Interior Features
Walk In Closets
Construction
Year Built
Year Built: 2007
Home type
Single Family Residence
Construction Materials
Stucco
Roof
Composition
Foundation Details
Slab
Utilities & Energy
Parking Features
Off Street
Association Amenities
Management
Water Source
Public
Fireplace Features
Gas Starter, Living Room
Price History
| Date | Event | Price |
|---|---|---|
10/22/2026 Source: | Listed for Sale | $2,999,000 +0.13% $487/sqft |
06/30/2026 Source: | Off Market | $2,995,000 $486/sqft |
06/23/2026 Source: | Listed for Sale | $2,995,000 $486/sqft |

Nearby Homes
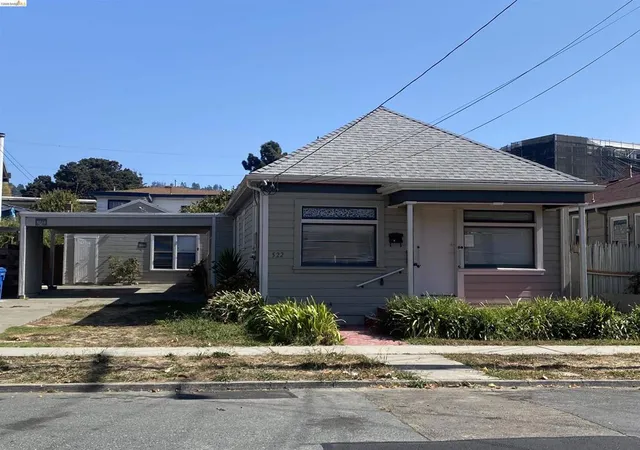
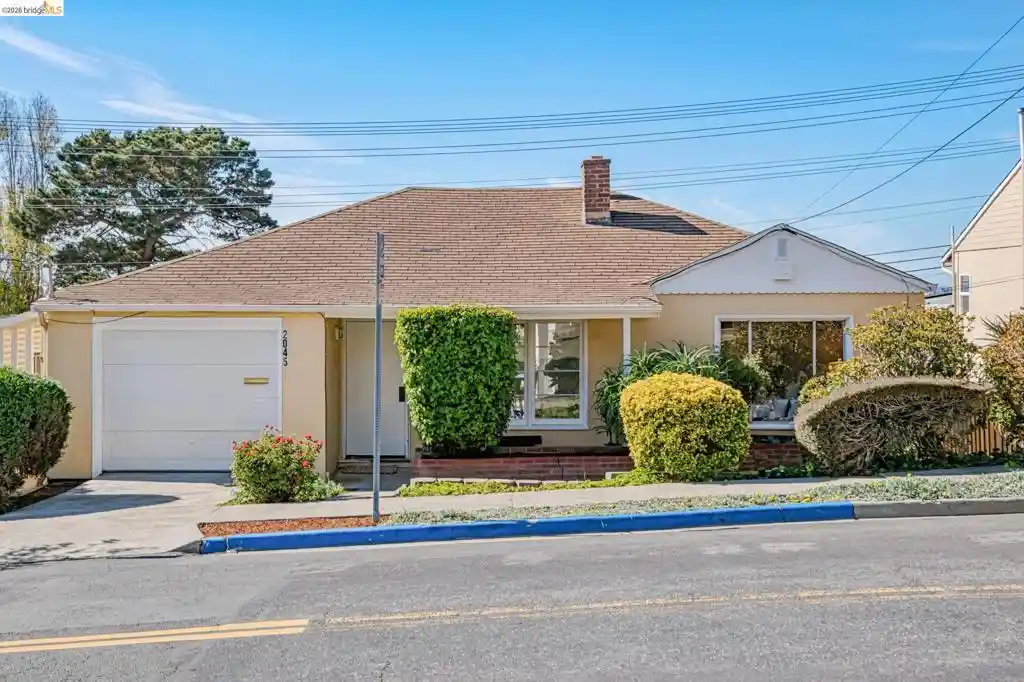
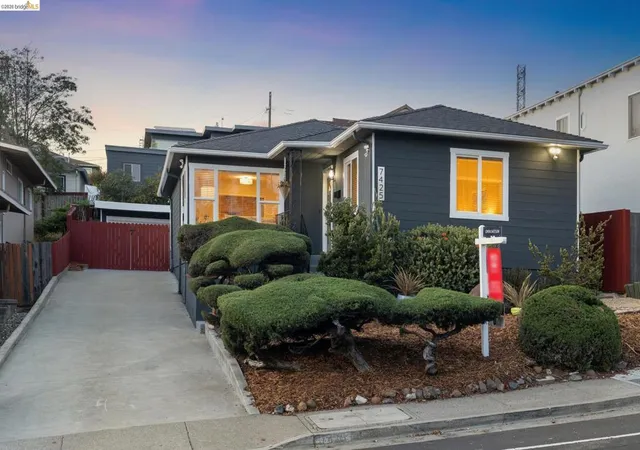
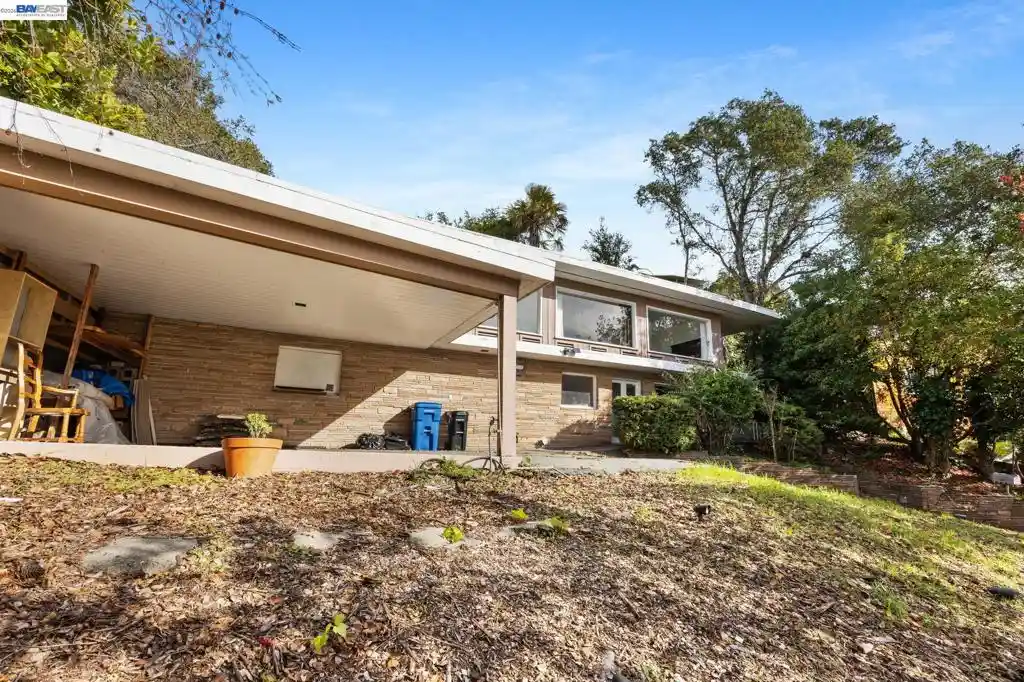
Find Homes by Property Features in El Cerrito, CA


Based on information from California Regional Multiple Listing Service, Inc. as of Nov 06, 2026, 07:00AM and /or other sources. All data, including all measurements and calculations of area, is obtained from various sources and has not been, and will not be, verified by broker or MLS. All information should be independently reviewed and verified for accuracy. Properties may or may not be listed by the office/agent presenting the information. Information being provided is for consumers’ personal, non-commercial use and may not be used for any purpose other than to identify prospective properties consumers may be interested in purchasing. This website may not include listings or property addresses of sellers who have directed their listing brokers to withhold their listing or their property address from display on the Internet. © 2026 California Regional Multiple Listing Service. All Rights Reserved.
 Advertising Broker: William Johnson DRE #01463271 | William Johnson Brokerage
