- Overview
- Description
- Property Details
- Location
- HOA Management
- Facts & Features
- Getting Around
- Nearby Homes



$281,995
Monthly Est:$1,404
 4 Beds
 3 Baths
2 full baths + 1 half bath
 2,046sqft
1452 Harper Mae Dr, Spartanburg, SC 29303
$281,995
$1,404/moEst:
Get Pre-Approved
Single Family Residence
Built in 2026
$25/mo HOA
5,662.8 sqft lot
$138/sq.ft
Description
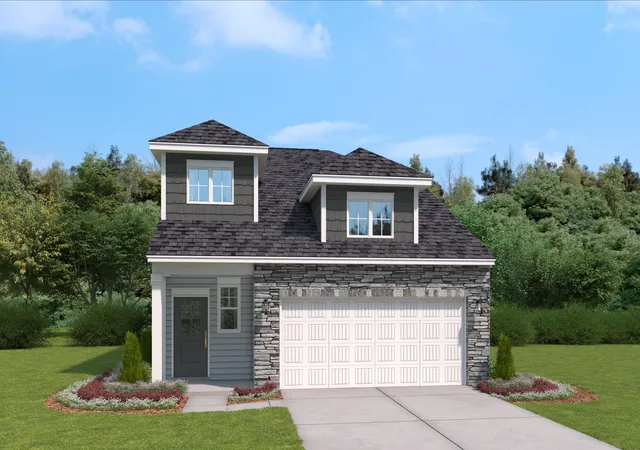
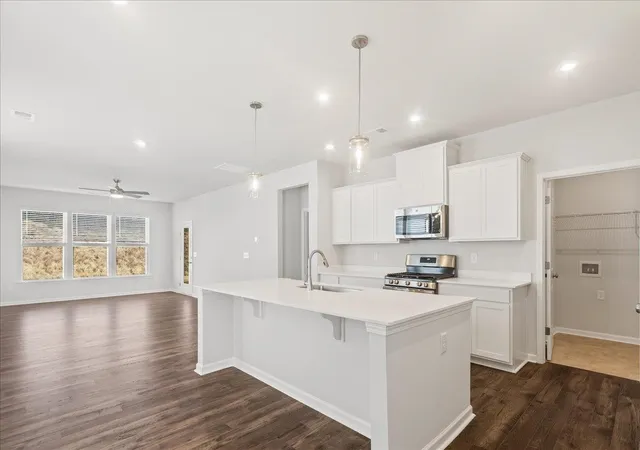
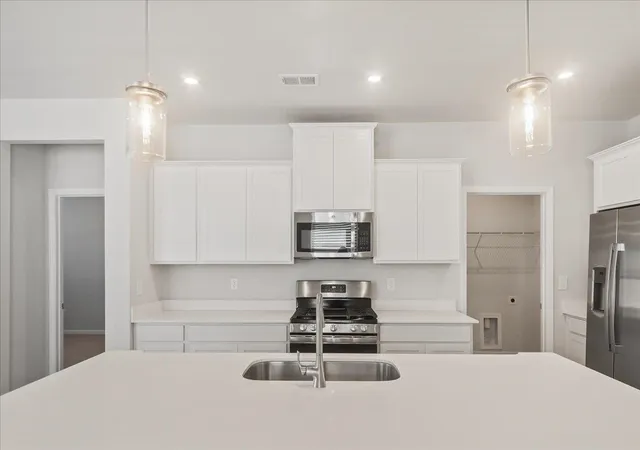
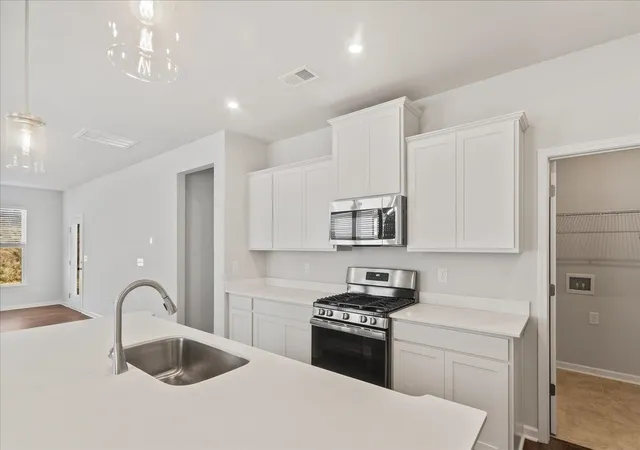
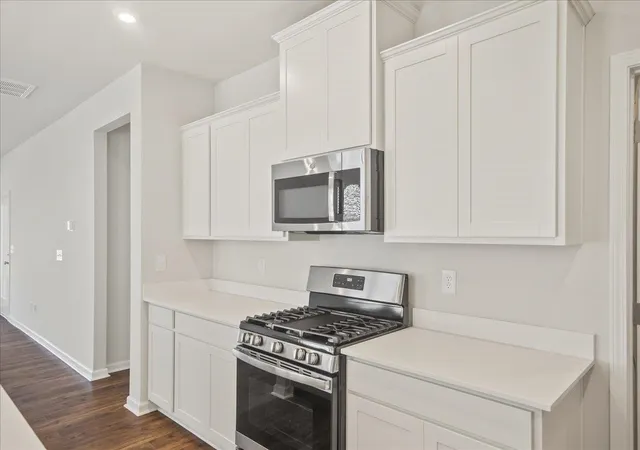
Are you on the hunt for the ideal home that ticks every box while enjoying all the benefits of a peaceful neighborhood while being just a short drive away from shopping, dining, and entertainment options? Then check out this charming floor plan. The Cade offers four bedrooms with a main-level owner’s suite, overlooking a covered porch that’s large enough for entertaining outside. It is an open concept floorplan with nine-foot ceilings on the first floor and large windows that let natural light pour into the kitchen and adjoining family room. The kitchen is spacious and with the large center island with pendant lights and seating – it is perfect for family gatherings. The kitchen is also an epicurean delight featuring beautiful cabinets, ample countertops for food prep and stainless-steel appliances, including a five-burner-gas range. Upstairs you’ll find a spacious loft and three more bedrooms. Use this space for relaxing or enjoying your favorite hobby. Imagine all the warm cozy nights and cool peaceful mornings in your own private oasis, set in the serene countryside with the luxury of the city nearby. Perfectly situated between the best of Greenville and Spartanburg is Westbriar Woods where you can spend the day in nearby downtown Spartanburg or spend time with your new neighbors at the community fire pit, trail and playground area! At Westbriar Woods, you’re never more than 30 minutes from anywhere you want to be. With expertly selected designer-inspired finishes and included porch, covered patio, and main level primary suite, there’s something for everyone to love. The search for the home you’ll love at a price you can afford ends here at Westbriar Woods. Tour our model home today.
- Houzeo last checked: 3 minutes ago
- Listing updated: August 15, 2026 at 1:01 am
- Listing Provided by: David Beech (775) 848-3942 | SM South Carolina Brokerage, L (864) 900-2278
- Source: Spartanburg MLS-SC as distributed by MLS GRID | MLS#: SPN339371

Property Details
Status
Active
Type
Single Family Residence
No. of Stories
-
County
City
Neighborhood
--
Year Built
2026
HOA Fees
$25/mo
Finished Area
2,046 sqft
Lot Size
5,662.8 sqft lot
Basement Area
- sqft
MLS Name
Spartanburg MLS
MLS Number
SPN339371
MLS Status
Active
Days on Market
111

Continue Your Journey in App
Find your dream home, receive real-time updates, and many more!
Continue Your Journey in App
Find your dream home, receive real-time updates, and many more!
Location
HOA Management
N/A
HOA Fees
$300/ Annually
Amenities
 Amenities and services may be covered by one or multiple associations and service providers.
 Common Area
 Street Light
Disclaimer: Amenities are based on third-party information and may vary; buyers must independently verify all amenities, as information is deemed reliable but not guaranteed.
Facts & Features
Rooms
Bedrooms & bathrooms
Bedrooms: 4
Bathrooms: 3
Bedroom 2
Level: 2
Area: 121.00 Square Feet
Dimensions: 11 x 11
Bedroom 3
Level: 2
Area: 121.00 Square Feet
Dimensions: 11 x 11
Bedroom 4
Level: 2
Area: 143.00 Square Feet
Dimensions: 13 x 11
Breakfast Room
Level: 11 x 11
Area: -- Square Feet
Dimensions: 1
Great Room
Level: 1
Area: 182.00 Square Feet
Dimensions: 13 x 14
Kitchen
Level: 1
Area: 176.00 Square Feet
Dimensions: 16 x 11
Laundry
Level: 1
Loft
Level: 2
Area: 238.00 Square Feet
Dimensions: 14 x 17
Primary Bedroom
Level: 1
Area: 195.00 Square Feet
Dimensions: 13 x 15
Interior
Flooring
Carpet, Ceramic Tile, Laminate
Sewer
Public Sewer
Heating
Forced Air
Interior Features
Cable Available, Ceilings Some 9 Ft +, Walk In Closet(s), Ceiling Smooth, Solid Surface Counters, Entrance Foyer, Open Floorplan, Pantry, Radon Mitigation System
Window Features
Insulated Windows, Windows Tilt
Exterior Features
Aluminum/vinyl Trim, Windows Tilt
Appliances
Dishwasher, Disposal, Gas Oven, Gas Range, Refrigerator
Cooling
Central Air
Construction
Year Built
Year Built: 2026
Home type
Single Family Residence
Foundation Details
Slab
Construction Materials
Stone, Vinyl Siding
Roof
Architectural
Architectural Style
Contemporary
Utilities & Energy
Pool Features
Windows Tilt
Parking Features
Garage
Laundry Features
1st Floor, Electric Dryer Hookup, Walk In, Washer Hookup
Fireplace Features
Windows Tilt
Water Source
Public
Security Features
Smoke Detector(s)
Other Features
Lot Features
Level
Patio And Porch Features
Porch, Windows Tilt, Covered Patio
Subdivision Name
Westbriar Woods
Community Features
Street Lights, Playground, Trail(s)
Price History
| Date | Event | Price |
|---|---|---|
07/13/2026 Source: #SPN339371 | Listed for Sale | $281,995 $138/sqft |
Nearby Homes


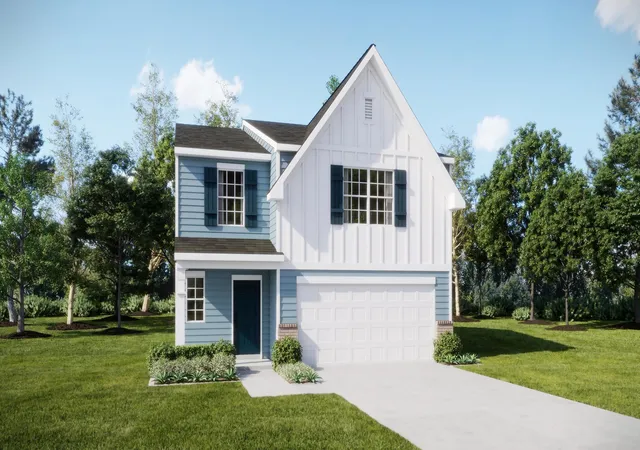
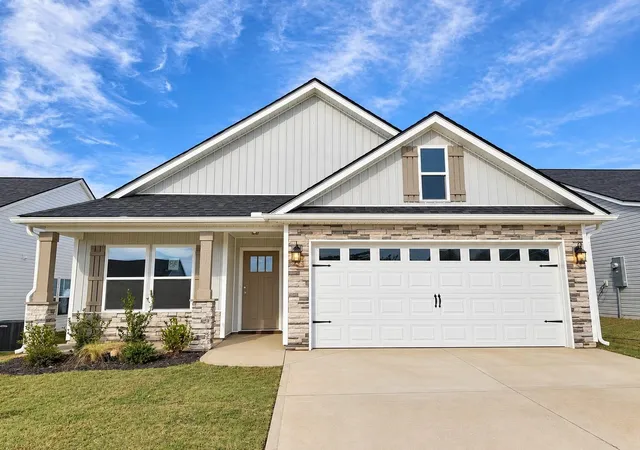
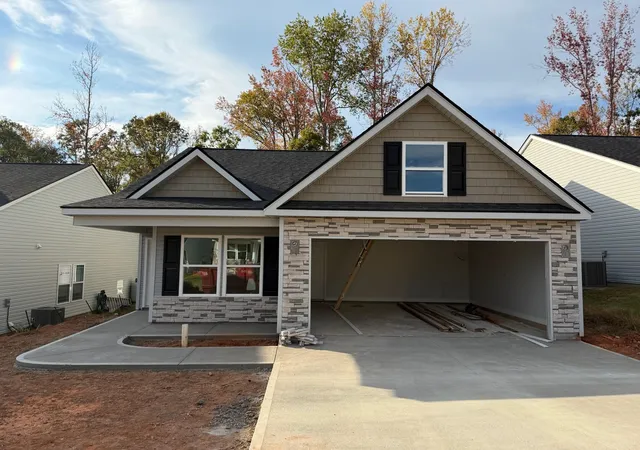
Find Homes by Property Features in Spartanburg, SC
Nearby New Homes For Sale


Based on information from the MLS through Nov 02, 2026, 08:31AM. The information provided by this website is for the personal, non-commercial use of consumers and may not be used for any purpose other than to identify prospective properties consumers may be interested in purchasing. The data is deemed reliable but is not guaranteed accurate by the Spartanburg MLS. The data relating to real estate for sale on this web site comes in part from the IDX program of the Spartanburg MLS. Real estate listings held by brokerage firms other than are marked with the IDX mark and the information about them includes the name of the listing broker. © 2026 Spartanburg Association of REALTORS® Multiple Listing Service. All Rights Reserved.
 Advertising Broker: Randy Longo | iSave Realty
