- Overview
- Description
- Property Details
- Location
- Facts & Features
- Getting Around
- Nearby Homes
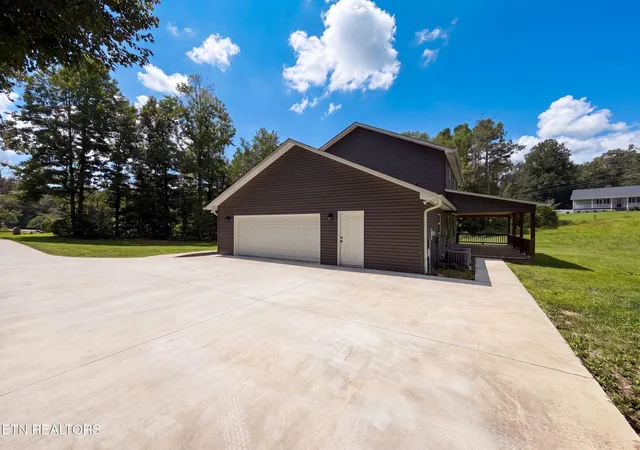

Street View
$520,000
Monthly Est:$2,588
 4 Beds
 3 Baths
2 full baths + 1 half bath
 2,168sqft
1452 Kingston Hwy, Kingston, TN 37763
$520,000
$2,588/moEst:
Get Pre-Approved
Single Family Residence
Built in 2021
$-- HOA
0.46 acre lot
$240/sq.ft
Description
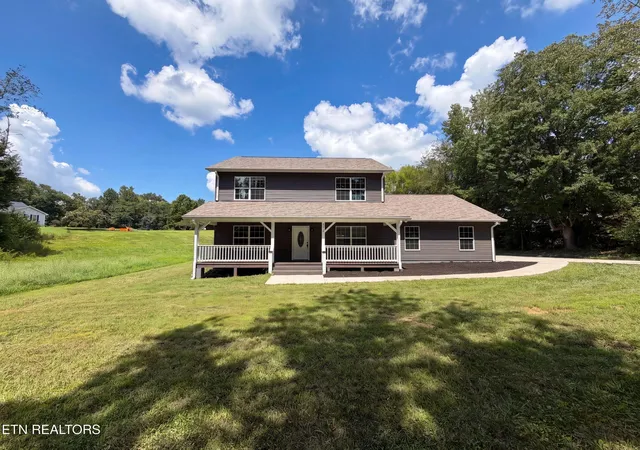
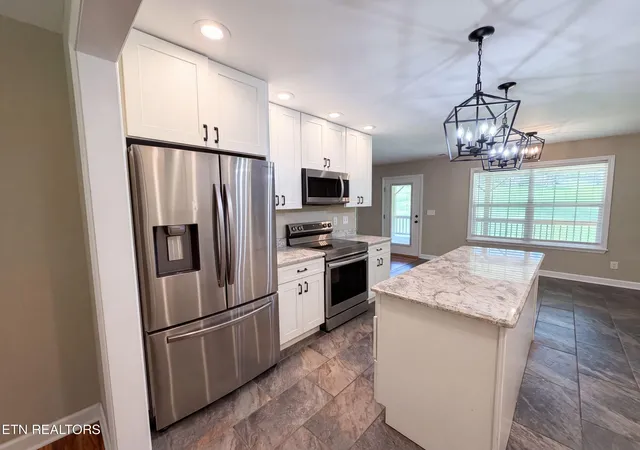
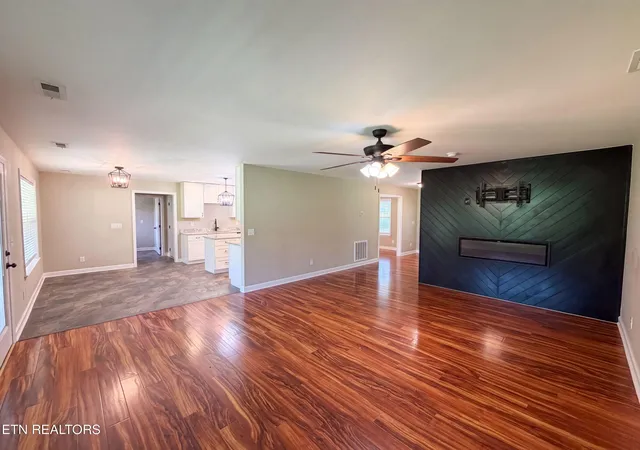
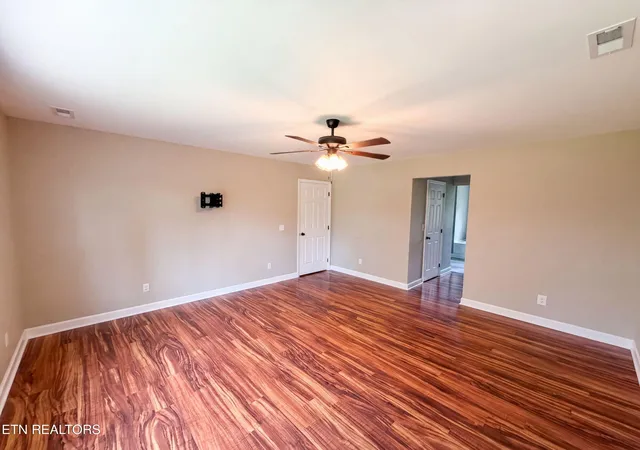
1452 Kingston Hwy is a 2-story Kingston home built in 2021, set on a large lot of nearly half an acre with a covered front porch. The kitchen includes stainless steel appliances, white cabinetry, and a center island with generous counter space that opens to the main living area, where hardwood flooring runs throughout the connected spaces. Four bedrooms provide room for sleeping or a home office, and the primary bathroom features dual vanities, a garden tub, and a separate walk-in shower. A dedicated laundry room adds everyday convenience, while a covered rear porch, deep backyard, and two-car attached garage complete this well-maintained residence. Included 100-Day Home Warranty with buyer activation
- Houzeo last checked: 7 minutes ago
- Listing updated: October 7, 2026 at 7:21 pm
- Listing Provided by: Karen Albright (888) 352-7075 , Michelle Huemmer | Opendoor Brokerage, LLC (480) 462-5392
- Source: East Tennessee REALTORS® MLS-TN | MLS#: 1351417

Property Details
Status
Active
Type
Single Family Residence
No. of Stories
-
County
City
Neighborhood
--
Year Built
2021
HOA Fees
-
Finished Area
2,168 sqft
Lot Size
0.46 acre lot
Basement Area
- sqft
MLS Name
East Tennessee REALTORS® MLS
MLS Number
1351417
MLS Status
Active
Days on Market
60

Continue Your Journey in App
Find your dream home, receive real-time updates, and many more!
Download App
Continue Your Journey in App
Find your dream home, receive real-time updates, and many more!
Location
Facts & Features
Rooms
Bedrooms & bathrooms
Bedrooms: 4
Bathrooms: 3
Interior
Flooring
Laminate, Vinyl, Tile
Heating
Central, Natural Gas, Electric
Cooling
Central Cooling
Sewer
Public Sewer
Appliances
Dishwasher, Microwave, Range, Refrigerator
Construction
Year Built
Year Built: 2021
Home type
Single Family Residence
Construction Materials
Vinyl Siding, Frame
Architectural Style
Traditional
Utilities & Energy
Water Source
Public
Basement
None
Fireplace Features
Electric
Parking Features
Attached
Other Features
Patio And Porch Features
Porch Covered, Deck
Subdivision Name
Glenwood
Lot Features
Corner Lot
Price History
| Date | Event | Price |
|---|---|---|
09/24/2026 Source: | Price Decreased | $520,000 -0.95% $240/sqft |
08/20/2026 Source: | Price Decreased | $525,000 -1.87% $242/sqft |
08/11/2026 Source: | Listed for Sale | $535,000 $247/sqft |

Nearby Homes

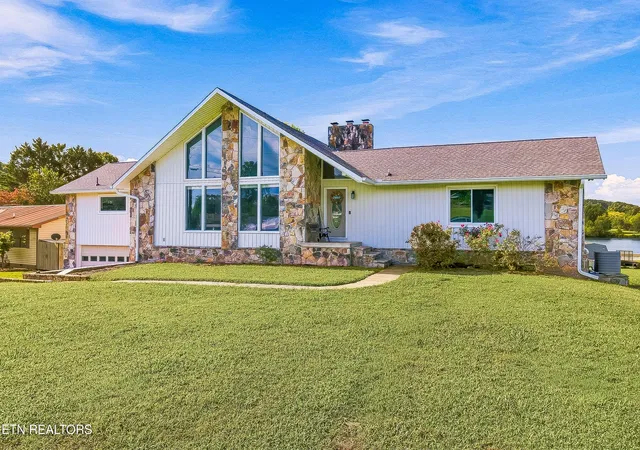


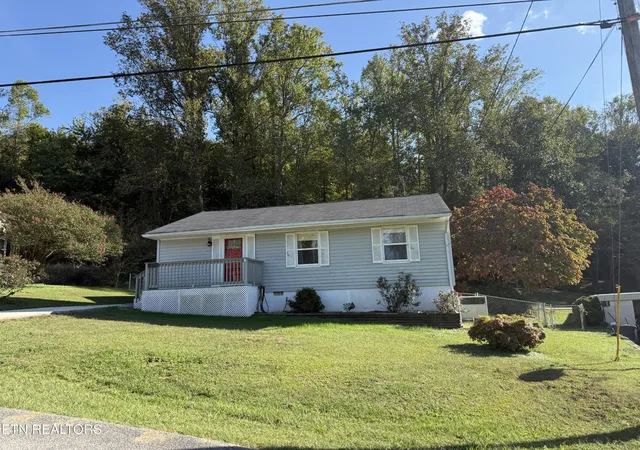


Find Homes by Property Features in Kingston, TN
Nearby New Homes For Sale

Based on information from the Knoxville Area Association of REALTORS MLS through Oct 10, 2026, 11:30PM. Information is provided exclusively for consumers’ personal, non-commercial use. It may not be used for any purpose other than to identify prospective properties that consumers may be interested in purchasing. The data is deemed reliable but is not guaranteed accurate by the MLS. This website may not include listings or property addresses of sellers who have directed their listing brokers to withhold their listing or their property address from display on the Internet. © 2026 Knoxville Area Association of REALTORS® MLS. All Rights Reserved. Angela Fowler Real Estate, LLC | 423.320.4620 | afowler@catt.com Mailing Address: 452 Kailors Cove Cir, Ringgold, GA 30736
 Advertising Broker: Angela Fowler | Angela Fowler Real Estate, LLC.