- Overview
- Description
- Property Details
- Location
- Facts & Features
- Getting Around
- Nearby Homes

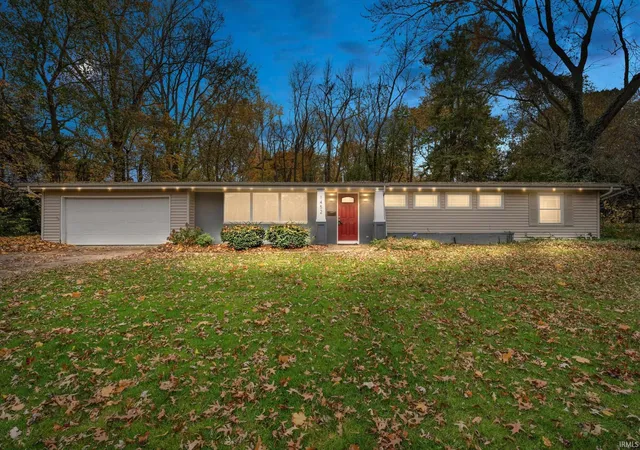
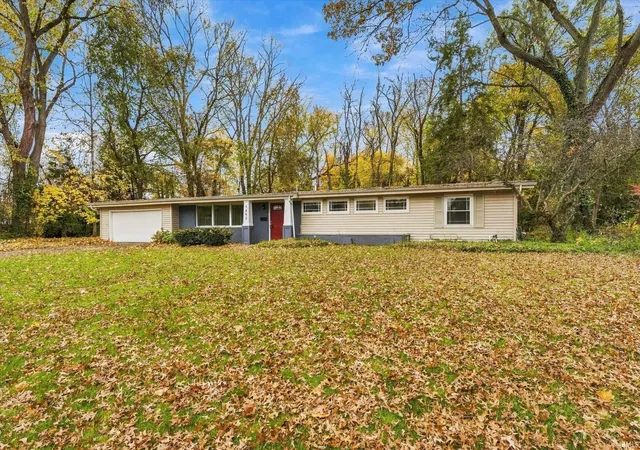
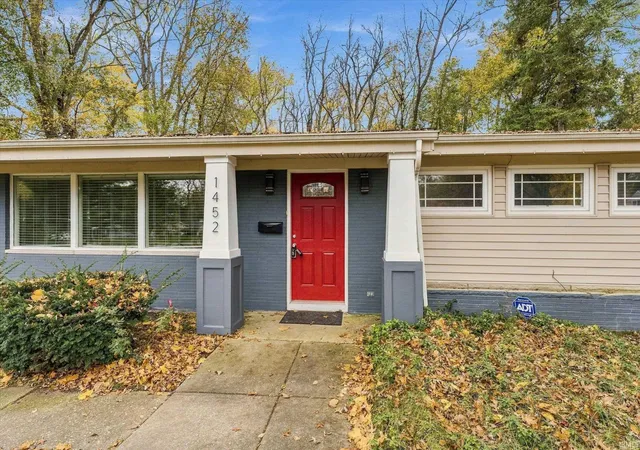
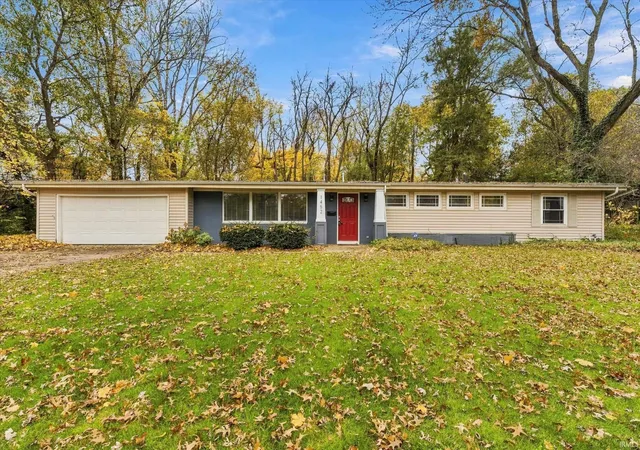


$335,000
Monthly Est:$1,667
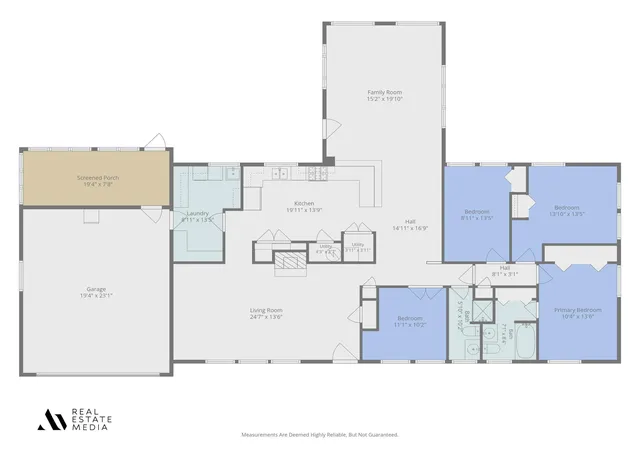
 4 Beds
 2 Baths
2 full baths
 2,000sqft
1452 Ridgedale Rd, South Bend, IN 46614
$335,000
$1,667/moEst:
Get Pre-Approved
Manufactured On Land
Built in 1956
$-- HOA
19,166 sqft lot
$168/sq.ft
Description
Showings to start 11/8/26 — OPEN HOUSE Nov. 8, 2-4. This mid-century ranch has room to spread out and a setting that feels tucked away. With four bedrooms and two full baths, all on one level, an updated kitchen at the heart of the home and a main-floor laundry room makes everyday living easy. A gas fireplace warms the front living space, and the private, tree-lined backyard gives you a quiet spot to unwind. Big-ticket updates are already handled — water heater 4 years old, HVAC 2 years old. Schedule your chance to see this home as soon as it hits the market!
- Houzeo last checked: 0 minutes ago (November 9, 2026 at 10:45 am)
- Listing updated: November 8, 2026 at 5:02 pm
- Listing Provided by: Jennifer Lister (574) 274-1500 | Cressy & Everett - South Bend
- Source: Indiana Regional MLS-IN | MLS#: 202644131

Property Details
Status
Active
Type
Manufactured Mobile Home
No. of Stories
-
County
--
City
Neighborhood
--
Year Built
1956
HOA Fees
-
Finished Area
2,000 sqft
Lot Size
19,166 sqft lot
Basement Area
- sqft
MLS Name
Indiana Regional MLS
MLS Number
202644131
MLS Status
Active
Days on Market
14

Continue Your Journey in App
Find your dream home, receive real-time updates, and many more!
Continue Your Journey in App
Find your dream home, receive real-time updates, and many more!
Location
Facts & Features
Rooms
Bedrooms & bathrooms
Bedrooms: 4
Bathrooms: 2
Interior
Heating
Forced Air
Flooring
Hardwood, Tile
Interior Features
Breakfast Bar, Bookcases, Countertops Solid Surf, Dryer Hook Up Gas/elec, Garage Door Opener, Irrigation System, Patio Open, Range/oven Hk Up Gas/elec, Formal Dining Room, Great Room, Main Floor Laundry
Sewer
City
Cooling
Central Air
Appliances
Dishwasher, Microwave, Refrigerator, Washer, Dryer Electric, Gas Range, Gas Water Heater
Construction
Year Built
Year Built: 1956
Home type
Manufactured On Land
Architectural Style
Ranch
Construction Materials
Aluminum Siding, Brick, Vinyl Siding
Roof
Asphalt, Shingle
Utilities & Energy
Basement
Slab
Water Source
City
Fireplace Features
Great Room
Other Features
Lot Features
Partially Wooded, 0 2.9999
Subdivision Name
Twyckenham Hills
Price History
| Date | Event | Price |
|---|---|---|
10/24/2026 Source: | Coming Soon | $335,000 $168/sqft |
12/10/2013 Source: | Sold | $184,500 $92/sqft |


Nearby Homes
Find Homes by Property Features in South Bend, IN


IDX information is provided exclusively for consumer's personal, non-commercial use and may not be used for any purpose other than to identify prospective properties that consumers may be interested in purchasing. Data is deemed reliable but is not guaranteed accurate by the MLS.
 Advertising Broker: Jonah Hartsburg | Hoosier Hub Realty
