- Overview
- Description
- Property Details
- Location
- Facts & Features
- Getting Around
- Nearby Homes



$275,000
Monthly Est:$1,369
 4 Beds
 3 Baths
3 full baths
 3,456sqft
1452 W 2Nd Ave, Corsicana, TX 75110
$275,000
$1,369/moEst:
Get Pre-Approved
Single Family Residence
Built in 1924
$-- HOA
0.28 acre lot
$80/sq.ft
Description
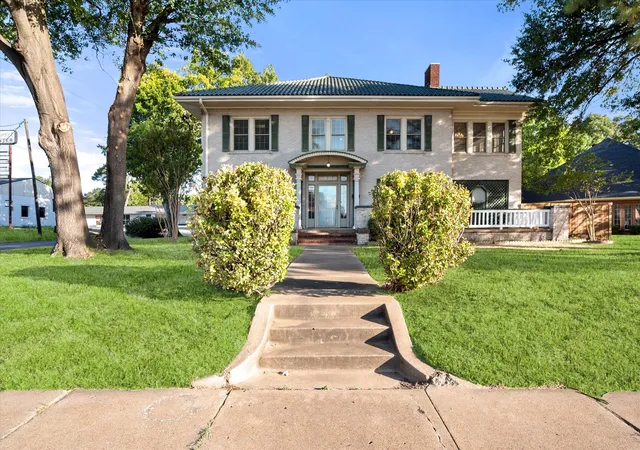
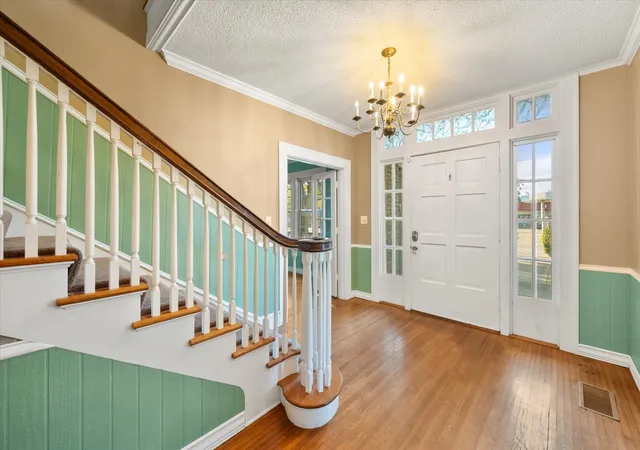
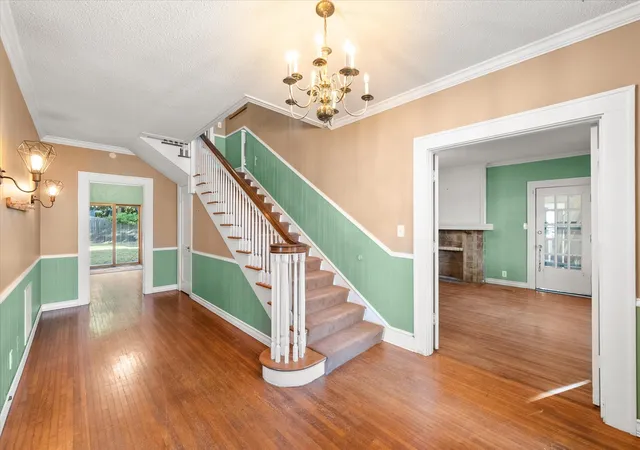
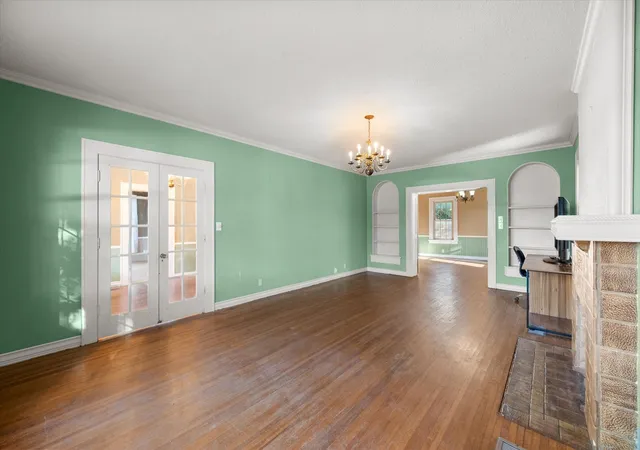
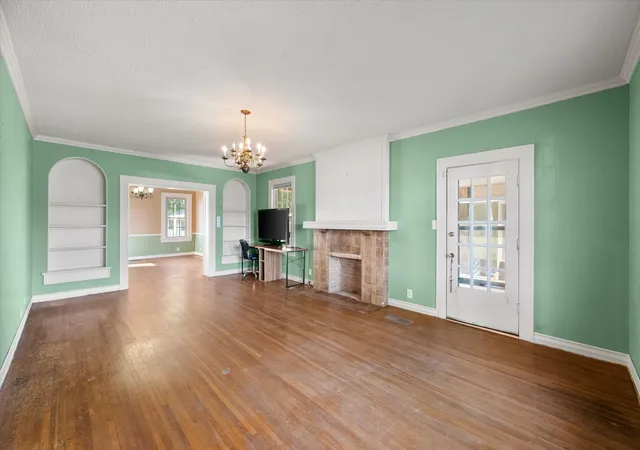
Step into the timeless charm of this spacious 4-bedroom, 3-bath, two-story home offering 3,456 square feet of character and versatility in the sought-after Bowie School District. Built in 1960, this beautifully maintained home showcases original wood floors and an abundance of classic features that are increasingly hard to find. A welcoming front porch spans the entire front of the home, creating the perfect spot to relax. Inside, you'll find three inviting living areas, including two classic living spaces and a charming sunroom that was once the family's sleeping porch—a nostalgic feature harkening back to summer nights before the days of air conditioning. The main level also offers two dining areas, a spacious kitchen with abundant cabinetry and counter space, a center island, and a double oven. A formal dining room provides an elegant setting for gatherings, while the breakfast area offers additional flexibility and could easily serve as a convenient mudroom. The downstairs also features a second primary bedroom with its own private ensuite bathroom, offering an ideal setup for guests, multigenerational living, or anyone seeking a convenient first-floor retreat. Upstairs, you'll find three additional bedrooms and two full bathrooms, including the primary suite with a huge closet featuring built-ins and a private primary bath. The second upstairs bathroom is generously sized, providing plenty of room for multiple family members to comfortably prepare for the day. Outdoor living continues with a screened-in side porch, a large backyard enclosed by a tall privacy fence, and a storage shed equipped with electricity—perfect for hobbies, projects, or extra storage. With its generous living spaces, original character, thoughtful layout, and flexible bedroom arrangement, this one-of-a-kind home offers a wonderful blend of history, charm, and functionality.
- Houzeo last checked: 2 minutes ago
- Listing updated: October 30, 2026 at 3:21 pm
- Listing Provided by: Tammy Carter , Celestina Hillock | Ebby Halliday Realtors (903) 499-9909
- Source: NTREIS MLS-TX | MLS#: 21363104

Property Details
Status
Active Under Contract
Type
Single Family Residence
No. of Stories
2
County
City
Neighborhood
--
Year Built
1924
HOA Fees
-
Finished Area
3,456 sqft
Lot Size
0.28 acre lot
Basement Area
- sqft
MLS Name
NTREIS MLS
MLS Number
21363104
MLS Status
ActiveUnderContract
Cumulative Days on Market
72

Continue Your Journey in App
Find your dream home, receive real-time updates, and many more!
Continue Your Journey in App
Find your dream home, receive real-time updates, and many more!
Location
Facts & Features
Rooms
Bedrooms & bathrooms
Bedrooms: 4
Bathrooms: 3
Bedroom
Level: Second
Area: 168.00 Square Feet
Dimensions: 12 x 14
FullBath
Level: Second
Area: 110.00 Square Feet
Dimensions: 10 x 11
Bedroom
Level: Second
Area: 196.00 Square Feet
Dimensions: 14 x 14
PrimaryBathroom
Level: Second
Area: 45.00 Square Feet
Dimensions: 5 x 9
PrimaryBedroom
Level: Second
Area: 196.00 Square Feet
Dimensions: 14 x 14
Sunroom
Level: Second
Area: 216.00 Square Feet
Dimensions: 12 x 18
FamilyRoom
Level: Second
Area: 266.00 Square Feet
Dimensions: 14 x 19
FullBath
Level: First
Area: 60.00 Square Feet
Dimensions: 6 x 10
PrimaryBedroom
Level: First
Area: 168.00 Square Feet
Dimensions: 12 x 14
Laundry
Level: First
Area: 28.00 Square Feet
Dimensions: 4 x 7
Kitchen
Level: First
Area: 196.00 Square Feet
Dimensions: 14 x 14
BreakfastRoomNook
Level: First
Area: 126.00 Square Feet
Dimensions: 9 x 14
DiningRoom
Level: First
Area: 210.00 Square Feet
Dimensions: 14 x 15
LivingRoom
Level: First
Area: 345.00 Square Feet
Dimensions: 15 x 23
Interior
Flooring
Hardwood
Sewer
Public Sewer
Cooling
Attic Fan, Central Air, Ceiling Fans, Evaporative Cooling, Electric, Multi Units
Interior Features
Built In Features, Chandelier, Kitchen Island, Multiple Master Suites, Tile Counters, Cable Tv, Natural Woodwork, Walk In Closets
Heating
Central, Electric
Appliances
Double Oven, Dishwasher, Electric Cooktop, Electric Oven, Disposal, Vented Exhaust Fan
Window Features
Shutters, Window Coverings
Exterior Features
Rain Gutters, Storage
Construction
Year Built
Year Built: 1924
Home type
Single Family Residence
Construction Materials
Brick
Roof
Spanish Tile
Foundation Details
Pillar Post Pier
Architectural Style
Detached
Utilities & Energy
Pool Features
None
Laundry Features
Washer Hookup, Dryer Hookup, Electric Dryer Hookup, In Kitchen
Parking Features
Off Street
Fireplace Features
Family Room, Other
Security Features
Carbon Monoxide Detectors
Water Source
Public
Utilities
Electricity Available, Electricity Connected, Sewer Available, Water Available, Cable Available
Other Features
Lot Features
Back Yard, Cleared, Corner Lot, Lawn, Few Trees
Subdivision Name
Corsicana
Patio And Porch Features
Rear Porch, Covered, Front Porch
Price History
| Date | Event | Price |
|---|---|---|
10/30/2026 Source: | Contingent (Active Under Contract) | $275,000 $80/sqft |
08/19/2026 Source: | Listed for Sale | $275,000 $80/sqft |

Nearby Homes




Find Homes by Property Features in Corsicana, TX
Nearby New Homes For Sale

Based on information from the North Texas Real Estate Information Systems, Inc., through Oct 30, 2026, 11:00PM. Information is provided exclusively for consumers’ personal, non-commercial use. It may not be used for any purpose other than to identify prospective properties consumers may be interested in purchasing. Data is deemed reliable but is not guaranteed accurate. This website may not include listings or property addresses of sellers who have directed their listing brokers to withhold their listing or their property address from display on the Internet. ©2026 North Texas Real Estate Information Systems, Inc. All Rights Reserved.
 Advertising Broker: Michelle Brecker | Pathway To Home Realty
