
- Overview
- Description
- Property Details
- Location
- HOA Management
- Facts & Features
- Getting Around
- Nearby Homes
$529,900
Monthly Est:$2,638
 3 Beds

2 full baths + 1 half bath
 1,444sqft
14525 Four Chimney Dr, Centreville, VA 20120
$529,900
$2,638/moEst:
Townhouse
Built in 1986
$103/mo HOA
1,400 sqft lot
$367/sq.ft
Description
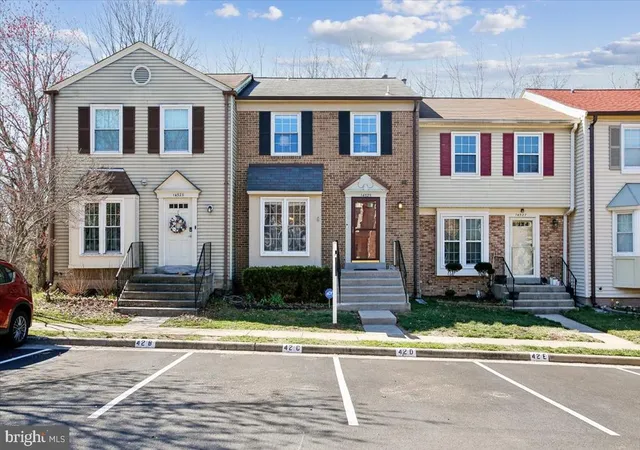
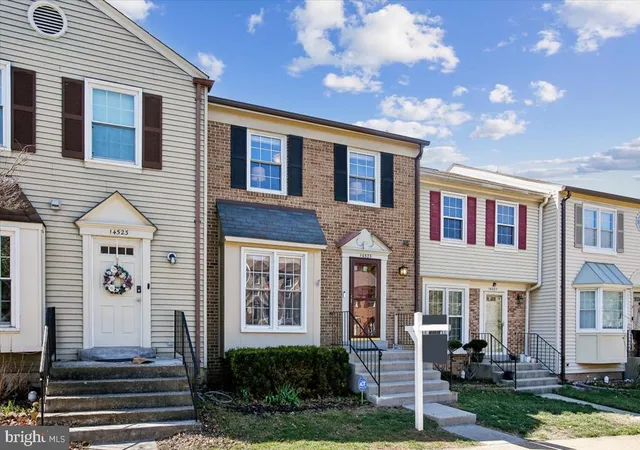
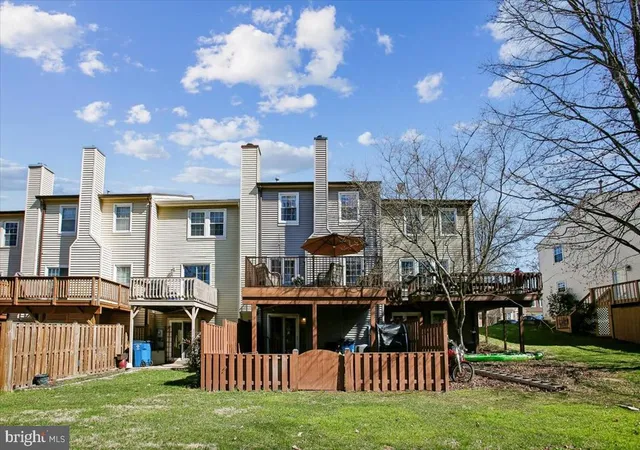
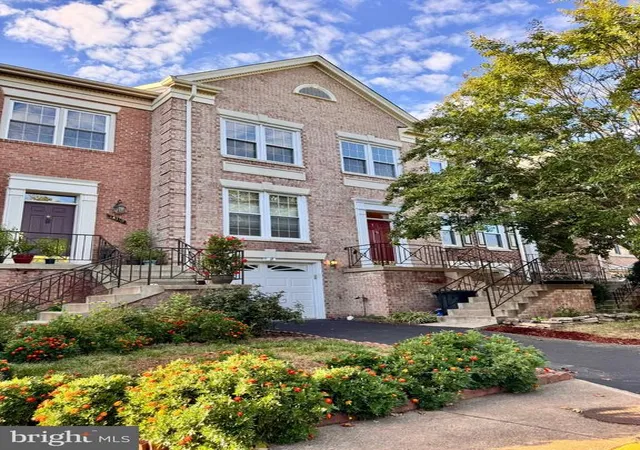
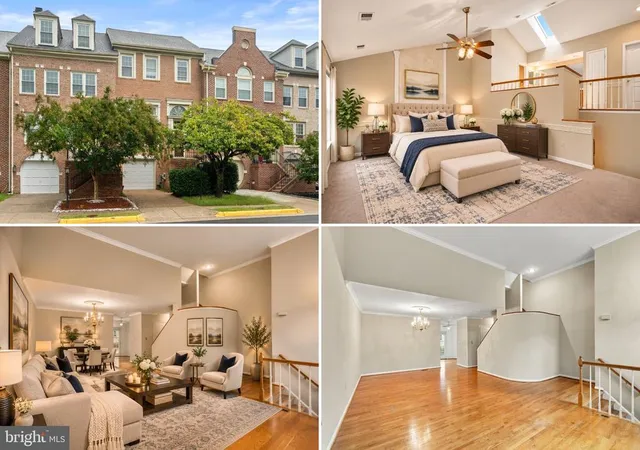
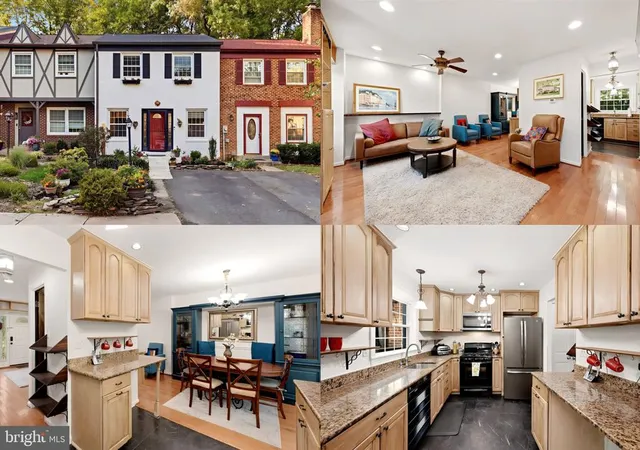
Welcome to 14525 Four Chimney Drive — one of the largest townhome models in the highly desirable Newgate community, offering exceptional indoor and outdoor living. This 3‑bed, 2.5‑bath home features a spacious 1,444 sq ft above‑grade footprint plus a walk‑out lower level and rough in for a half bath, creating nearly 2,000 sq ft of usable space. Backing to a peaceful community park with a creek, the setting provides rare privacy and a natural backdrop that’s hard to find in Centreville.
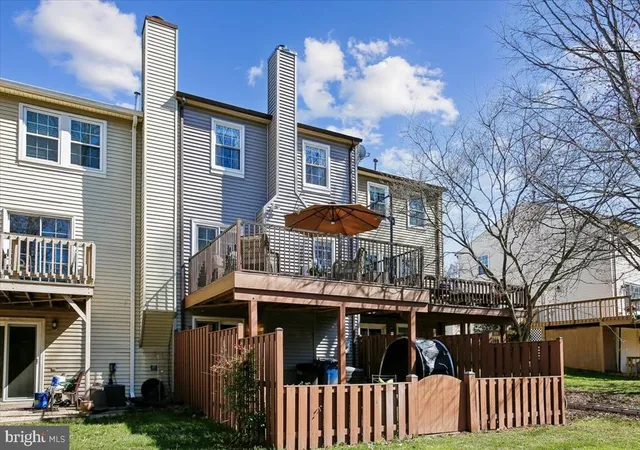
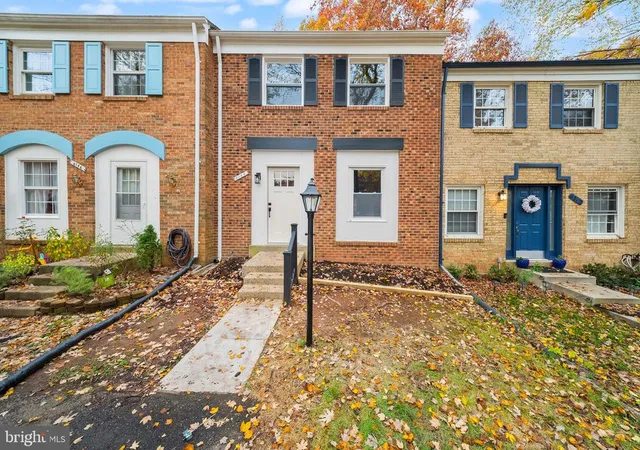
Recent improvements include fresh paint on the main level, upper and lower hallways, primary bedroom, and baths; new LVP flooring in the basement (2025); a new refrigerator (2025); a Trex deck (2022); hardwood flooring on the main level (2021); updated siding and front door (2018); and a newer primary bath toilet (2018).
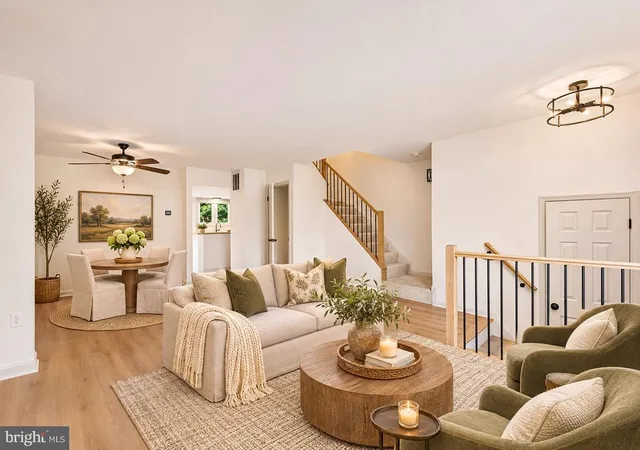
The main level offers an open living and dining area with great flow to the new Trex deck and fenced backyard — perfect for relaxing, entertaining, or enjoying the wooded park views. Upstairs, you’ll find three generously sized bedrooms and two full baths. The walk‑out lower level provides flexible space for a rec room, home office, gym, or guest area, with direct access to the patio and yard. Fresh paint and professional cleaning make this home move‑in ready while leaving room for the next owner to personalize and add value over time.
Newgate is known for its quiet streets, mature trees, community pool, tennis courts, and unbeatable access to shopping, dining, commuter routes, and top Fairfax County schools. A wonderful opportunity to own a spacious, well‑located home in one of Centreville’s most sought‑after neighborhoods. Professional photos 3/19.
- Houzeo last checked: 3 minutes ago
- Listing updated: March 22, 2026 at 3:53 pm
- Listing Provided by: Sandy Allen (703) 618-0266 | RE/MAX Distinctive Real Estate, Inc. (703) 821-1840
- Source: Bright MLS-NJ | MLS#:

Property Details
Status
Active
Type
Townhouse
No. of Stories
-
County
City
Neighborhood
--
Year Built
1986
HOA Fees
$103/mo
Finished Area
1,444 sqft
Lot Size
1,400 sqft lot
Basement Area
- sqft
MLS Name
Bright MLS
MLS Number
VAFX2296274
MLS Status
ACTIVE-BRIGHT
Days on Market
4
Continue Your Journey in App
Find your dream home, receive real-time updates, and many more!
Location
HOA Management
N/A
HOA Fees
$103/ Monthly
Amenities
 Amenities and services may be covered by one or multiple associations and service providers.
Common Area
 Common Area
Basket Ball
 Basket Ball
Pool
 Pool
Bike Trails
 Bike Trails
Club House
 Club House
Park Playground
 Park Playground
Trash Pickup
 Trash Pickup
Parking
 Parking
Tennis
 Tennis
Snow Removal
 Snow Removal
Road Maintenance
 Road Maintenance
Walk path
 Walk path
Recreational Center
Recreation Facility
Disclaimer: Amenities are based on third-party information and may vary; buyers must independently verify all amenities, as information is deemed reliable but not guaranteed.
Facts & Features
Rooms
Bedrooms & bathrooms
Bedrooms: 3
Bathrooms: 3
Interior
Heating
Forced Air
Sewer
Public Septic
Appliances
Dishwasher, Disposal, Dryer, Humidifier, Icemaker, Refrigerator, Stainless Steel Appliances, Washer, Oven/range Gas
Cooling
Central A/c, Ceiling Fan(s)
Flooring
Hardwood, Luxury Vinyl Plank
Exterior Features
Chimney Cap(s), Sidewalks
Interior Features
Bathroom Stall Shower, Bathroom Tub Shower, Breakfast Area, Carpet, Ceiling Fan(s), Dining Area, Floor Plan Traditional, Kitchen Table Space, Primary Bath(s), Formal/separate Dining Room, Window Treatments, Wood Floors
Construction
Year Built
Year Built: 1986
Home type
Townhouse
Roof
Composite
Construction Materials
Aluminum Siding, Combination
Property Condition
Very Good
Architectural Style
Traditional
Foundation Details
Concrete Perimeter
Utilities & Energy
Parking Features
Assigned, Free
Fireplace Features
Fireplace Glass Doors, Wood
Basement
Connecting Stairway, Daylight, Full, Fully Finished, Improved, Outside Entrance, Rear Entrance, Space For Rooms, Walkout Level
Association Amenities
Basketball Courts, Bike Trail, Common Grounds, Community Center, Jog/walk Path, Pool Outdoor, Recreational Center, Reserved/assigned Parking, Tennis Courts, Tot Lots/playground
Water Source
Public
Other Features
Patio And Porch Features
Brick, Deck, Patio
Subdivision Name
Newgate
Lot Features
Backs Open Common Area, Rear Yard, Backs Parkland, Stream/creek
Price History
| Date | Event | Price |
|---|---|---|
03/19/2026 Source: | Listed for Sale | $529,900 $367/sqft |

Find Homes by Property Features in Centreville, VA


Based on information from Bright MLS through Nov 20, 2026, 09:30AM. Listing information is from various brokers who participate in the Bright MLS IDX program and not all listings may be visible on the site. The property information being provided on or through the website is for the personal, non-commercial use of consumers and such information may not be used for any purpose other than to identify prospective properties consumers may be interested in purchasing. Some properties which appear for sale on the website may no longer be available because they are for instance, under contract, sold or are no longer being offered for sale. Property information displayed is deemed reliable but is not guaranteed. IDX information is provided exclusively for personal, non-commercial use, and may not be used for any purpose other than to identify prospective properties consumers may be interested in purchasing. Information is deemed reliable but not guaranteed. © 2026 Bright MLS, Inc. All Rights Reserved. Click here for more information
 Advertising Broker: Joe Hawkins | Hawkins Real Estate Services