- Overview
- Description
- Property Details
- Location
- HOA Management
- Facts & Features
- Getting Around
- Nearby Homes
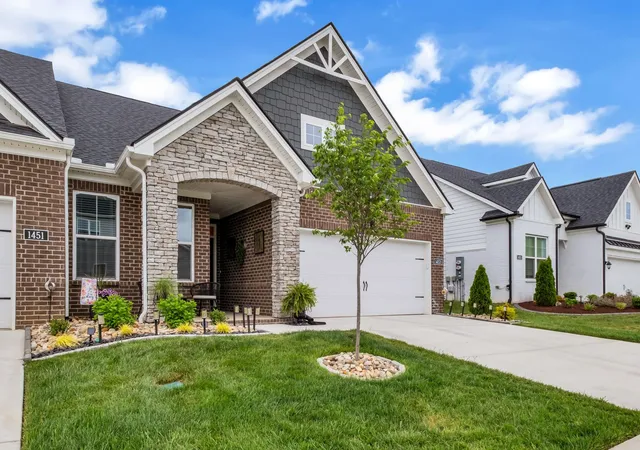

Street View
$509,900
Monthly Est:$2,538
 3 Beds
 3 Baths
3 full baths
 2,140sqft
1453 Autumn Leaf Ln, Mount Juliet, TN 37122
$509,900
$2,538/moEst:
Get Pre-Approved
Townhouse
Built in 2024
$261/mo HOA
0.33 acre lot
$238/sq.ft
Description
LUXURY MODERN OASIS: Move-In Ready & Fully Upgraded!
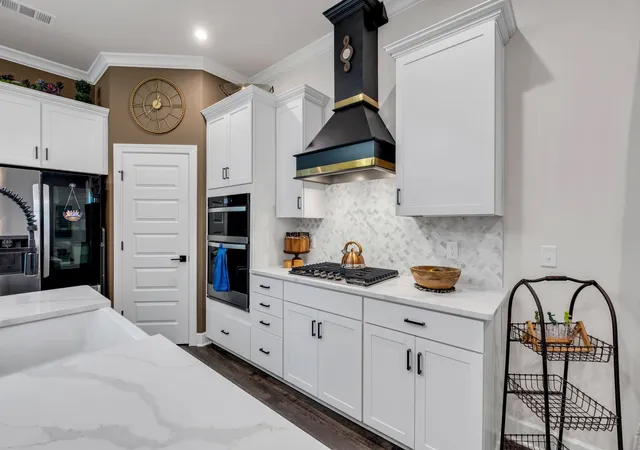
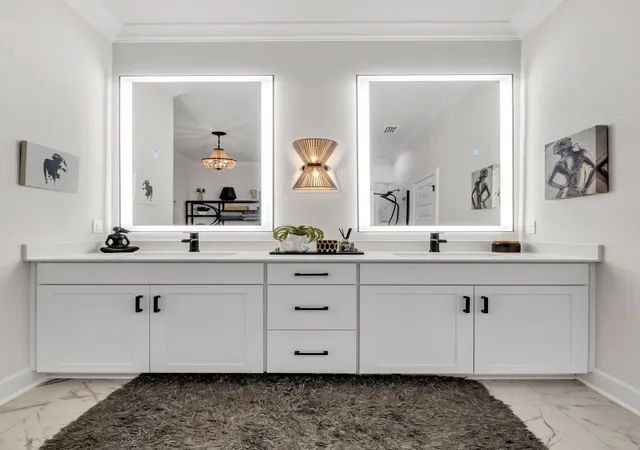
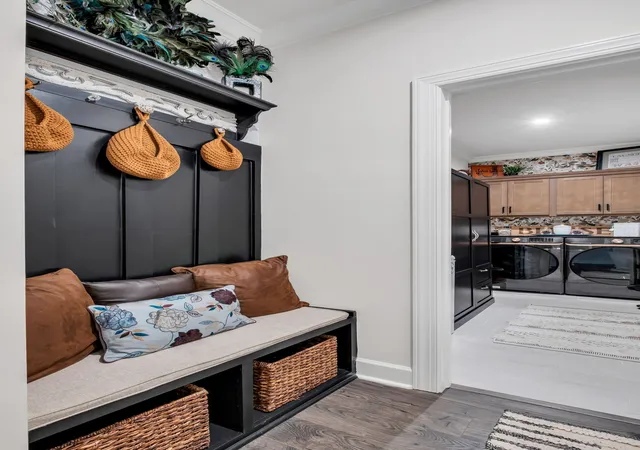
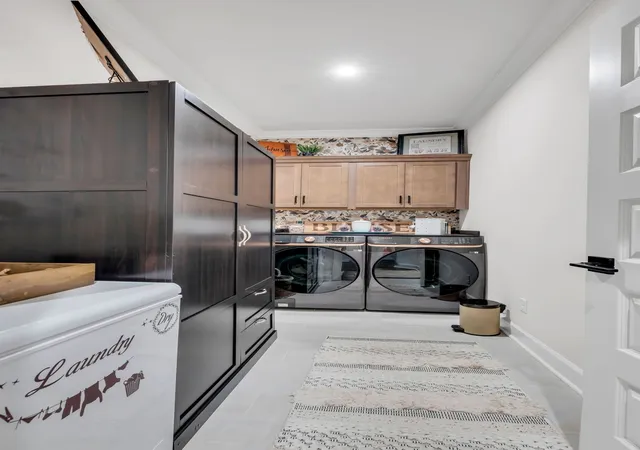
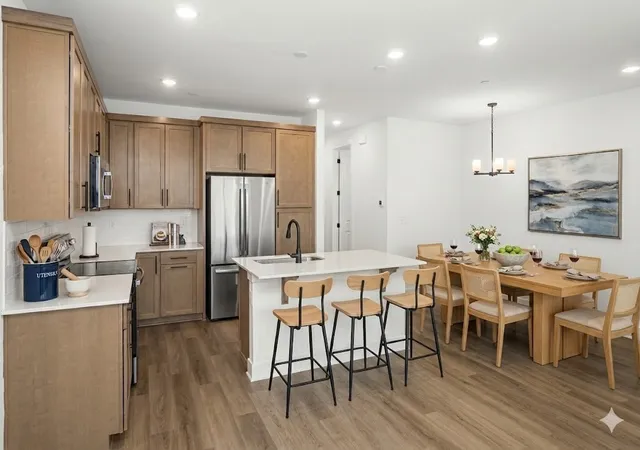
Welcome to a truly elevated living experience in the highly sought-after Waverly Community, where sophistication meets unparalleled convenience. This exquisite home isn't just upgraded; it's a clean, like-new sanctuary showcasing modern elegant decor and every contemporary amenity you could desire.
Step inside and be captivated by the thoughtfully curated finishes throughout. Enjoy the sleek lines of elegant contemporary fixtures, the practicality of rollout kitchen cabinetry, and the overall sense of refined design that makes this home feel brand new. From the moment you enter, you'll feel the meticulous care and attention to detail, making it truly move-in ready for its next discerning owner.
Beyond the stunning interior, this home extends its luxury to the outdoors! The serene back patio is perfectly prepped for ultimate outdoor living with a convenient natural gas line for grilling, TV connections for al fresco entertainment, and electrical outlets for all your needs. Imagine relaxing or entertaining in your private, beautifully appointed outdoor space.
Living in Waverly means enjoying an amenity-rich community that feels like a permanent vacation. Indulge in the resort-style pool, maintain your wellness at the state-of-the-art fitness center, gather with friends at the clubhouse, explore scenic walking trails, let kids play at the playground, and enjoy fresh produce from the charming farm stand.
Location is everything, and this home delivers! Ideally situated near Providence Marketplace’s premier shopping and dining, the natural beauty of Long Hunter State Park, and just a short drive to Nashville’s vibrant entertainment scene. With quick access to I-40 and Nashville International Airport, your commute and travel plans are effortlessly convenient.
Families will appreciate being zoned to the award-winning Wilson County Schools, and everyone will love the warm, welcoming neighborhood atmosphere.
- Houzeo last checked: 6 minutes ago
- Listing updated: June 28, 2026 at 8:02 pm
- Listing Provided by: Paul R Pate (615) 589-4271 DRE #16114 | Pate Real Estate (615) 279-1991
- Source: Nashville (RealTracs Mid) MLS-TN as distributed by MLS GRID | MLS#: 3185613

Property Details
Status
Active
Type
Townhouse
No. of Stories
2
County
City
Neighborhood
--
Year Built
2024
HOA Fees
$261/mo
Finished Area
2,140 sqft
Lot Size
0.33 acre lot
Basement Area
- sqft
MLS Name
Nashville (RealTracs Mid) MLS
MLS Number
3185613
MLS Status
Active
Days on Market
182

Continue Your Journey in App
Find your dream home, receive real-time updates, and many more!
Continue Your Journey in App
Find your dream home, receive real-time updates, and many more!
Location
HOA Management
N/A
HOA Fees
$261/ Monthly
Amenities
 Amenities and services may be covered by one or multiple associations and service providers.
 Insurance
 Maintenance
 Recreation Facilities
Disclaimer: Amenities are based on third-party information and may vary; buyers must independently verify all amenities, as information is deemed reliable but not guaranteed.
Facts & Features
Rooms
Bedrooms & bathrooms
Bedrooms: 3
Bathrooms: 3
Interior
Flooring
Carpet, Wood, Laminate, Tile
Sewer
Public Sewer
Cooling
Central Air, Electric
Interior Features
Ceiling Fan(s), High Ceilings, Pantry, Walk In Closet(s), High Speed Internet, Kitchen Island
Heating
Central, Natural Gas
Appliances
Built In Electric Oven, Smart Appliance(s)
Construction
Year Built
Year Built: 2024
Home type
Townhouse
Construction Materials
Brick
Roof
Asphalt
Foundation Details
Slab
Utilities & Energy
Laundry Features
Electric Dryer Hookup, Washer Hookup
Parking Features
Garage Faces Front
Security Features
Carbon Monoxide Detector(s), Fire Alarm
Water Source
Public
Basement
None
Utilities
Electricity Available, Natural Gas Available, Water Available
Other Features
Lot Features
Level
Subdivision Name
Waverly Ph4
Patio And Porch Features
Patio
Price History
| Date | Event | Price |
|---|---|---|
05/01/2026 Source: | Listed for Sale | $509,900 -1.01% $238/sqft |
05/29/2024 Source: | Sold | $515,105 $241/sqft |

Getting Around 1453 Autumn Leaf Ln
Bike Score®

Somewhat Bikeable
15/100
Walk Score®

Car-Dependent
0/100
Data provided by Redfin
Nearby Homes
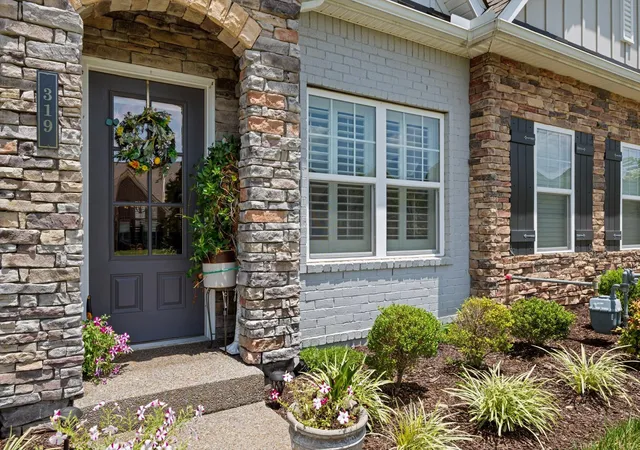
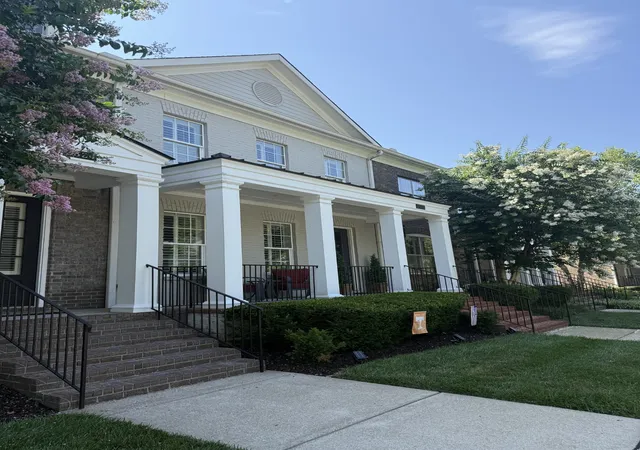
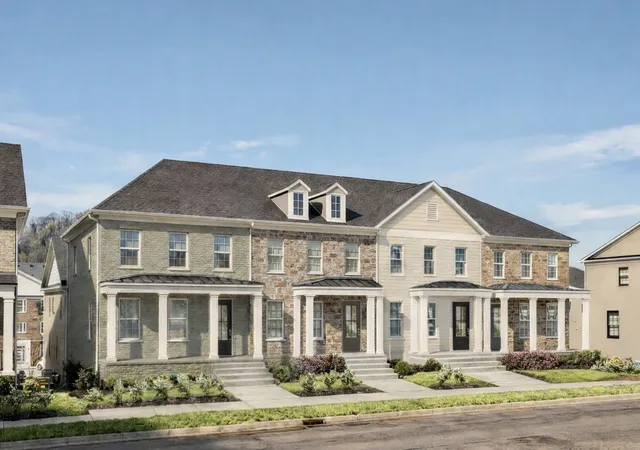
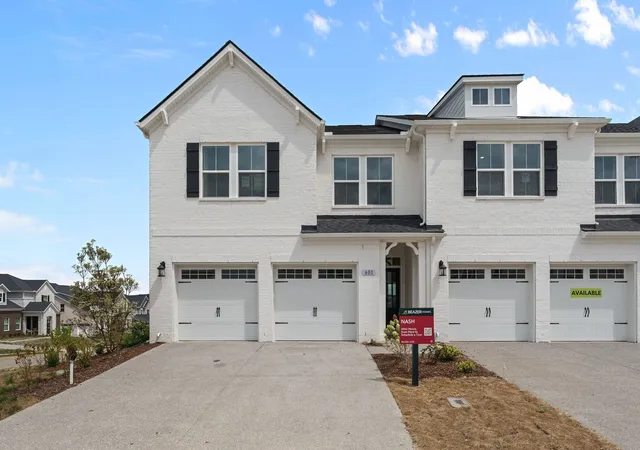
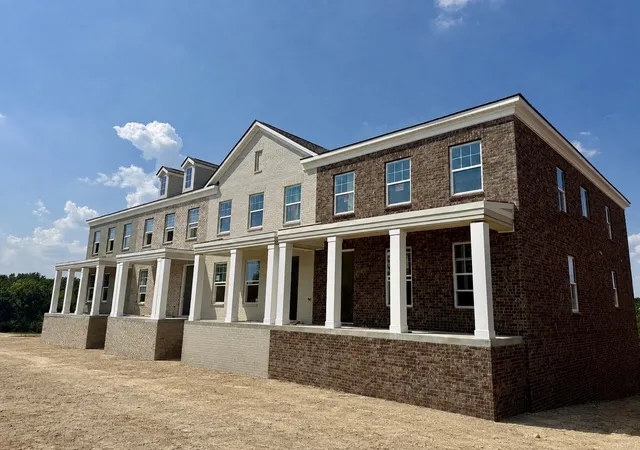
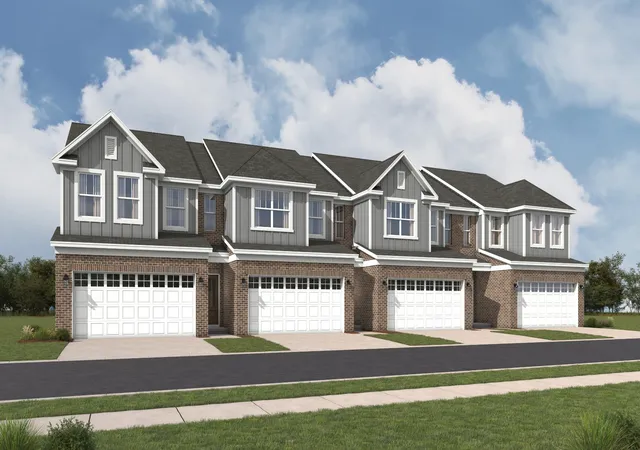
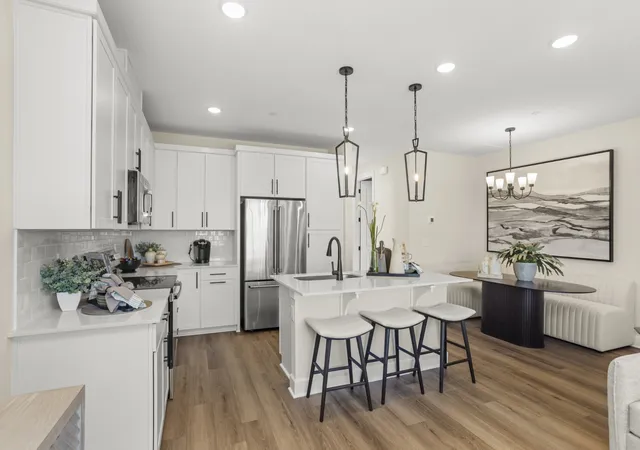


Find Homes by Property Features in Mount Juliet, TN
Nearby New Homes For Sale

Based on information from Realtracs® through Oct 31, 2026, 12:01AM. Data courtesy of Realtracs® MLS as distributed by MLS GRID. Some IDX listings have been excluded from this website. All data is obtained from various sources and may not have been verified by the broker or MLS GRID. Supplied Open House Information is subject to change without notice. All information should be independently reviewed and verified for accuracy. Properties may or may not be listed by the office/agent presenting the information. IDX information is provided exclusively for consumers’ personal, noncommercial use. It may not be used for any purpose other than to identify prospective properties consumers may be interested in purchasing. The data is deemed reliable but is not guaranteed by MLS GRID. The use of the MLS GRID Data may be subject to an end-user license agreement prescribed by Realtracs® MLS. © 2026 RealTracs Solutions. All Rights Reserved. Angela Fowler Real Estate, LLC | 423.320.4620 | afowler@catt.com Mailing Address: 452 Kailors Cove Cir, Ringgold, GA 30736
 Advertising Broker: Angela Fowler | Angela Fowler Real Estate, LLC.
