Andover RE
Powered by 
- 0
- 1
- Overview
- Description
- Property Details
- Location
- Facts & Features
- Getting Around
- Nearby Homes

Street View
$895,000
Monthly Est:$4,455
 4 Beds
 4 Baths
2 full baths + 2 half baths
 2,570sqft
1453 Braemar Dr, Traverse City, MI 49686
$895,000
$4,455/moEst:
Get Pre-Approved
Single Family Residence
Built in 1992
$-- HOA
34,412.4 sqft lot
$348/sq.ft
Description
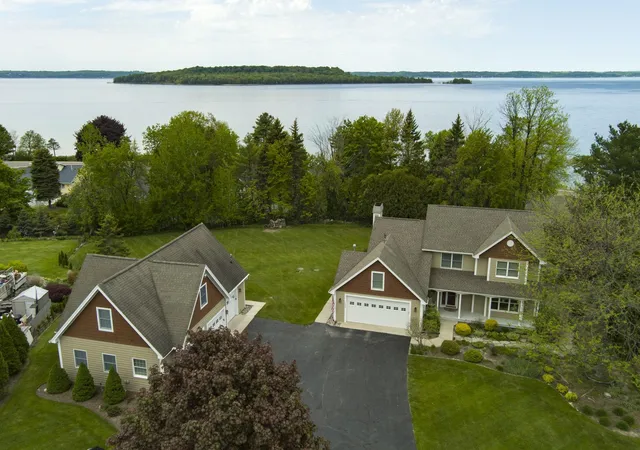
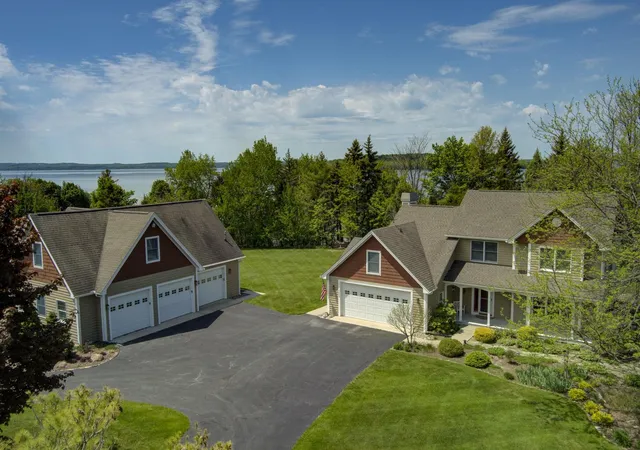
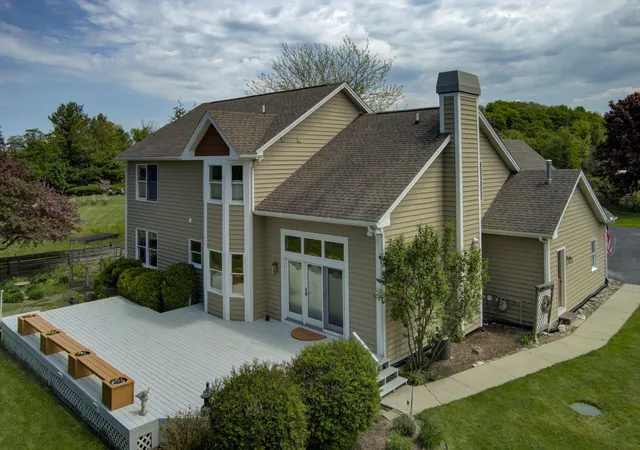
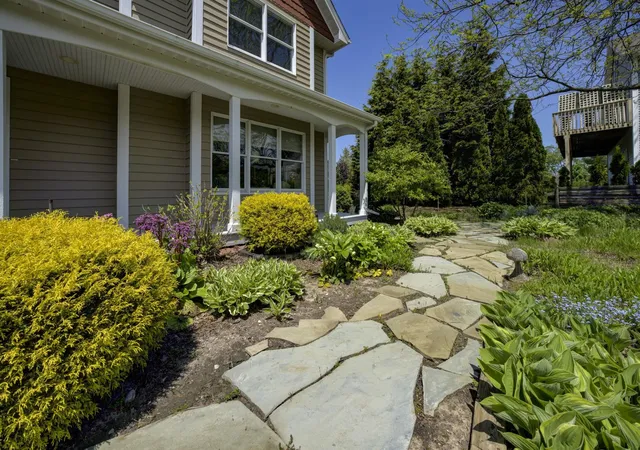
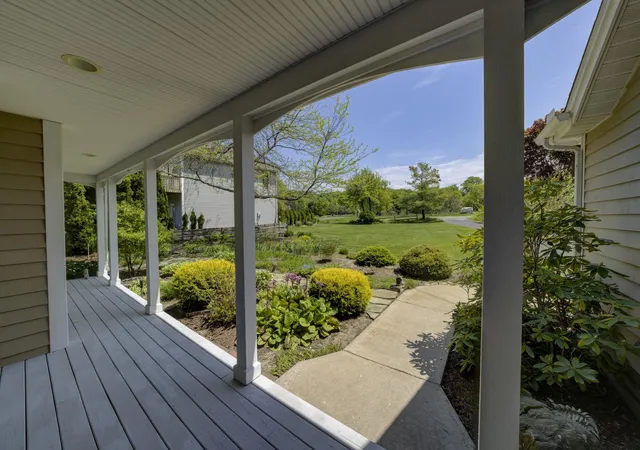
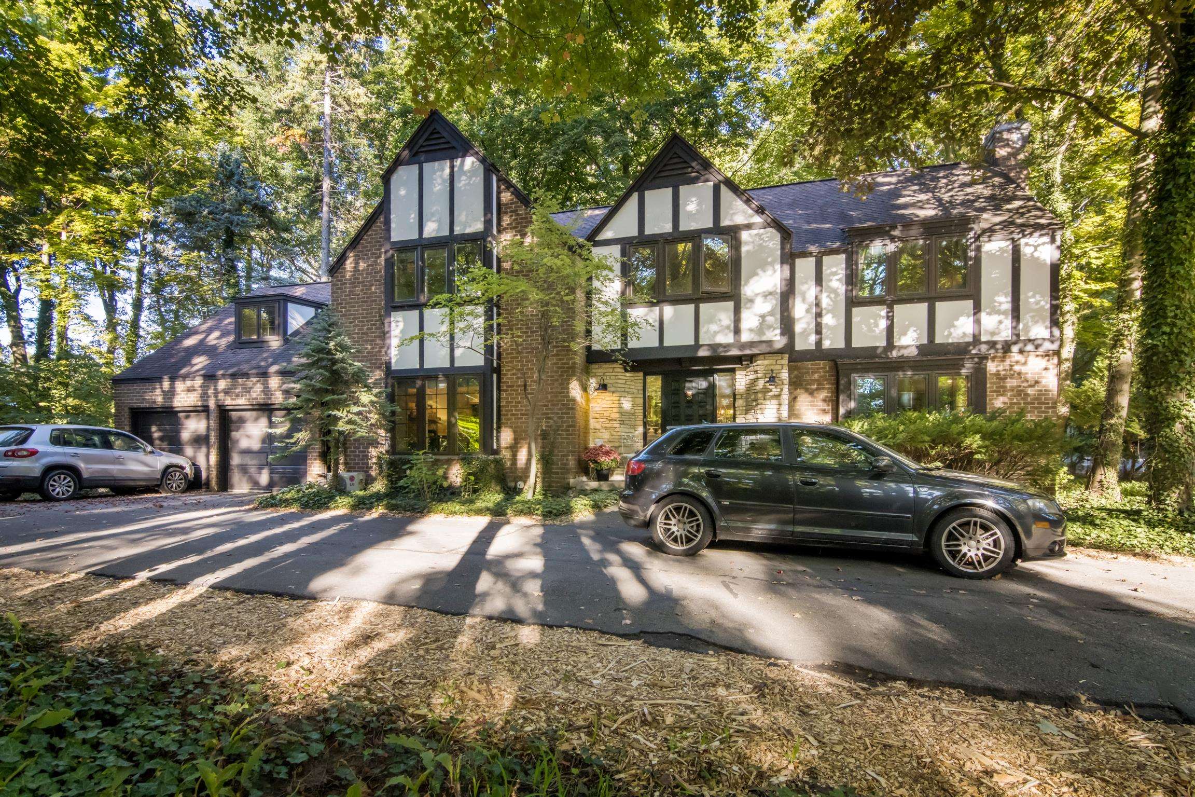
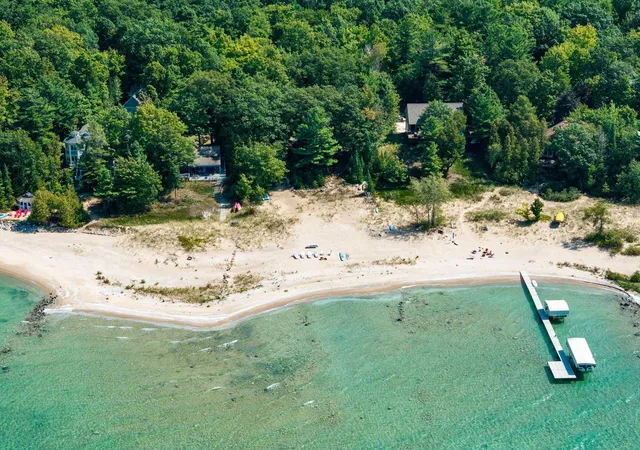
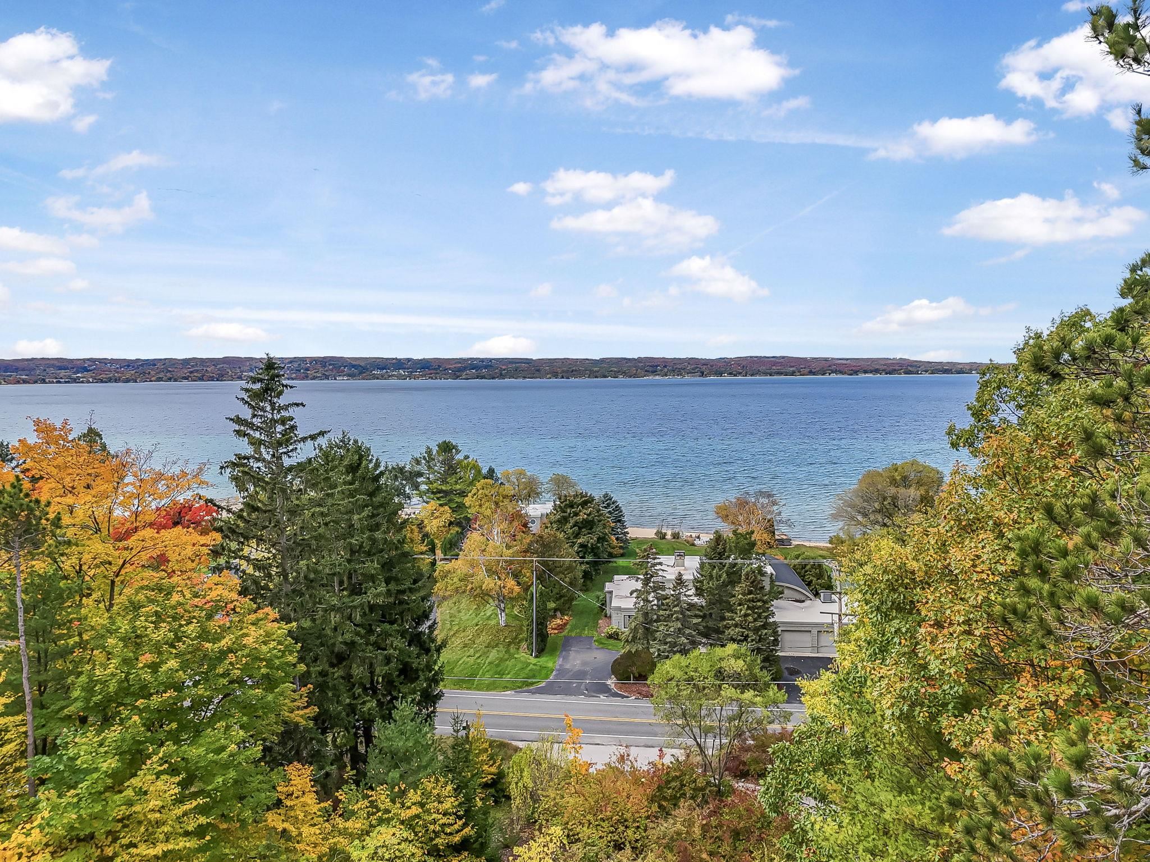
Delightful family house on Old Mission Peninsula set on two lots with a huge lawn, wonderful gardens, heated 2 car garage and another heated 3 car garage with guest/office/play room above. The house has a floor plan that winds you through room after room with a charming energy. And so much space! Also, 119 feet of beach on West Bay that's shared by you and just a few other families - right down at the end of the street. Oh and seasonal views of the water from most rooms. You'll love the location, the setting, but most of all the feeling of this property. Check out the photos - and then come and see! Showings begin Saturday, June 6th.
- Houzeo last checked: 13 minutes ago
- Listing updated: June 10, 2026 at 2:34 am
- Listing Provided by: Jack K Lane | REO-TCFront-233021 (231) 947-9800
- Source: Realcomp MLS-MI | MLS#: 78080069132

- Originating MLS: Aspire North REALTORS
Property Details
Status
Active Under Contract
Type
Single Family Residence
No. of Stories
-
County
City
Neighborhood
--
Year Built
1992
HOA Fees
-
Finished Area
2,570 sqft
Lot Size
34,412.4 sqft lot
Basement Area
- sqft
MLS Name
Realcomp MLS
MLS Number
78080069132
MLS Status
Accepting Backup Offers
Days on Market
127
Cumulative Days on Market
3

Continue Your Journey in App
Find your dream home, receive real-time updates, and many more!
Download App
Continue Your Journey in App
Find your dream home, receive real-time updates, and many more!
Location
Facts & Features
Rooms
Bedrooms & bathrooms
Bedrooms: 4
Bathrooms: 4
Interior
Window Features
Window Treatments
Appliances
Dishwasher, Disposal, Dryer, Microwave, Oven, Refrigerator, Range, Washer, Water Softener Owned
Cooling
Ceiling Fans, Central Air, Exhaust Fan
Heating
Forced Air, Natural Gas
Sewer
Septic Tank
Interior Features
Cathedral Ceilings, Entrance Foyer, Walk In Closets
Construction
Year Built
Year Built: 1992
Home type
Single Family Residence
Construction Materials
Other, Wood Siding
Foundation Details
Crawl Space
Utilities & Energy
Water Source
Well
Parking Features
Five Car Garage, Attached, Garage, Heated Garage, Garage Door Opener
Fireplace Features
Gas
Other Features
Subdivision Name
Braemar Estates
Lot Features
Cleared, Water View, Sloped, Split Possible, Wooded
Patio And Porch Features
Deck, Porch
Price History
| Date | Event | Price |
|---|---|---|
06/25/2026 Source: | Sold | $1,000,000 +11.73% $389/sqft |
06/09/2026 Source: | Contingent (Active Under Contract) | $895,000 $348/sqft |
06/02/2026 Source: | Listed for Sale | $895,000 $348/sqft |


Nearby Homes



Find Homes by Property Features in Traverse City, MI
Nearby New Homes For Sale


Based on information from the Board/Association of REALTORS® (alternatively, from the Realcomp II Ltd. MLS) through Oct 08, 2026, 07:00AM. All information provided is deemed reliable, but is not guaranteed to be accurate and should be independently verified. IDX provided courtesy of Realcomp II Ltd. via Andover Real Estate & Houzeo, Copyright 2026 Realcomp II Ltd. Shareholders Any use of search facilities of data on the site, other than by a consumer looking to purchase real estate, is prohibited. IDX information is provided exclusively for consumers' personal, noncommercial use and may not be used for any purpose other than to identify prospective properties consumers may be interested in purchasing. The accuracy of all information, regardless of source, is not guaranteed or warranted. All information should be independently verified. Listing Information presented by local MLS brokerage: Andover Real Estate, local REALTOR®- Scott Rubin - (248)206-3666 . Any use of search facilities of data on the site, other than by a consumer looking to purchase real estate, is prohibited. © 2024 Realcomp II Ltd. MLS. All Rights Reserved.
 Advertising Broker: Andover Real Estate | Andover Real Estate