- Overview
- Description
- Property Details
- Location
- Facts & Features
- Getting Around
- Nearby Homes



$550,000
Monthly Est:$2,738
 4 Beds
 2 Baths
1 full bath
 2,008sqft
1453 Zenobia St, Denver, CO 80204
$550,000
$2,738/moEst:
Get Pre-Approved
Single Family Residence
Built in 1951
$-- HOA
6,250 sqft lot
$274/sq.ft
Description
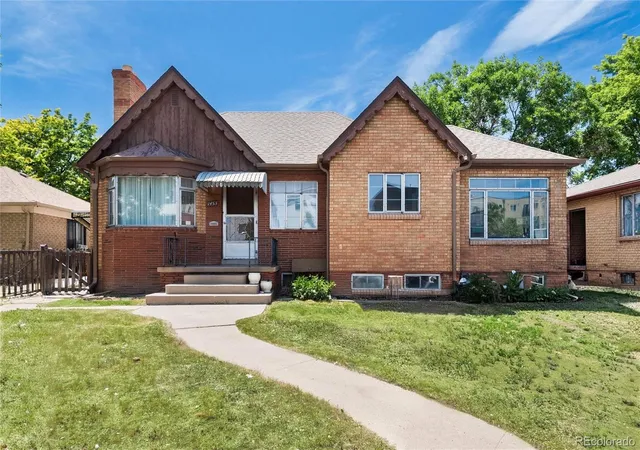
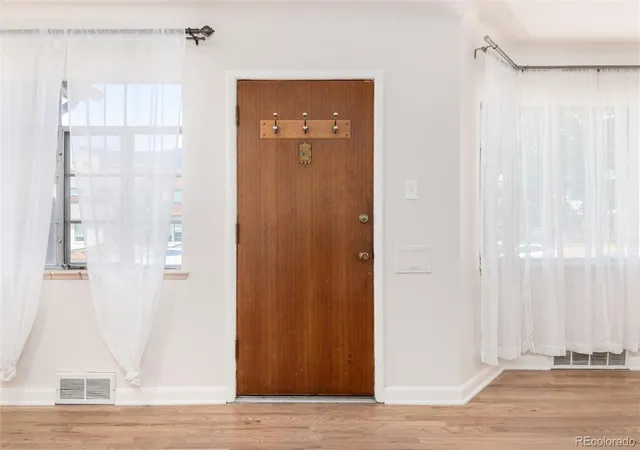
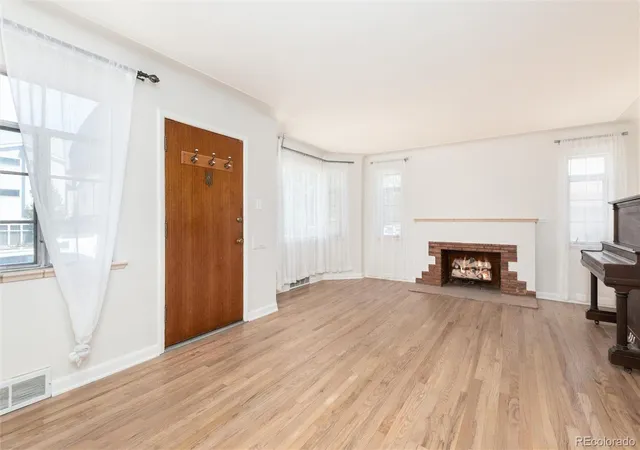
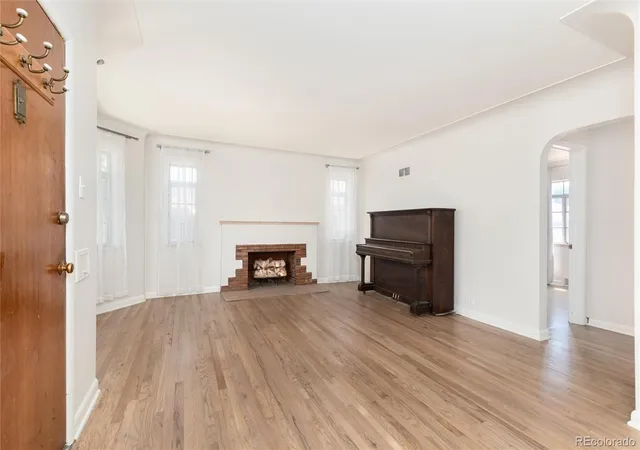
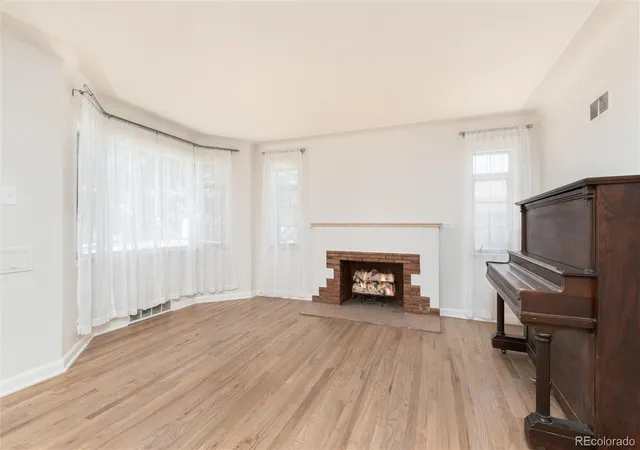
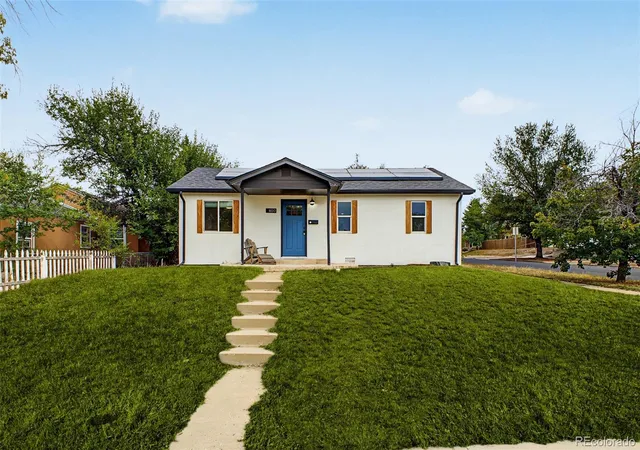
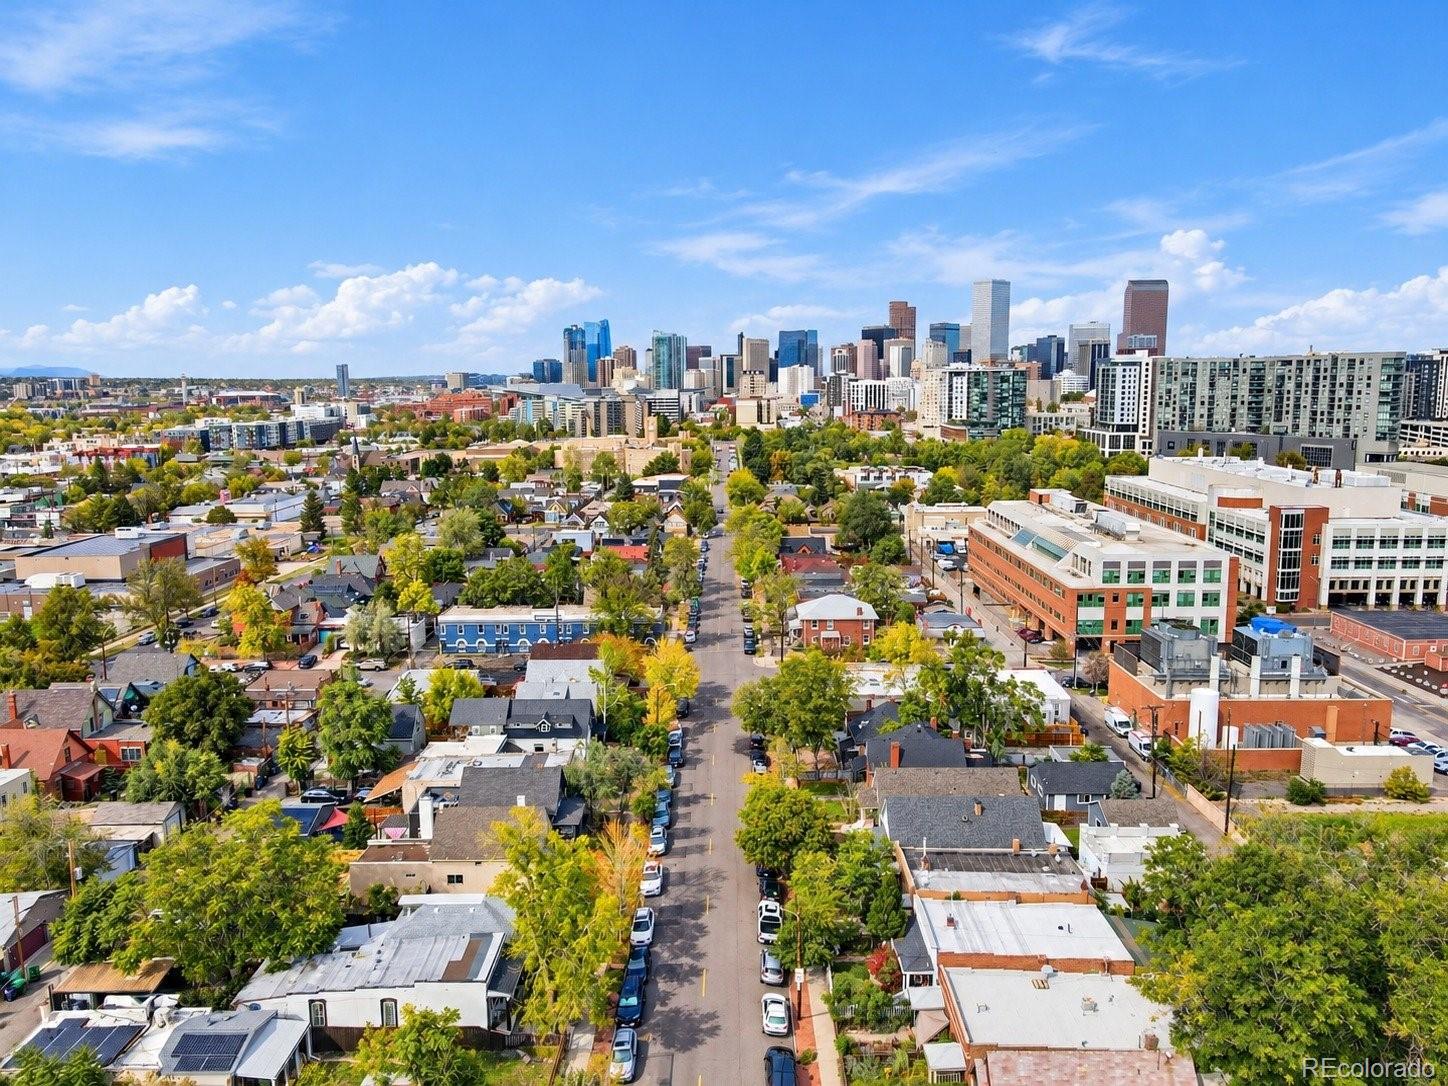
Sloan’s Lake opportunity with fabulous further potential!!! This property offers a fantastic upside for buyers, featuring underway updates ready for your additional finishing touches. Sold strictly as-is, this is a premier value-add opportunity. Buyers will appreciate the updated main-level kitchen with a gorgeous quartz waterfall countertop, new backsplash and tile flooring, classic coved ceilings in living room, cozy gas fireplace insert and main area hardwood floors. Spacious dining room, two main floor bedrooms and 3/4 bathroom all featured on the main level. Currently configured as an up/down duplex, the month to month tenant occupied lower level offers incredible flexibility as an income-producing rental or guest suite if the home's use is converted back to single family. The lower level features its own dedicated exterior entrance on the south side of the home, a secondary kitchen, shared laundry, two additional bedrooms (one non-conforming) and 3/4 bathroom. Outside, the large 2-car detached garage is complemented by additional parking via the front shared driveway—a considerable bonus for the area. Live upstairs while making further cosmetic and system upgrades, rent out both units, or capitalize on the incredible house-hacking potential. Residents are moments away from the vibrant Edgewater Public Market and Sloan's Lake, with effortless commute options via the Sheridan Light Rail Station, I-25, Downtown Denver's core and Empower Field at Mile High. The current owner has never occupied the property, it is being sold strictly in as-is condition with no further seller repairs. Zoning G-RH-3 provides additional options for General Urban/Row House with maximum of three stories. Don't miss this rare chance to build immediate sweat equity in a premier Denver neighborhood!!!
- Houzeo last checked: 1 minute ago
- Listing updated: October 30, 2026 at 4:10 pm
- Listing Provided by: Kristine Holvick (303) 359-1259 , Diane Kreider | RE/MAX of Cherry Creek (303) 320-1556
- Source: DENVER (RE COLORADO) MLS-CO as distributed by MLS GRID | MLS#: 6704381

Property Details
Status
Active Under Contract
Type
Single Family Residence
No. of Stories
-
County
City
Neighborhood
Year Built
1951
HOA Fees
-
Finished Area
2,008 sqft
Lot Size
6,250 sqft lot
Basement Area
- sqft
MLS Name
DENVER (RE COLORADO) MLS
MLS Number
6704381
MLS Status
Pending
Days on Market
132

Continue Your Journey in App
Find your dream home, receive real-time updates, and many more!
Continue Your Journey in App
Find your dream home, receive real-time updates, and many more!
Location
Facts & Features
Rooms
Bedrooms & bathrooms
Bedrooms: 4
Bathrooms: 2
Living Room
Level: Main
Bathroom Three Quarter
Level: Main
Kitchen
Level: Main
Bedroom
Level: Main
Bedroom
Level: Main
Laundry
Level: Basement
Bedroom
Level: Basement
Bedroom
Level: Basement
Bathroom Three Quarter
Level: Basement
Kitchen
Level: Basement
Living Room
Level: Basement
Dining Room
Level: Main
Interior
Exterior Features
Private Yard
Heating
Forced Air
Interior Features
Quartz Counters
Cooling
Central Air
Appliances
Microwave, Oven, Range
Flooring
Tile, Wood
Sewer
Public Sewer
Construction
Year Built
Year Built: 1951
Home type
Single Family Residence
Architectural Style
Traditional
Construction Materials
Brick
Roof
Composition
Utilities & Energy
Security Features
Carbon Monoxide Detector(s), Smoke Detector(s)
Utilities
Electricity Connected, Natural Gas Connected
Basement
Finished
Fireplace Features
Insert, Living Room
Electric
110v
Other Features
Patio And Porch Features
Front Porch
Subdivision Name
Edgefield
Lot Features
Level
Price History
| Date | Event | Price |
|---|---|---|
10/30/2026 Source: | Contingent (Active Under Contract) | $550,000 $274/sqft |
08/15/2026 Source: | Listing Removed | $550,000 $274/sqft |
08/15/2026 Source: | Listed for Sale | $550,000 -4.35% $274/sqft |
07/10/2026 Source: | Price Decreased | $575,000 -4.17% $286/sqft |
06/21/2026 Source: | Listed for Sale | $600,000 $299/sqft |

West Colfax Ranks #62 in Denver, CO


Homes

Rental Prices

Median Home Price
Nearby Homes

Find Homes by Property Features in Denver, CO

Based on information from REcolorado®, Inc.through Nov 01, 2026, 08:15PM. Not all properties were listed and/or closed by Company. This representation is based in whole or in part on content supplied by REcolorado®, Inc. REcolorado®, Inc. does not guarantee nor is it in any way responsible for its accuracy. Content maintained by REcolorado®, Inc. may not reflect all real estate activity in the market. Some IDX listings have been excluded from this website. Any use search of data on the website, other than by a consumer looking to purchase real estate, is prohibited. If Houzeo suspect “scraping” of the data has occurred, the suspicion and any evidence will be reported to the MLS. IDX information is provided exclusively for consumers' personal non-commercial use. It may not be used for any purpose other than to identify prospective properties consumers may be interested in purchasing. The data is deemed reliable but is not guaranteed by REcolorado®. The use of the IDX Data may be subject to an end user license agreement prescribed by REcolorado® as amended from time to time.
Based on information submitted to the MLS GRID as of Nov 01, 2026, 08:15PM. All data is obtained from various sources and may not have been verified by broker or MLS GRID. Supplied Open House information is subject to change without notice. All information should be independently reviewed and verified for accuracy. Properties may or may not be listed by the office/agent presenting the information. ©2026 REcolorado®, Inc. All Rights Reserved.
 Advertising Broker: Albert Gollas | Gollas and Company, Inc.
