Realty Solution
Powered by 
- 5
- Overview
- Description
- Property Details
- Location
- HOA Management
- Facts & Features
- Getting Around
- Nearby Homes


Street View
Listed by: Steffani Moody (951) 595-9055 DRE #01974463 | Coldwell Banker Home Source (760) 952-3415
$765,000
Monthly Est:$3,808
 4 Beds
 4 Baths
3 full baths + 1 half bath
 3,285sqft
14531 Galleon, Helendale, CA 92342
$765,000
$3,808/moEst:
Get Pre-Approved
Single Family Residence
Built in 1981
$235/mo HOA
16,166 sqft lot
$233/sq.ft
Description
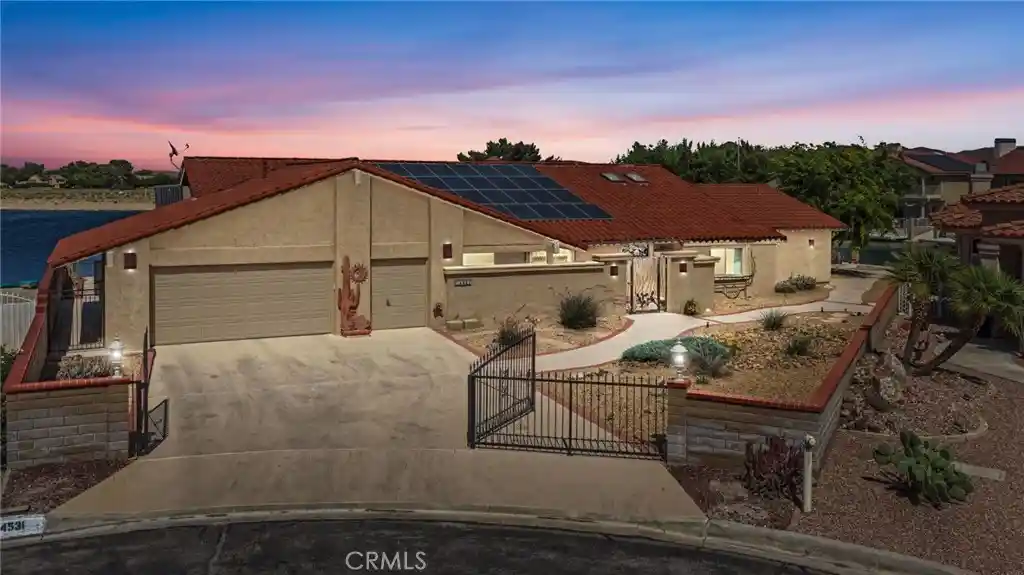
Spectacular Point Lot Waterfront Home with 180° Open Water Views!
Rarely does an opportunity like this come available! Situated on a premium point lot! From the moment you enter through the secure iron-gated front courtyard and impressive double front doors, you'll be captivated by the expansive water views and spacious open-concept design.
The inviting living room features soaring beamed wood ceilings and walls of windows that perfectly frame the sparkling lake. Adjacent to the living area is a wet bar with skylights, creating the perfect setting for entertaining family and friends.
The kitchen offers granite countertops, tile flooring, a stainless-steel sink, double ovens, an electric cooktop (stubbed for gas), and abundant storage. A separate laundry room provides additional cabinetry and organization space.
The flexible floor plan includes a front room ideal as a bedroom, office, or hobby room. The spacious primary suite is a true retreat, featuring a full wall-length closet, an additional closet within the bathroom, and spectacular open water views through an entire wall of windows. The ensuite bathroom offers dual lighted vanity areas, a jetted soaking tub with hidden storage, a separate shower, private water closet, ceiling fan, and built-in door blinds.
A standout feature of this property is the private fourth-bedroom suite, perfect for guests, multi-generational living, or potential ADU use. Complete with beamed ceilings, fireplace insert, kitchenette area with sink and refrigerator space and access to a private patio secured with decorative iron fencing and gate.
Additional features include leased solar, a tile roof, newer HVAC system (approximately 5 years old), tankless water heater, swamp cooler, sprinkler system, epoxy-coated garage floor, two attic access areas, and a spacious 2½-car garage with a dedicated workshop area.
Step outside to your waterfront paradise. The low-maintenance backyard showcases attractive desert landscaping, decorative rockwork, fountain, cement walkways, fire pit with lighting, illuminated flagpole, and a massive Trex dock spanning nearly the entire length of the home. Two private gates provide convenient access to the lake, making boating, fishing, and waterfront living effortless.
This exceptional property combines privacy, security, functionality, and some of the most incredible open-water views available.
- Houzeo last checked: 12 hours ago
- Listing updated: August 26, 2026 at 12:02 am
- Source: California Regional MLS-CA | MLS#: HD26118805

Property Details
Status
Active
Type
Single Family Residence
No. of Stories
1
County
City
Neighborhood
--
Year Built
1981
HOA Fees
$235/mo
Finished Area
3,285 sqft
Lot Size
16,166 sqft lot
Basement Area
- sqft
MLS Name
California Regional MLS
MLS Number
HD26118805
MLS Status
Active
Days on Market
140
Cumulative Days on Market
71

Continue Your Journey in App
Find your dream home, receive real-time updates, and many more!
Continue Your Journey in App
Find your dream home, receive real-time updates, and many more!
Location
HOA Management
Silver Lakes Association
HOA Fees
$235/ Monthly
Amenities
 Amenities and services may be covered by one or multiple associations and service providers.
 Spa
 Gym
 Tennis
 Golf
 Pool
 Park Playground
 Club House
 Meeting Room
Sports Court
PetsAllowed
Barbecue
PicnicArea
PetRestrictions
Disclaimer: Amenities are based on third-party information and may vary; buyers must independently verify all amenities, as information is deemed reliable but not guaranteed.
Facts & Features
Rooms
Bedrooms & bathrooms
Bedrooms: 4
Bathrooms: 4
Interior
Heating
Central
Exterior Features
Dock
Sewer
Public Sewer
Cooling
Central Air, Evaporative Cooling
Appliances
Double Oven, Dishwasher, Electric Cooktop, Disposal, Gas Water Heater, Refrigerator, Tankless Water Heater
Interior Features
Beamed Ceilings, Wet Bar, Built In Features, Breakfast Area, Ceiling Fans, Crown Molding, Granite Counters, High Ceilings, Open Floorplan, All Bedrooms Down, Main Level Primary, Multiple Primary Suites, Walk In Closets
Flooring
Carpet, Laminate, Tile
Construction
Year Built
Year Built: 1981
Home type
Single Family Residence
Roof
Tile
Property Condition
Turnkey
Utilities & Energy
Laundry Features
Inside
Pool Features
Association
Fireplace Features
Living Room
Water Source
Public
Electric
Photovoltaics On Grid
Association Amenities
Bocce Court, Clubhouse, Dog Park, Fitness Center, Golf Course, Meeting Banquet Party Room, Barbecue, Picnic Area, Playground, Pickleball, Pool, Pet Restrictions, Pets Allowed, Racquetball, Spa Hot Tub, Tennis Courts
Other Features
Lot Features
Zero To One Unit Acre, Cul De Sac, Near Park
Community Features
Dog Park, Golf, Stables, Lake, Near National Forest, Fishing, Park
Patio And Porch Features
Concrete, Covered, Front Porch, Open, Patio
Disclosures
Covenants Restrictions Disclosure, Hoa Disclosure
Price History
| Date | Event | Price |
|---|---|---|
08/18/2026 Source: | Price Decreased | $780,000 -2.38% $237/sqft |
07/29/2026 Source: | Price Decreased | $799,000 -0.62% $243/sqft |
06/15/2026 Source: | Price Increased | $804,000 +5.10% $245/sqft |
06/15/2026 Source: | Price Decreased | $765,000 -4.26% $233/sqft |
06/15/2026 Source: | Listed for Sale | $799,000 $243/sqft |

Nearby Homes

Find Homes by Property Features in Helendale, CA


Based on information from California Regional Multiple Listing Service, Inc. as of Nov 02, 2026, 02:15PM and /or other sources. All data, including all measurements and calculations of area, is obtained from various sources and has not been, and will not be, verified by broker or MLS. All information should be independently reviewed and verified for accuracy. Properties may or may not be listed by the office/agent presenting the information. Information being provided is for consumers’ personal, non-commercial use and may not be used for any purpose other than to identify prospective properties consumers may be interested in purchasing. This website may not include listings or property addresses of sellers who have directed their listing brokers to withhold their listing or their property address from display on the Internet. © 2026 California Regional Multiple Listing Service. All Rights Reserved.
 Advertising Broker: William Johnson DRE #01463271 | William Johnson Brokerage
