- Overview
- Description
- Property Details
- Location
- Facts & Features
- Getting Around
- Nearby Homes



$899,000
Monthly Est:$4,475
 5 Beds
 3 Baths
1 full bath
 2,264sqft
14534 S Wandcrest Dr, Pine, CO 80470
$899,000
$4,475/moEst:
Get Pre-Approved
Single Family Residence
Built in 1981
$-- HOA
7.04 acres lot
$397/sq.ft
Description
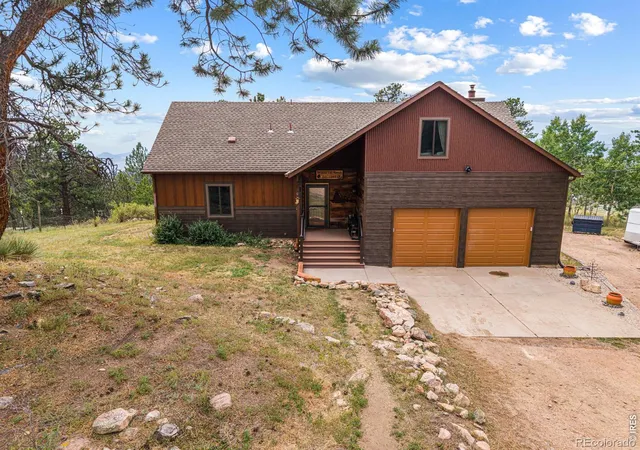
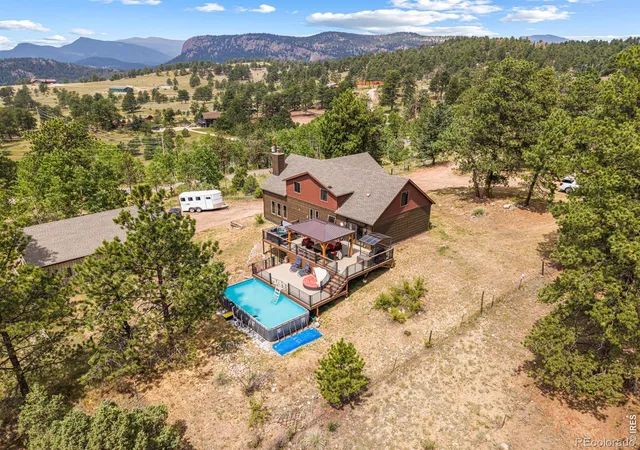
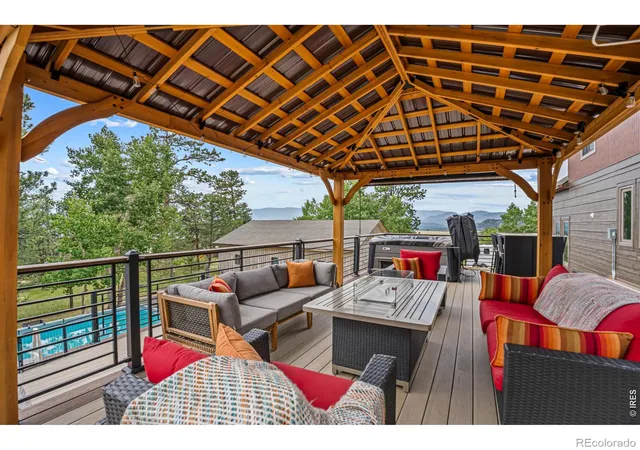
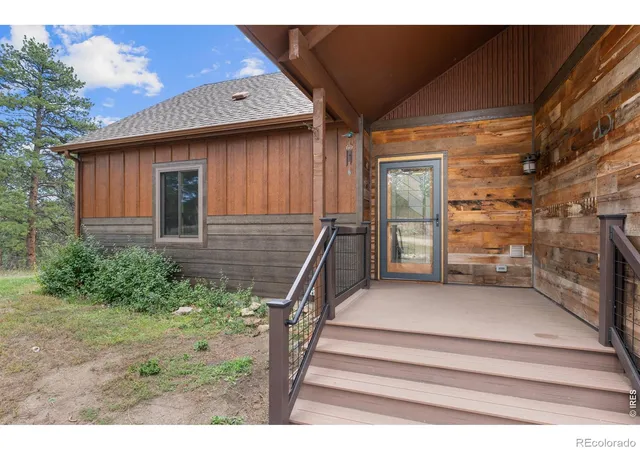
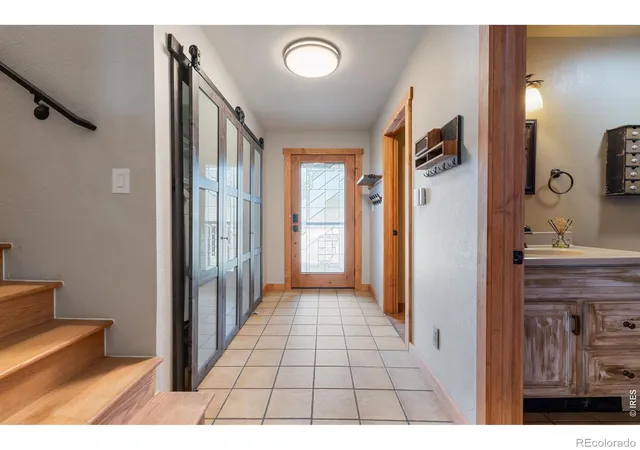
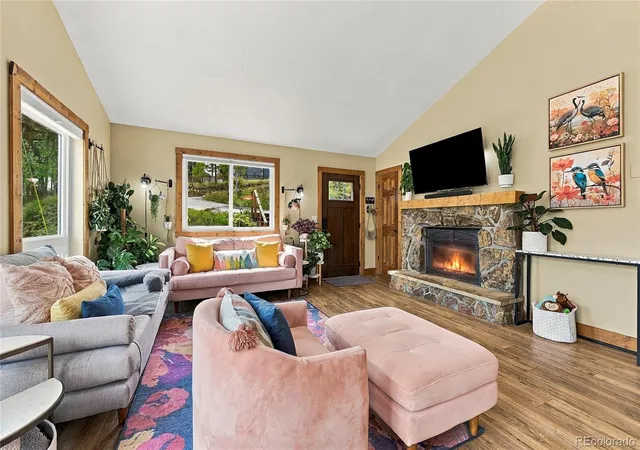
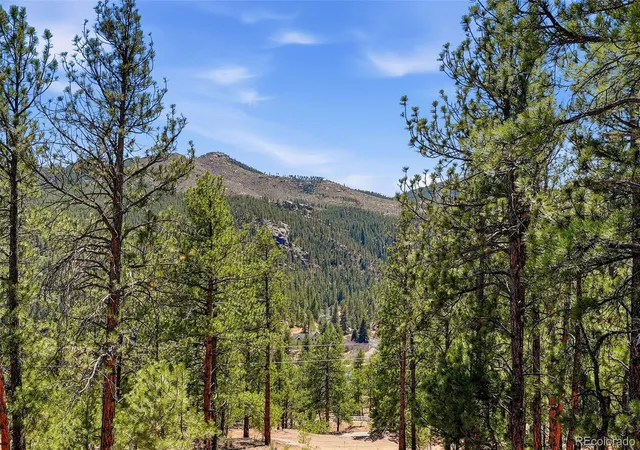
Back on the market after multiple extensions to allow buyers to get their contingent sale property sold which did not happen. We were past all deadline other than contingent sale and inspection was a breeze with this meticulously maintained property. A new septic system was installed as well as a new barn roof as of October, new ILC survey and minor cosmetic improvements throughout based on inspection! Welcome Home! This property offers so many unique opportunities to live mountain life to the fullest. Whether you just want acreage and a quiet escape from city life, ride dirt bikes or bring the animals, you have the room and open pasture to accommodate it all. If you want to bring horses, this is your equestrian mountain retreat-peaceful, private, and still just a short drive from Denver. This property offers lush pastures for grazing and a prime setup for schooling in ranch riding or eventing, all framed by an abundance of mature trees. Recently updated loafing sheds, paired with a cleverly designed hunting blind-style tack room, sit conveniently across the pasture. The barn, currently used as a shop and hay storage, can easily be converted to include box stalls for your indoor equestrian needs. The 1981 mountain farmhouse has been thoughtfully updated, blending rustic character with modern amenities. The custom primary suite is a true highlight, featuring a spacious walk-in closet and a large bathroom with surround sound, creating a spa-like experience every day. Evenings are best spent on the architect-designed, two-story Trex deck with a built-in pergola and an attached BBQ pergola-perfect for entertaining or simply soaking in the sweeping mountain views. Enjoy stunning sunsets over snow-capped peaks, visible not only from the deck but from nearly every window in the home. New roof as of spring 2026. Buyer and buyer's agent to verify any and all information. The information contained herein should be verified after buyer contracts to buy the property.
- Houzeo last checked: 4 minutes ago
- Listing updated: October 14, 2026 at 6:31 pm
- Listing Provided by: Katherine Bryant-Beach (720) 839-3931 | C3 Real Estate Solutions, LLC (970) 225-5152
- Source: DENVER (RE COLORADO) MLS-CO as distributed by MLS GRID | MLS#: IR1059791

Property Details
Status
Active
Type
Single Family Residence
No. of Stories
-
County
City
Neighborhood
--
Year Built
1981
HOA Fees
-
Finished Area
2,264 sqft
Lot Size
7.04 acres lot
Basement Area
- sqft
MLS Name
DENVER (RE COLORADO) MLS
MLS Number
IR1059791
MLS Status
Active
Days on Market
175

Continue Your Journey in App
Find your dream home, receive real-time updates, and many more!
Continue Your Journey in App
Find your dream home, receive real-time updates, and many more!
Location
Facts & Features
Rooms
Bedrooms & bathrooms
Bedrooms: 5
Bathrooms: 3
Bathroom Three Quarter
Level: Upper
Bathroom Full
Level: Main
Bathroom Three Quarter
Level: Upper
Laundry
Level: Main
Area: Square Feet
Dimensions: 24.00
Living Room
Level: Main
Area: Square Feet
Dimensions: 299.00
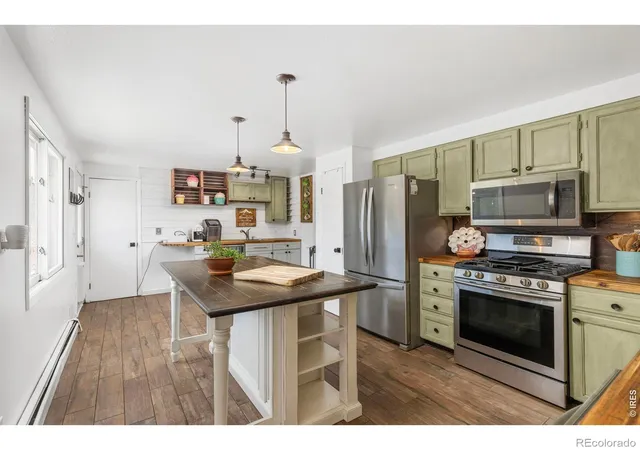
Kitchen
Level: Main
Area: Square Feet
Dimensions: 117.00
Dining Room
Level: Main
Area: Square Feet
Dimensions: 130.00
Bedroom
Level: Upper
Area: Square Feet
Dimensions: 169.00
Bedroom
Level: Upper
Area: Square Feet
Dimensions: 150.00
Bedroom
Level: Main
Area: Square Feet
Dimensions: 187.00
Bedroom
Level: Upper
Area: Square Feet
Dimensions: 120.00
Bedroom
Level: Upper
Area: Square Feet
Dimensions: 156.00
Interior
Heating
Radiant
Interior Features
Eat In Kitchen, Pantry, Vaulted Ceiling(s), Walk In Closet(s)
Exterior Features
Spa/hot Tub
Appliances
Dishwasher, Disposal, Dryer, Microwave, Oven, Washer
Flooring
Tile
Sewer
Septic Tank
Construction
Year Built
Year Built: 1981
Home type
Single Family Residence
Roof
Other
Construction Materials
Frame, Wood Siding
Architectural Style
Rustic
Utilities & Energy
Security Features
Smoke Detector(s)
Water Source
Well
Basement
None
Utilities
Electricity Available
Pool Features
Private
Other Features
Lot Features
Meadow, Rolling Slope
Subdivision Name
Township
Patio And Porch Features
Deck, Patio
Vegetation
Grassed, Wooded
Price History
| Date | Event | Price |
|---|---|---|
08/06/2026 Source: | Pending | $899,000 $397/sqft |
08/06/2026 Source: | Listed for Sale | $899,000 $397/sqft |
07/29/2026 Source: | Price Decreased | $899,000 -4.82% $397/sqft |
07/13/2026 Source: | Price Decreased | $944,500 -2.07% $417/sqft |
06/05/2026 Source: | Price Decreased | $964,500 -2.03% $426/sqft |

Show more
Nearby Homes
Find Homes by Property Features in Pine, CO

Based on information from REcolorado®, Inc.through Nov 13, 2026, 04:45PM. Not all properties were listed and/or closed by Company. This representation is based in whole or in part on content supplied by REcolorado®, Inc. REcolorado®, Inc. does not guarantee nor is it in any way responsible for its accuracy. Content maintained by REcolorado®, Inc. may not reflect all real estate activity in the market. Some IDX listings have been excluded from this website. Any use search of data on the website, other than by a consumer looking to purchase real estate, is prohibited. If Houzeo suspect “scraping” of the data has occurred, the suspicion and any evidence will be reported to the MLS. IDX information is provided exclusively for consumers' personal non-commercial use. It may not be used for any purpose other than to identify prospective properties consumers may be interested in purchasing. The data is deemed reliable but is not guaranteed by REcolorado®. The use of the IDX Data may be subject to an end user license agreement prescribed by REcolorado® as amended from time to time.
Based on information submitted to the MLS GRID as of Nov 13, 2026, 04:45PM. All data is obtained from various sources and may not have been verified by broker or MLS GRID. Supplied Open House information is subject to change without notice. All information should be independently reviewed and verified for accuracy. Properties may or may not be listed by the office/agent presenting the information. ©2026 REcolorado®, Inc. All Rights Reserved.
 Advertising Broker: Albert Gollas | Gollas and Company, Inc.
