Realty Solution
Powered by 
- 12
- Overview
- Description
- Property Details
- Location
- Facts & Features
- Getting Around
- Nearby Homes


Street View
Listed by: Amanda Stanworth (805) 218-8117 DRE #01262333, Teresa Rooney DRE #00599443 | BHHS California Properties (805) 477-4230
$1,750,000
Monthly Est:$8,710
 3 Beds
 3 Baths
2 full baths + 1 half bath
 2,476sqft
1454 S La Luna Ave, Ojai, CA 93023
$1,750,000
$8,710/moEst:
Get Pre-Approved
Single Family Residence
Built in 1991
$-- HOA
0.47 acre lot
$707/sq.ft
Description
Luxurious Spanish-style living in a private Ojai setting. Welcome to 1454 South La Luna Avenue, designed with a contemporary interpretation of Spanish Mission-style architecture by the well-known and highly respected architect Barry Berkus. This home offers a seamless blend of indoor and outdoor living. Set behind privacy hedges at the end of a quiet cul-de-sac, the property offers a tranquil retreat just minutes from downtown Ojai. Step through the dramatic entry courtyard into a spacious single-story layout offering approximately 2,476 square feet of light-filled living. Vaulted ceilings in both the living and family rooms enhance the open feel, while large glass doors and tall windows throughout invite seamless indoor-outdoor living. Nearly every room connects to a patio, garden, or the stunning pool area, ideal for entertaining or quiet reflection. The layout features three bedrooms and two and a half bathrooms, with all bedrooms situated on one side of the home. A formal dining room off the entry adds to the home's thoughtful flow. The kitchen is a designer's dream, fully renovated and beautifully appointed. It is a space any gourmet chef will love, with high-end finishes and effortless flow into the family room and outdoor dining areas. Light wood floors and tasteful updates throughout reflect the quality of the renovation completed within the last decade. Outdoors, enjoy a resort-style experience with a sparkling pool and spa, surround sound speakers, a well-equipped outdoor cooking area with built-in grill, sink, and mini fridge, a cozy fireplace, meandering pathways, fruit trees, and multiple private sitting areas that offer both sun and shade. The detached three-car garage adds convenience and flexibility. When you are not relaxing at home, stroll just down the street to pick up fresh-baked bread at the neighborhood bread stand or stop by the nearby fruit stand for locally grown fruits, vegetables, and fresh-cut flowers. Bring your bounty back to the beautifully renovated gourmet kitchen, where you will love preparing meals with seasonal ingredients in a space designed for both creativity and connection. South La Luna is a rare combination of luxury, privacy, and the authentic Ojai lifestyle. Whether you're downsizing, upgrading or searching for a peaceful retreat, this is a home you will treasure.
- Houzeo last checked: 12 minutes ago
- Listing updated: November 4, 2025 at 7:55 pm
- Source: California Regional MLS-CA | MLS#: V1-31626

Property Details
Status
Pending
Type
Single Family Residence
No. of Stories
1
County
City
Neighborhood
--
Year Built
1991
HOA Fees
-
Finished Area
2,476 sqft
Lot Size
0.47 acre lot
Basement Area
- sqft
MLS Name
California Regional MLS
MLS Number
V1-31626
MLS Status
Pending
Days on Market
457
Cumulative Days on Market
66

Continue Your Journey in App
Find your dream home, receive real-time updates, and many more!
Continue Your Journey in App
Find your dream home, receive real-time updates, and many more!
Location
Facts & Features
Rooms
Bedrooms & bathrooms
Bedrooms: 3
Bathrooms: 3
Interior
Sewer
Public Sewer
Interior Features
Galley Kitchen, Jack And Jill Bath, Walk In Closets
Utilities & Energy
Laundry Features
Laundry Closet, In Kitchen
Fireplace Features
Bath, Family Room, Outside
Water Source
Public
Pool Features
Heated
Other Features
Community Features
Biking, Fishing, Golf, Hiking
Price History
| Date | Event | Price |
|---|---|---|
11/03/2025 Source: | Pending | $1,750,000 $707/sqft |
10/16/2025 Source: | Contingent (Active Under Contract) | $1,750,000 $707/sqft |
09/03/2025 Source: | Listed for Sale | $1,750,000 -5.41% $707/sqft |
08/24/2025 Source: | Contingent (Active Under Contract) | $1,850,000 $747/sqft |
08/06/2025 Source: | Listed for Sale | $1,850,000 +108.10% $747/sqft |

Show more
Nearby Homes

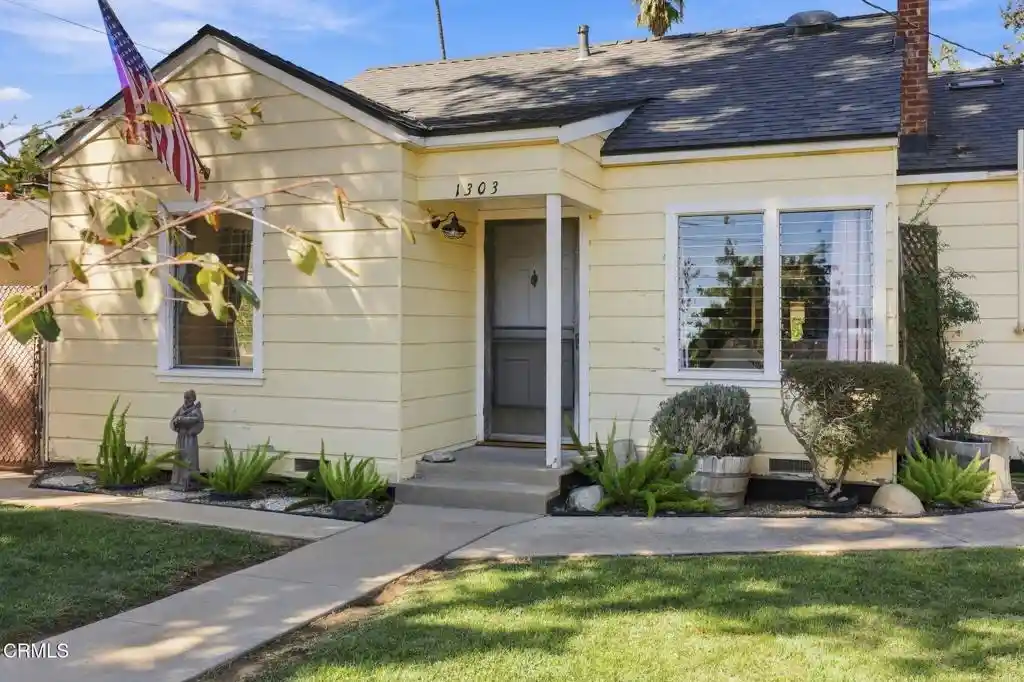
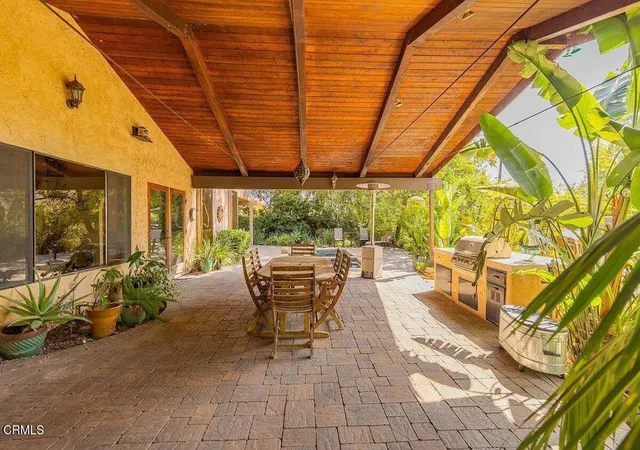
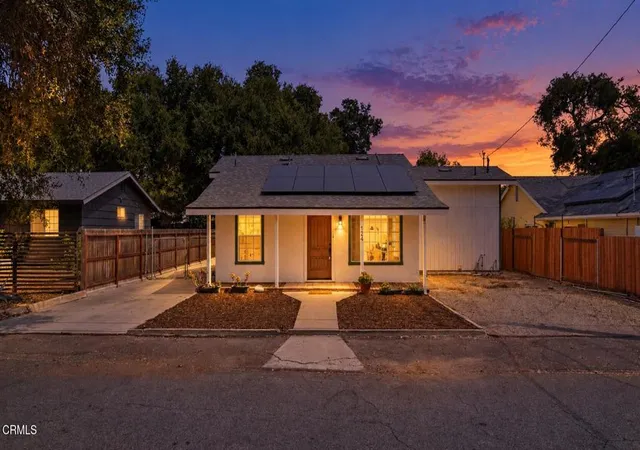
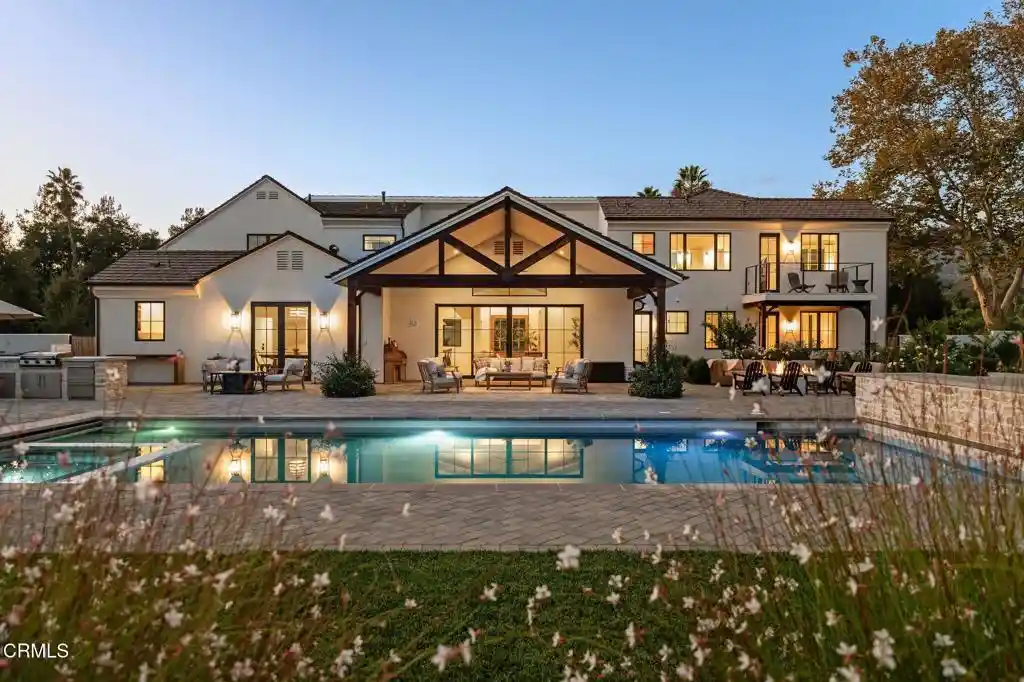

Find Homes by Property Features in Ojai, CA
Nearby New Homes For Sale


Based on information from California Regional Multiple Listing Service, Inc. as of Nov 08, 2026, 07:30AM and /or other sources. All data, including all measurements and calculations of area, is obtained from various sources and has not been, and will not be, verified by broker or MLS. All information should be independently reviewed and verified for accuracy. Properties may or may not be listed by the office/agent presenting the information. Information being provided is for consumers’ personal, non-commercial use and may not be used for any purpose other than to identify prospective properties consumers may be interested in purchasing. This website may not include listings or property addresses of sellers who have directed their listing brokers to withhold their listing or their property address from display on the Internet. © 2026 California Regional Multiple Listing Service. All Rights Reserved.
 Advertising Broker: William Johnson DRE #01463271 | William Johnson Brokerage
