Realty Solution
Powered by 
- 12
- Overview
- Description
- Property Details
- Location
- HOA Management
- Facts & Features
- Getting Around
- Nearby Homes



Listed by: Robin Rowland (209) 563-3000 DRE #01378613 | RE/MAX GOLD (209) 536-8400
$829,000
Monthly Est:$4,126
 4 Beds
 4 Baths
2 full baths + 2 half baths
 3,165sqft
14542 Lake Vista Dr, Sonora, CA 95370
$829,000
$4,126/moEst:
Get Pre-Approved
Single Family Residence
Built in 2000
$120.33/mo HOA
32,234 sqft lot
$262/sq.ft
Description
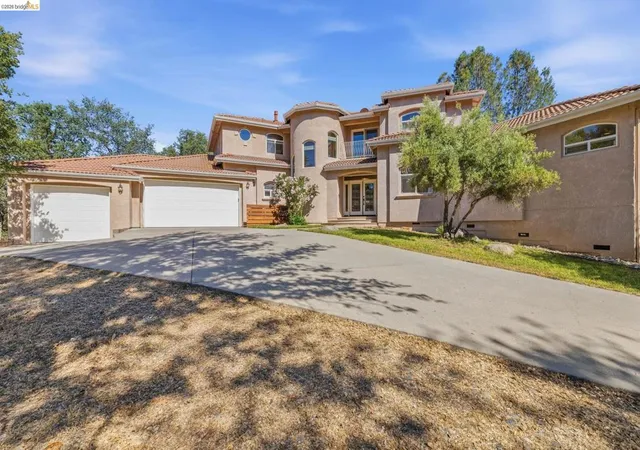
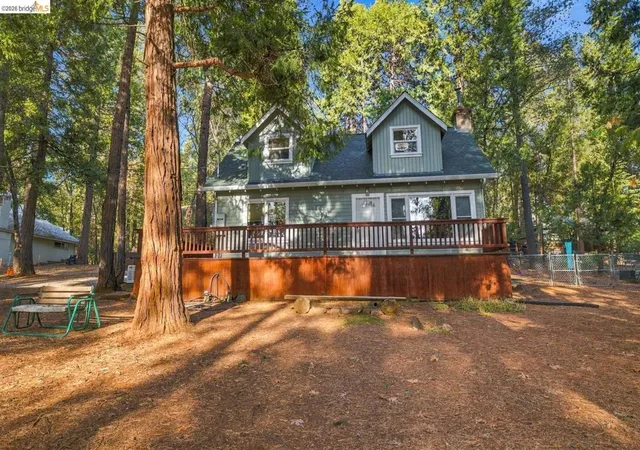
Vacation Begins at Home! Some homes change the way you live. Featuring glorious lake views, this Mediterranean-inspired home offers the kind of setting that makes every morning feel like the start of a getaway. Your new favorite morning ritual may just become sipping coffee from the private balcony as the sun rises over the lake. Inside, soaring ceilings, rich hardwood floors, expansive windows, and a warm, inviting living room create an effortless balance of elegance and comfort. A fireplace, custom built-ins, and granite wet bar make the living space equally suited for quiet evenings or entertaining on a grand scale. The kitchen is designed to be the heart of the home, featuring stainless steel appliances, a center island, breakfast bar, pantry, and casual dining area, while a formal dining room provides the perfect setting for holidays and celebrations. Outdoor living is just as inviting. Multiple patios, a pergola-covered seating area, lush lawn, and built-in BBQ create inviting spaces for dining, relaxing, and gathering with family and friends; all framed by lake views. The thoughtfully designed floor plan offers two guest bedrooms, a dedicated office with French doors, a full bath, two powder rooms, and laundry on the main level. Upstairs, the private primary suite becomes a true retreat with its own covered balcony overlooking the lake, a spacious walk-in closet, and a spa-inspired bath. There is an additional upstairs bedroom. The finished three-car garage includes built-in storage, a utility sink, and generous space for projects, hobbies, or a workshop. Situated on a beautifully landscaped .74-acre corner lot within Apple Valley Estates, one of the area's most desirable gated communities, residents enjoy access to Phoenix Lake, a community clubhouse, and pool. Here, everyday life feels just a little slower, a little quieter, and a lot more like vacation.
- Houzeo last checked: 1 minute ago
- Listing updated: September 13, 2026 at 4:59 pm
- Source: California Regional MLS-CA | MLS#: 41140588

Property Details
Status
Pending
Type
Single Family Residence
No. of Stories
2
County
City
Neighborhood
--
Year Built
2000
HOA Fees
$120.33/mo
Finished Area
3,165 sqft
Lot Size
32,234 sqft lot
Basement Area
- sqft
MLS Name
California Regional MLS
MLS Number
41140588
MLS Status
Pending
Days on Market
120
Cumulative Days on Market
50

Continue Your Journey in App
Find your dream home, receive real-time updates, and many more!
Continue Your Journey in App
Find your dream home, receive real-time updates, and many more!
Location
HOA Management
N/A
HOA Fees
$361/ Quarterly
Amenities
 Amenities and services may be covered by one or multiple associations and service providers.
 Pool
 Security Guard
 Spa
 Club House
Disclaimer: Amenities are based on third-party information and may vary; buyers must independently verify all amenities, as information is deemed reliable but not guaranteed.
Facts & Features
Rooms
Bedrooms & bathrooms
Bedrooms: 4
Bathrooms: 4
Interior
Flooring
Laminate, Tile, Wood
Cooling
Central Air
Heating
Forced Air, Propane
Interior Features
Breakfast Area
Construction
Year Built
Year Built: 2000
Home type
Single Family Residence
Construction Materials
Stucco
Architectural Style
Mediterranean
Roof
Tile
Utilities & Energy
Pool Features
In Ground, Association
Fireplace Features
Gas, Living Room
Parking Features
Garage, Garage Door Opener
Association Amenities
Clubhouse, Pool, Spa Hot Tub, Security
Other Features
Lot Features
Back Yard, Corner Lot, Sprinklers Timer, Sloped Up
Patio And Porch Features
Patio
Price History
| Date | Event | Price |
|---|---|---|
08/24/2026 Source: | Pending | $829,000 -2.36% $262/sqft |
07/05/2026 Source: | Listed for Sale | $849,000 +52.97% $268/sqft |
03/22/2015 Source: | Sold | $555,000 $175/sqft |

Nearby Homes


Find Homes by Property Features in Sonora, CA


Based on information from California Regional Multiple Listing Service, Inc. as of Nov 04, 2026, 05:15AM and /or other sources. All data, including all measurements and calculations of area, is obtained from various sources and has not been, and will not be, verified by broker or MLS. All information should be independently reviewed and verified for accuracy. Properties may or may not be listed by the office/agent presenting the information. Information being provided is for consumers’ personal, non-commercial use and may not be used for any purpose other than to identify prospective properties consumers may be interested in purchasing. This website may not include listings or property addresses of sellers who have directed their listing brokers to withhold their listing or their property address from display on the Internet. © 2026 California Regional Multiple Listing Service. All Rights Reserved.
 Advertising Broker: William Johnson DRE #01463271 | William Johnson Brokerage
