Realty Solution
Powered by 
- 0
- 11
- Overview
- Description
- Property Details
- Location
- Facts & Features
- Getting Around
- Nearby Homes
 No HOA


Street View
Listed by: Justino Faaola (626) 315-7603 DRE #02038198 | COMPASS (626) 914-2904
$1,200,000
Monthly Est:$5,973
 4 Beds
 3 Baths
3 full baths
 2,667sqft
14545 Eadbrook, Hacienda Heights, CA 91745
$1,200,000
$5,973/moEst:
Get Pre-Approved
Single Family Residence
Built in 1968
$-- HOA
11,775 sqft lot
$450/sq.ft
Description
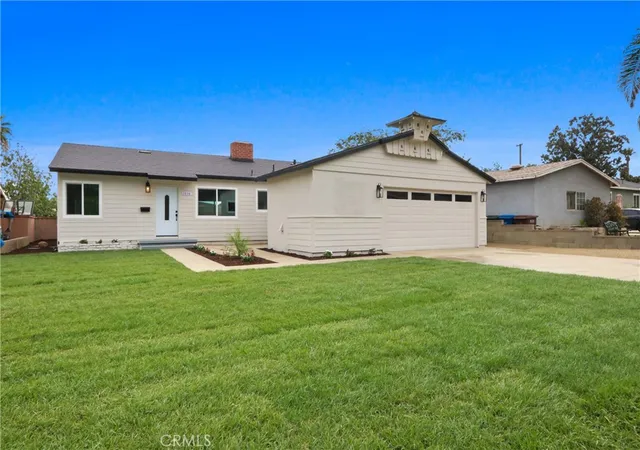
We are pleased to present a rare opportunity to own a 4-bedroom, 3-bathroom home in the desirable Orange Grove hills of Hacienda Heights. The residence offers approx. 2,667 square feet across an 11,775-square-foot lot, with a dual-level entertainer’s yard and expansive San Gabriel Valley views. Upon entering, a marble-tiled formal entryway frames the home's elevated setting and surrounding mountain views. The entry level features a spacious kitchen overlooking the backyard, complemented by formal and casual dining areas, generous cabinetry/counter space, and a dramatic 14-foot horizontal window offering direct views of the pool, backyard, and mountains. Also located on the entry level is the formal living room, featuring vaulted ceilings, carpeted flooring, and a floor-to-ceiling sliding glass door that brings in abundant natural light and provides direct access to the outdoor setting. An additional bedroom with 2 walk-in closets is located on this level, along with an enclosed office featuring interior window walls. 1 level below, the family room serves as the home's more casual gathering space. Recessed lighting, abundant natural light, fireplace, 3 enclosed storage closets, and a sliding glass door create a comfortable connection between the interior and backyard. This level also includes a ¾ guest bathroom and direct access to the attached 2-car garage. The upper level is home to 3 additional bedrooms, including the expansive primary suite. Positioned to capture the backyard and surrounding views, the primary bedroom features 2 separate closets, a spacious bathroom with a large shower, and a walk-out balcony. 2 additional bedrooms are located across the hall, along with a 2nd guest bathroom. The property's dual-level backyard is designed for both entertaining and everyday enjoyment. The upper level features space for a pickleball/tennis/basketball court, built-in barbecue, and a combination of grassy and hardscaped areas. A large swimming pool anchors the lower level, accompanied by a gas fire pit, additional grassy space, and a covered patio with lighting. Direct access to the family room and guest bathroom makes the lower level particularly well suited for poolside entertaining. 14545 Eadbrook Drive represents a rare opportunity to make a home in a setting that offers space, views, privacy, and an exceptional outdoor lifestyle. It is a property designed not only to live in, but to entertain, celebrate, and create generational memories.
- Houzeo last checked: 4 minutes ago
- Listing updated: September 22, 2026 at 5:43 pm
- Source: California Regional MLS-CA | MLS#: CV26180054

Property Details
Status
Pending
Type
Single Family Residence
No. of Stories
3
County
City
Neighborhood
--
Year Built
1968
HOA Fees
-
Finished Area
2,667 sqft
Lot Size
11,775 sqft lot
Basement Area
- sqft
MLS Name
California Regional MLS
MLS Number
CV26180054
MLS Status
Pending
Days on Market
52
Cumulative Days on Market
16

Continue Your Journey in App
Find your dream home, receive real-time updates, and many more!
Download App
Continue Your Journey in App
Find your dream home, receive real-time updates, and many more!
Location
Facts & Features
Rooms
Bedrooms & bathrooms
Bedrooms: 4
Bathrooms: 3
Interior
Exterior Features
Barbecue, Lighting, Rain Gutters
Sewer
Public Sewer
Interior Features
Beamed Ceilings, Balcony, Separate Formal Dining Room, Eat In Kitchen, High Ceilings, Intercom, Multiple Staircases, Open Floorplan, Recessed Lighting, Storage, Two Story Ceilings, Bar, Attic, Bedroom On Main Level, Primary Suite, Walk In Closets
Heating
Central
Flooring
Carpet, Tile, Wood
Appliances
Built In Range, Gas Oven, Gas Water Heater, Range Hood
Cooling
Central Air
Construction
Year Built
Year Built: 1968
Home type
Single Family Residence
Construction Materials
Stucco
Utilities & Energy
Water Source
Public
Utilities
Electricity Available, Sewer Available, Water Available
Laundry Features
In Garage
Fireplace Features
Family Room
Parking Features
Boat, Direct Access, Driveway, Garage Faces Front, Garage, Rv Gated
Pool Features
Diving Board, In Ground, Private, Tile
Other Features
Disclosures
Death On Property3yrs
Lot Features
Zero To One Unit Acre
Community Features
Biking, Curbs, Dog Park, Foothills, Gutters, Hiking, Horse Trails, Mountainous, Park, Storm Drains, Street Lights, Suburban, Sidewalks
Patio And Porch Features
Covered, Front Porch, Open, Patio, Porch
Price History
| Date | Event | Price |
|---|---|---|
09/22/2026 Source: | Pending | $1,200,000 $450/sqft |
09/03/2026 Source: | Contingent (Active Under Contract) | $1,200,000 $450/sqft |
08/17/2026 Source: | Listed for Sale | $1,200,000 $450/sqft |

Getting Around 14545 Eadbrook
Bike Score®

Somewhat Bikeable
11/100
Walk Score®

Car-Dependent
14/100
Data provided by Redfin
Nearby Homes




Find Homes by Property Features in Hacienda Heights, CA
Nearby New Homes For Sale


Based on information from California Regional Multiple Listing Service, Inc. as of Oct 09, 2026, 12:15AM and /or other sources. All data, including all measurements and calculations of area, is obtained from various sources and has not been, and will not be, verified by broker or MLS. All information should be independently reviewed and verified for accuracy. Properties may or may not be listed by the office/agent presenting the information. Information being provided is for consumers’ personal, non-commercial use and may not be used for any purpose other than to identify prospective properties consumers may be interested in purchasing. This website may not include listings or property addresses of sellers who have directed their listing brokers to withhold their listing or their property address from display on the Internet. © 2026 California Regional Multiple Listing Service. All Rights Reserved.
 Advertising Broker: William Johnson DRE #01463271 | William Johnson Brokerage