- Overview
- Description
- Property Details
- Location
- HOA Management
- Facts & Features
- Getting Around
- Nearby Homes
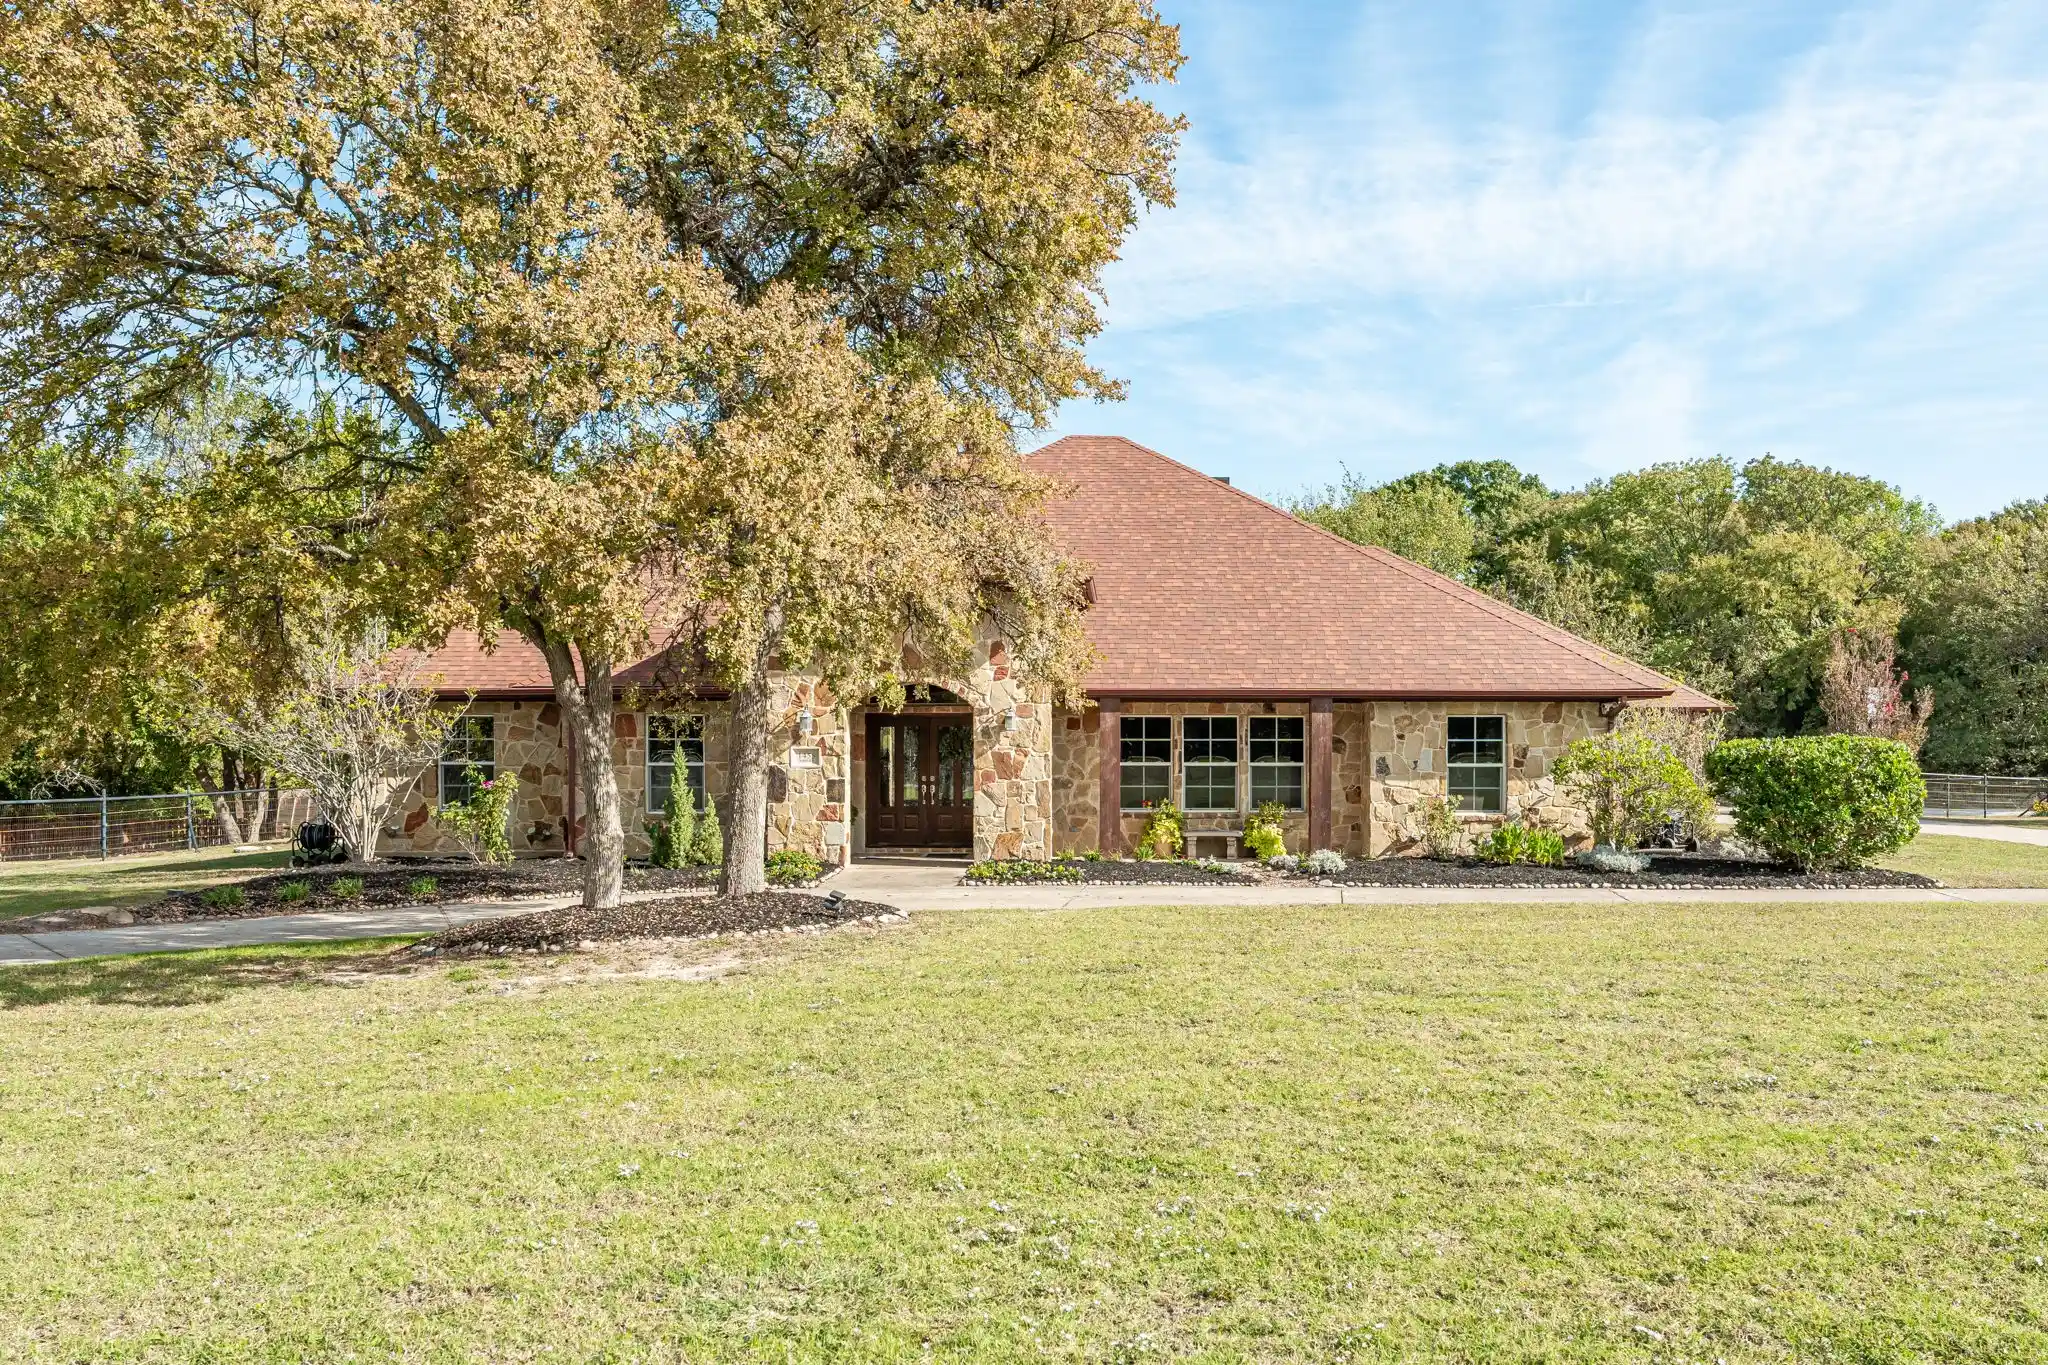


Street View
$925,000
Monthly Est:$4,604
 4 Beds
 3 Baths
2 full baths + 1 half bath
 3,015sqft
1455 Rabbit Run Rd, Anna, TX 75409
$925,000
$4,604/moEst:
Get Pre-Approved
Single Family Residence
Built in 2008
$15/mo HOA
3.79 acres lot
$307/sq.ft
Description
~A Little More Land. A Lot More Life.~ There's something about the gentle crunch of gravel beneath your tires as the world quietly slips away approaching this near 4-acre sanctuary of magnificent mature trees, peaceful greenbelt, stone-columned electric wrought-iron gate, and gracefully sweeping drive leading to a stunning stone-clad home with warm timber accents, charming, covered porch, and elegant arched entry! Inside, timeless country charm meets luxury with fresh paint, custom moldings, 10-ft ceilings, surround sound, wonderful Living Room with stone gas-log fireplace, built-in entertaining bar, and French doors to patio, spacious Dining Room with tray ceiling & double crown molding, incredible Kitchen with granite, island, breakfast bar, gas range, pot filler, warming drawer, double ovens, rich honey-toned cabinetry, stainless vent hood & gorgeous mosaic backsplash, Breakfast Rm with bay window, Butler's Pantry & private Study! Primary Suite with fireplace, French doors to patio and pool, tray ceiling, dual closets, and ensuite Bathroom of Dreams with vessel sinks, oversized shower with dual heads and body sprayers, luxurious bubbling air-massage tub & makeup vanity! Plus, 3-car garage, even a dog room with doggy door & TONS of storage in your incredible walk-up attic! Out back…ohhh, out back…where the magic comes to life! Spacious covered patio with TV, stunning stone wood-burning fireplace, and fabulous pool ‘n spa overlooking your own gorgeous acreage and peaceful greenbelt beyond! And just when ya thought it couldn't get any better…playground, greenhouse anchored to concrete piers, serene gazebo, and HUGE foam-insulated workshop with 340 SF GUEST APARTMENT w separate drive & tandem 2-car carport & separate electric meter offering potential for rental! All this in beautiful Anna, where peaceful country living meets small-town charm, growing conveniences, nearby parks, Anna ISD, and easy access to McKinney via US-75! Stop Looking & Start Packing!!!
- Houzeo last checked: 13 minutes ago
- Listing updated: October 29, 2026 at 4:36 pm
- Listing Provided by: Trent Yonkers | Keller Williams Realty Allen (972) 747-5100
- Source: NTREIS MLS-TX | MLS#: 21422031

Property Details
Status
Active
Type
Single Family Residence
No. of Stories
1
County
City
Neighborhood
--
Year Built
2008
HOA Fees
$15/mo
Finished Area
3,015 sqft
Lot Size
3.79 acres lot
Basement Area
- sqft
MLS Name
NTREIS MLS
MLS Number
21422031
MLS Status
Active

Continue Your Journey in App
Find your dream home, receive real-time updates, and many more!
Continue Your Journey in App
Find your dream home, receive real-time updates, and many more!
Location
HOA Management
Anna Lake Estates Property Owner's Association
HOA Fees
$180/ Annually
Amenities
 Amenities and services may be covered by one or multiple associations and service providers.
 AssociationManagement
Disclaimer: Amenities are based on third-party information and may vary; buyers must independently verify all amenities, as information is deemed reliable but not guaranteed.
Facts & Features
Rooms
Bedrooms & bathrooms
Bedrooms: 4
Bathrooms: 3
Bedroom
Level: First
Area: 180.00 Square Feet
Dimensions: 15 x 12
Bedroom
Level: First
Area: 100.00 Square Feet
Dimensions: 10 x 10
Bedroom
Level: First
Area: 121.00 Square Feet
Dimensions: 11 x 11
PrimaryBedroom
Level: First
Area: 342.00 Square Feet
Dimensions: 19 x 18
UtilityRoom
Level: First
Area: 77.00 Square Feet
Dimensions: 11 x 7
BreakfastRoomNook
Level: First
Area: 182.00 Square Feet
Dimensions: 13 x 14
Office
Level: First
Area: 143.00 Square Feet
Dimensions: 13 x 11
Kitchen
Level: First
Area: 210.00 Square Feet
Dimensions: 15 x 14
LivingRoom
Level: First
Area: 399.00 Square Feet
Dimensions: 21 x 19
DiningRoom
Level: First
Area: 187.00 Square Feet
Dimensions: 17 x 11
Interior
Interior Features
Built In Features, Chandelier, Decorative Designer Lighting Fixtures, Double Vanity, Eat In Kitchen, High Speed Internet, Kitchen Island, Open Floorplan, Pantry, Cable Tv, Walk In Closets, Wired For Sound
Window Features
Bay Windows, Shutters
Exterior Features
Lighting, Playground, Private Yard, Rain Gutters, Storage
Cooling
Central Air, Ceiling Fans, Electric
Flooring
Carpet, Ceramic Tile, Wood
Sewer
Aerobic Septic
Appliances
Some Gas Appliances, Double Oven, Dishwasher, Disposal, Gas Range, Gas Water Heater, Plumbed For Gas, Vented Exhaust Fan, Warming Drawer
Heating
Central, Electric, Fireplaces, Natural Gas
Construction
Year Built
Year Built: 2008
Home type
Single Family Residence
Foundation Details
Slab
Architectural Style
Traditional, Detached
Property Condition
Resale
Roof
Composition, Shingle
Construction Materials
Brick, Stone Veneer
Utilities & Energy
Parking Features
Additional Parking, Circular Driveway, Covered, Door Multi, Direct Access, Door Single, Driveway, Electric Gate, Garage, Garage Door Opener, Gated, Inside Entrance, Kitchen Level, Lighted, Oversized, Garage Faces Side, Side By Side, Boat, Rv Access Parking
Water Source
Public
Pool Features
In Ground, Outdoor Pool, Pool, Private, Pool Spa Combo
Laundry Features
Washer Hookup, Dryer Hookup, Electric Dryer Hookup, Laundry In Utility Room
Utilities
Electricity Available, Electricity Connected, Natural Gas Available, Phone Available, Septic Available, Separate Meters, Water Available, Cable Available
Fireplace Features
Bedroom, Gas, Gas Log, Living Room
Security Features
Security Gate, Smoke Detectors
Other Features
Subdivision Name
Jos Slater
Patio And Porch Features
Covered
Disclosures
Accessory Dwelling Unit
Lot Features
Acreage, Back Yard, Backs To Greenbelt Park, Greenbelt, Irregular Lot, Lawn, Landscaped, Many Trees, Sloped, Few Trees
Price History
| Date | Event | Price |
|---|---|---|
10/29/2026 Source: | Price Decreased | $925,000 -2.53% $307/sqft |
06/19/2026 Source: | Listed for Sale | $949,000 -4.62% $315/sqft |
05/04/2026 Source: | Price Increased | $995,000 +4.85% $330/sqft |
05/04/2026 Source: | Off Market | $949,000 $315/sqft |

Nearby Homes





Find Homes by Property Features in Anna, TX

Based on information from the North Texas Real Estate Information Systems, Inc., through Oct 29, 2026, 11:45PM. Information is provided exclusively for consumers’ personal, non-commercial use. It may not be used for any purpose other than to identify prospective properties consumers may be interested in purchasing. Data is deemed reliable but is not guaranteed accurate. This website may not include listings or property addresses of sellers who have directed their listing brokers to withhold their listing or their property address from display on the Internet. ©2026 North Texas Real Estate Information Systems, Inc. All Rights Reserved.
 Advertising Broker: Michelle Brecker | Pathway To Home Realty
