- Overview
- Description
- Property Details
- Location
- HOA Management
- Facts & Features
- Getting Around
- Nearby Homes




$389,000
Monthly Est:$1,936
 1 Bed
 2 Baths
1 full bath + 1 half bath
 1,244sqft
1455 W Magnolia Ave #203, Fort Worth, TX 76104
$389,000
$1,936/moEst:
Get Pre-Approved
Condominium
Built in 2018
$288/mo HOA
0.46 acre lot
$313/sq.ft
Description
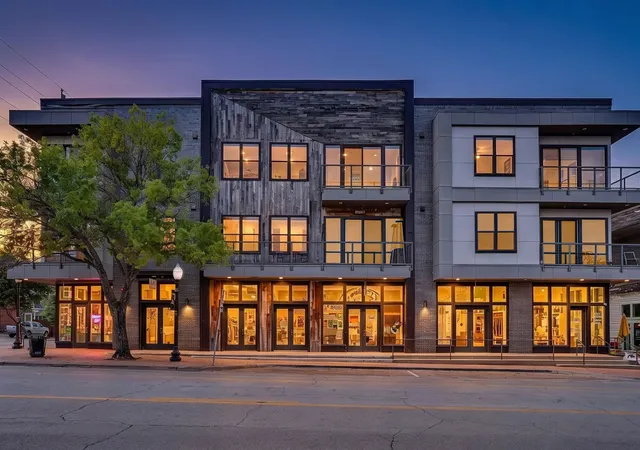
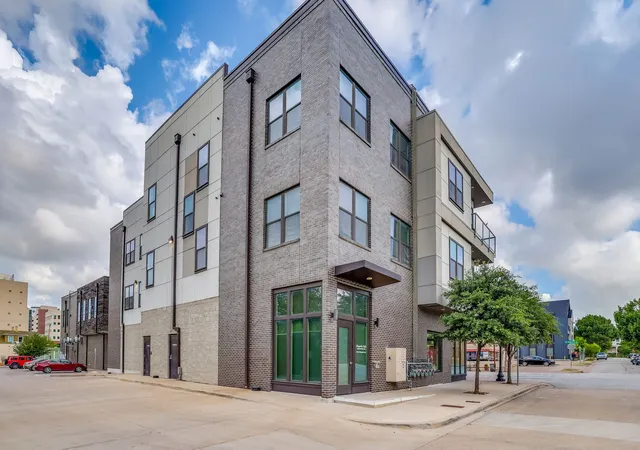
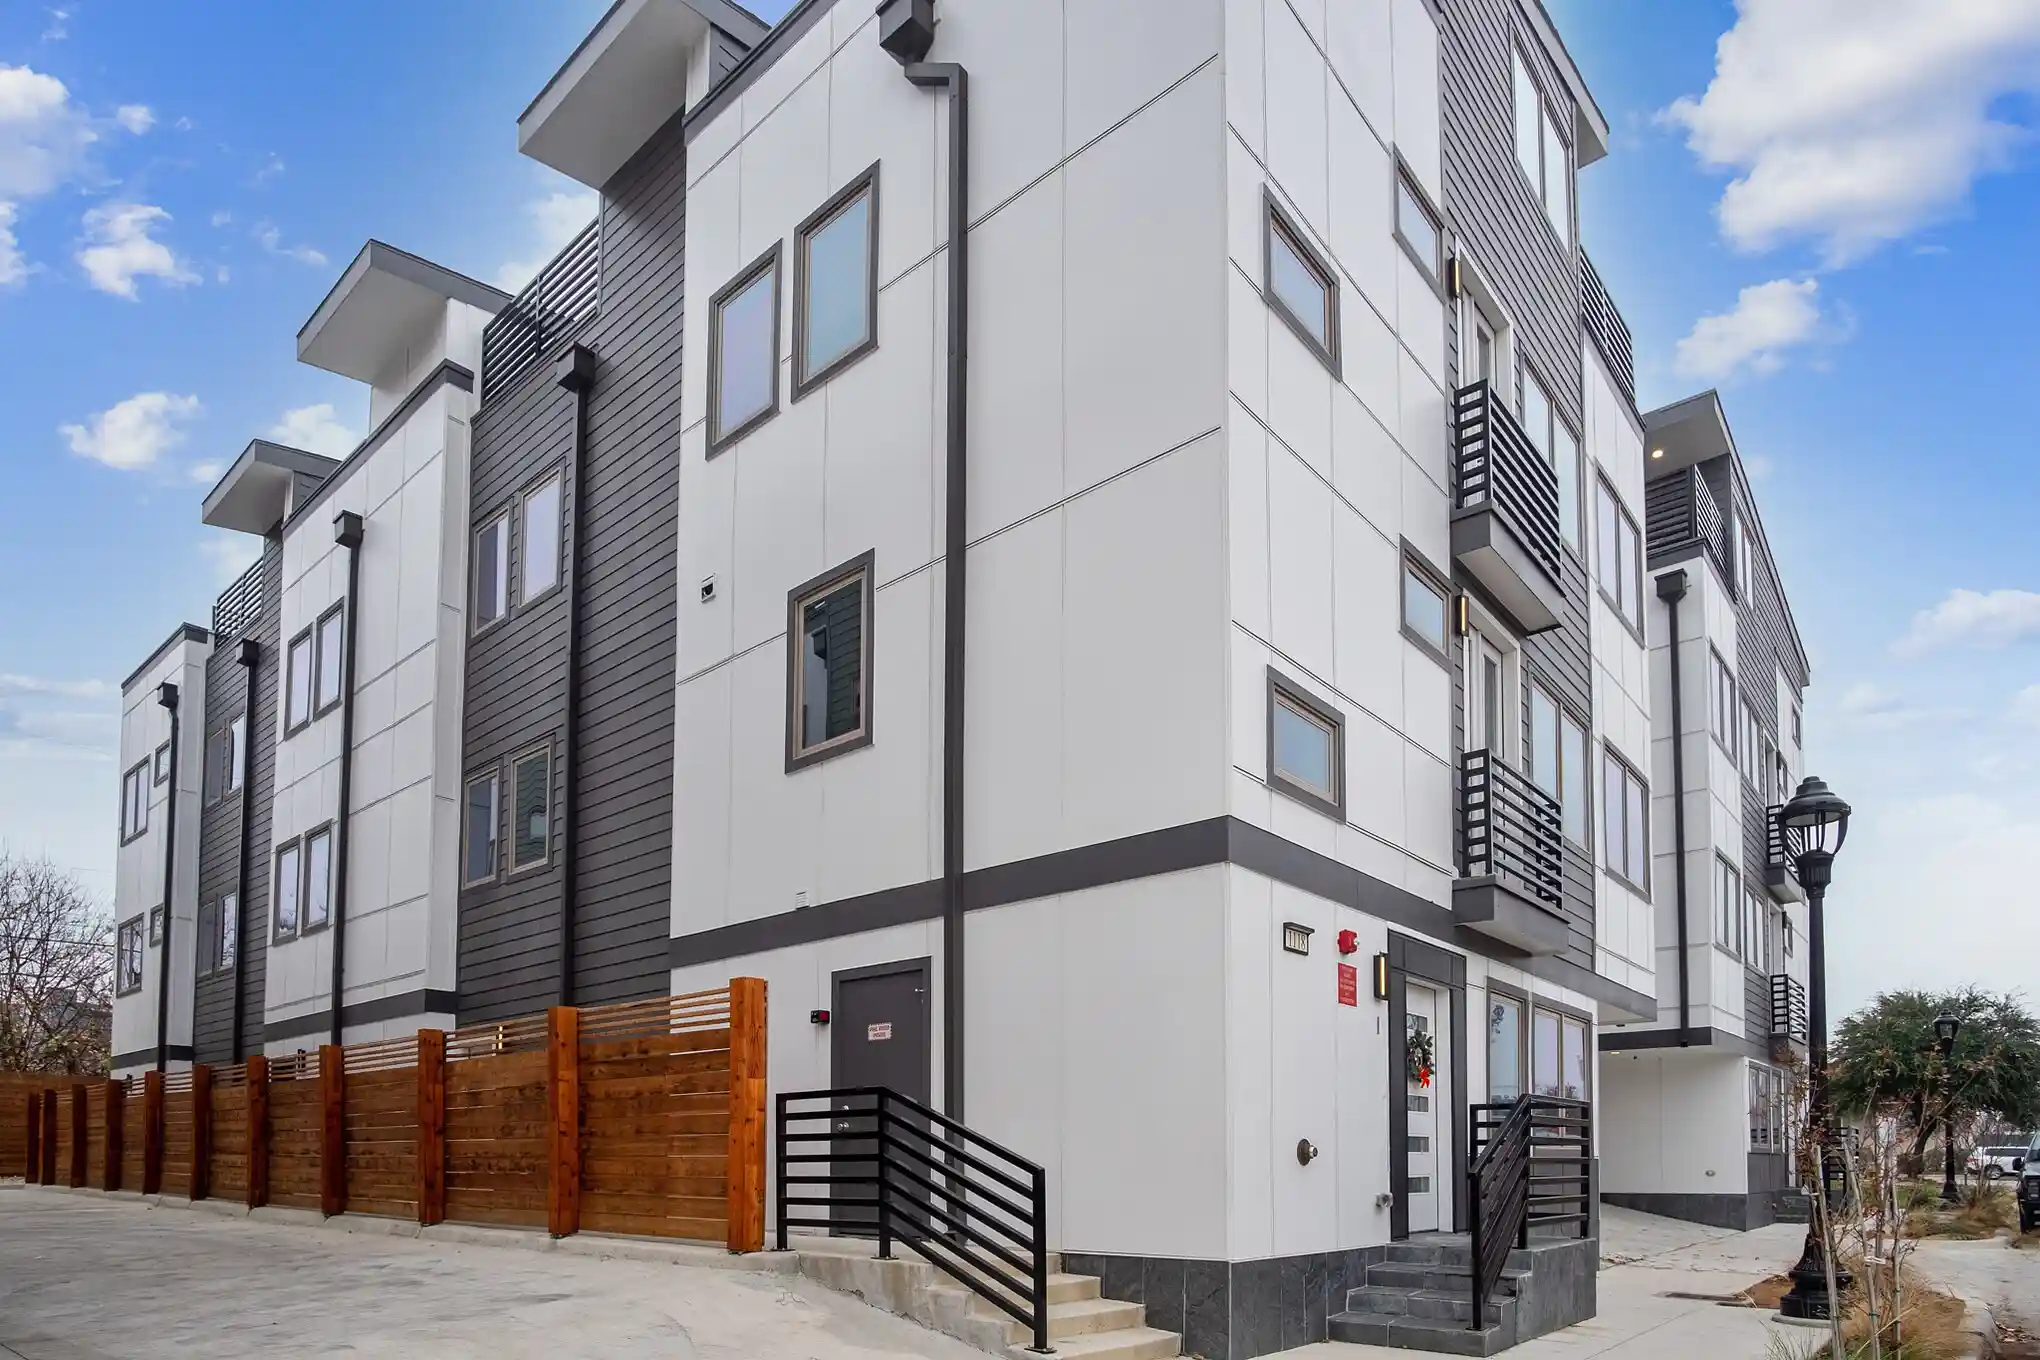
Welcome to Magnolia Lofts, where modern luxury meets effortless living in the heart of Fort Worth's vibrant Near Southside. This fully furnished, turnkey condo is truly move in ready, simply bring your suitcase and start enjoying one of the city's most walkable and sought after neighborhoods.
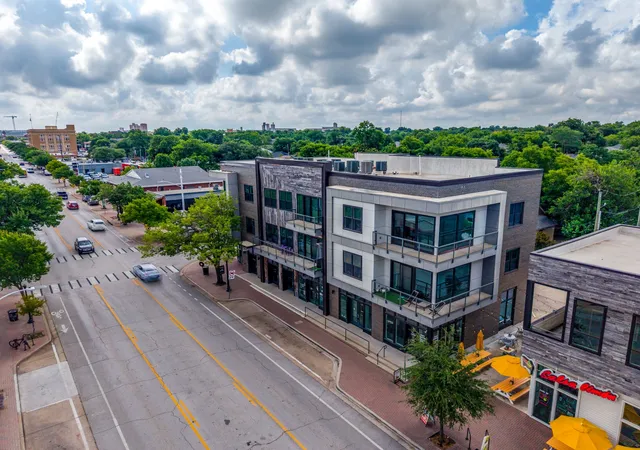
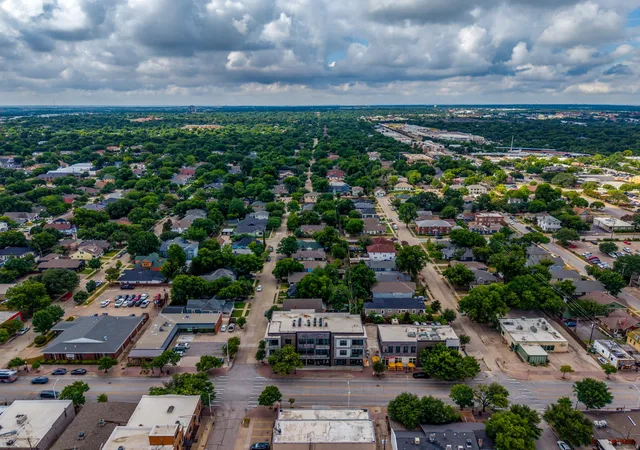
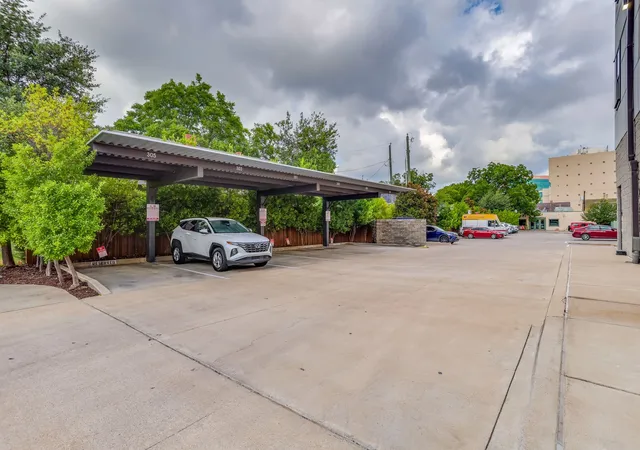
Located on iconic West Magnolia Avenue, you'll love leaving your car in your designated covered parking space while you stroll to acclaimed restaurants, coffee shops, boutiques, parks, nightlife, the Medical District, and more.
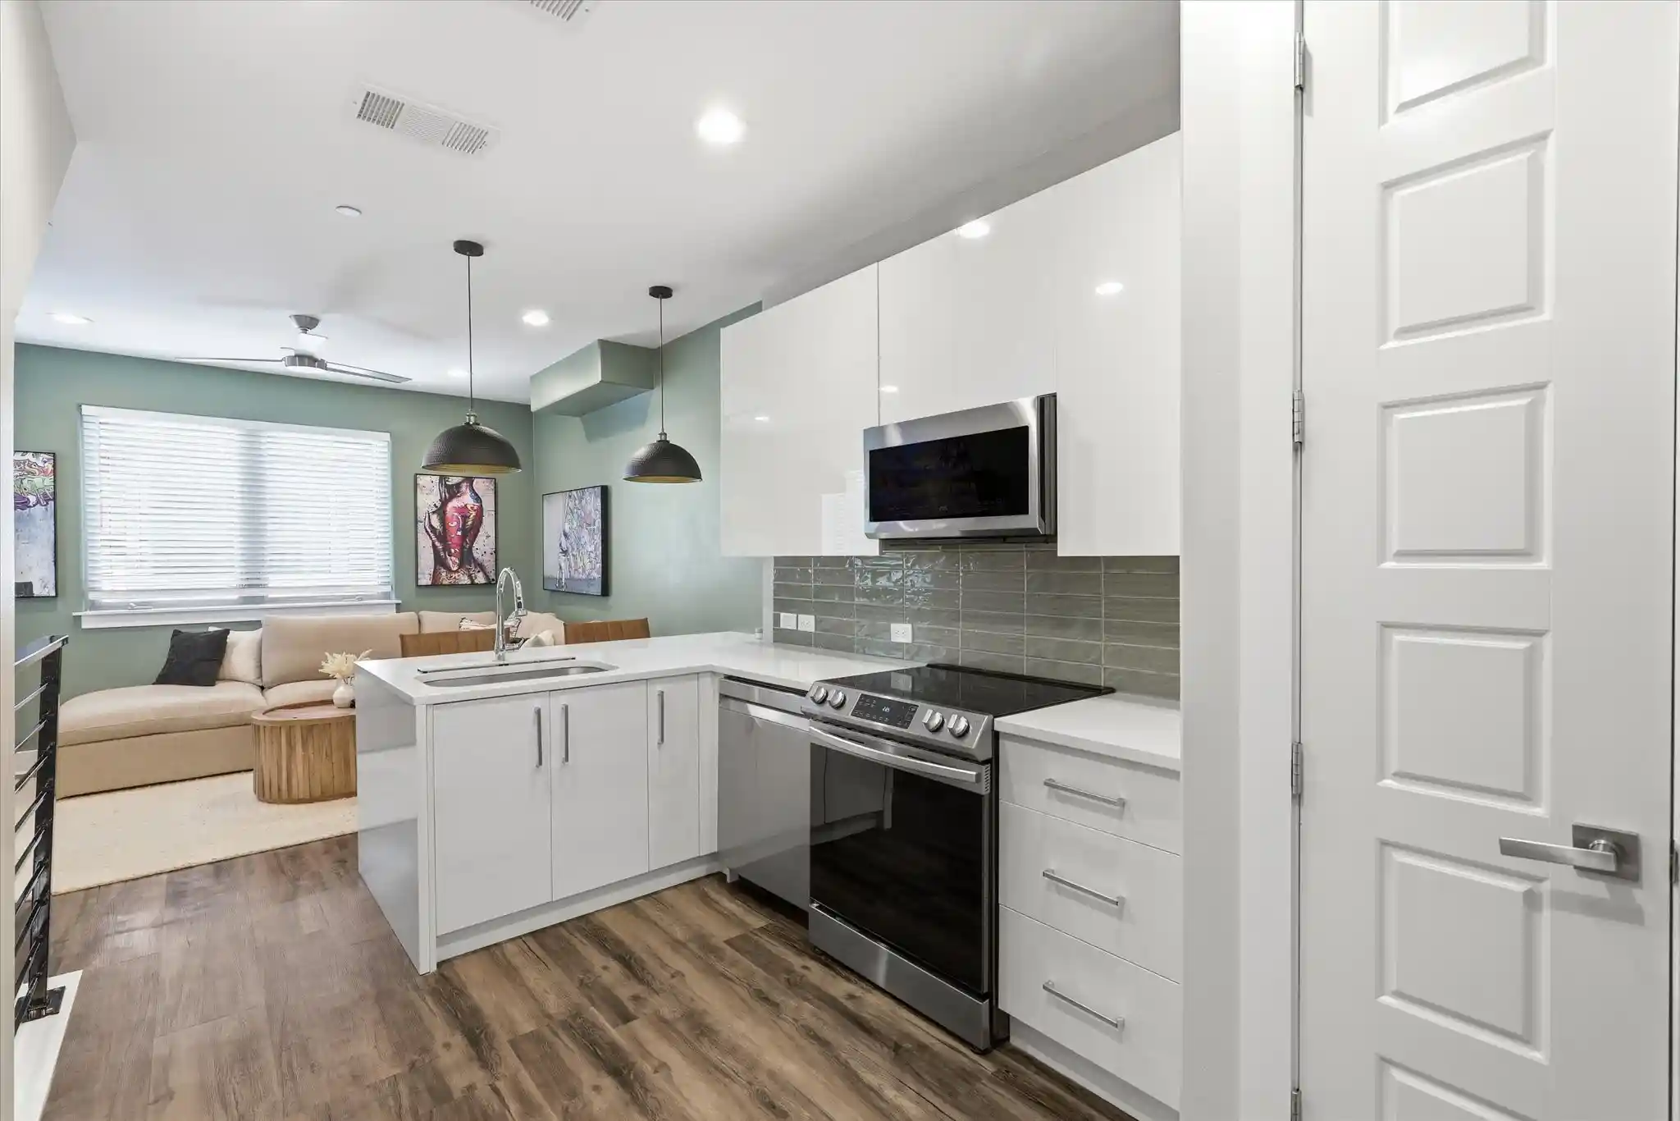
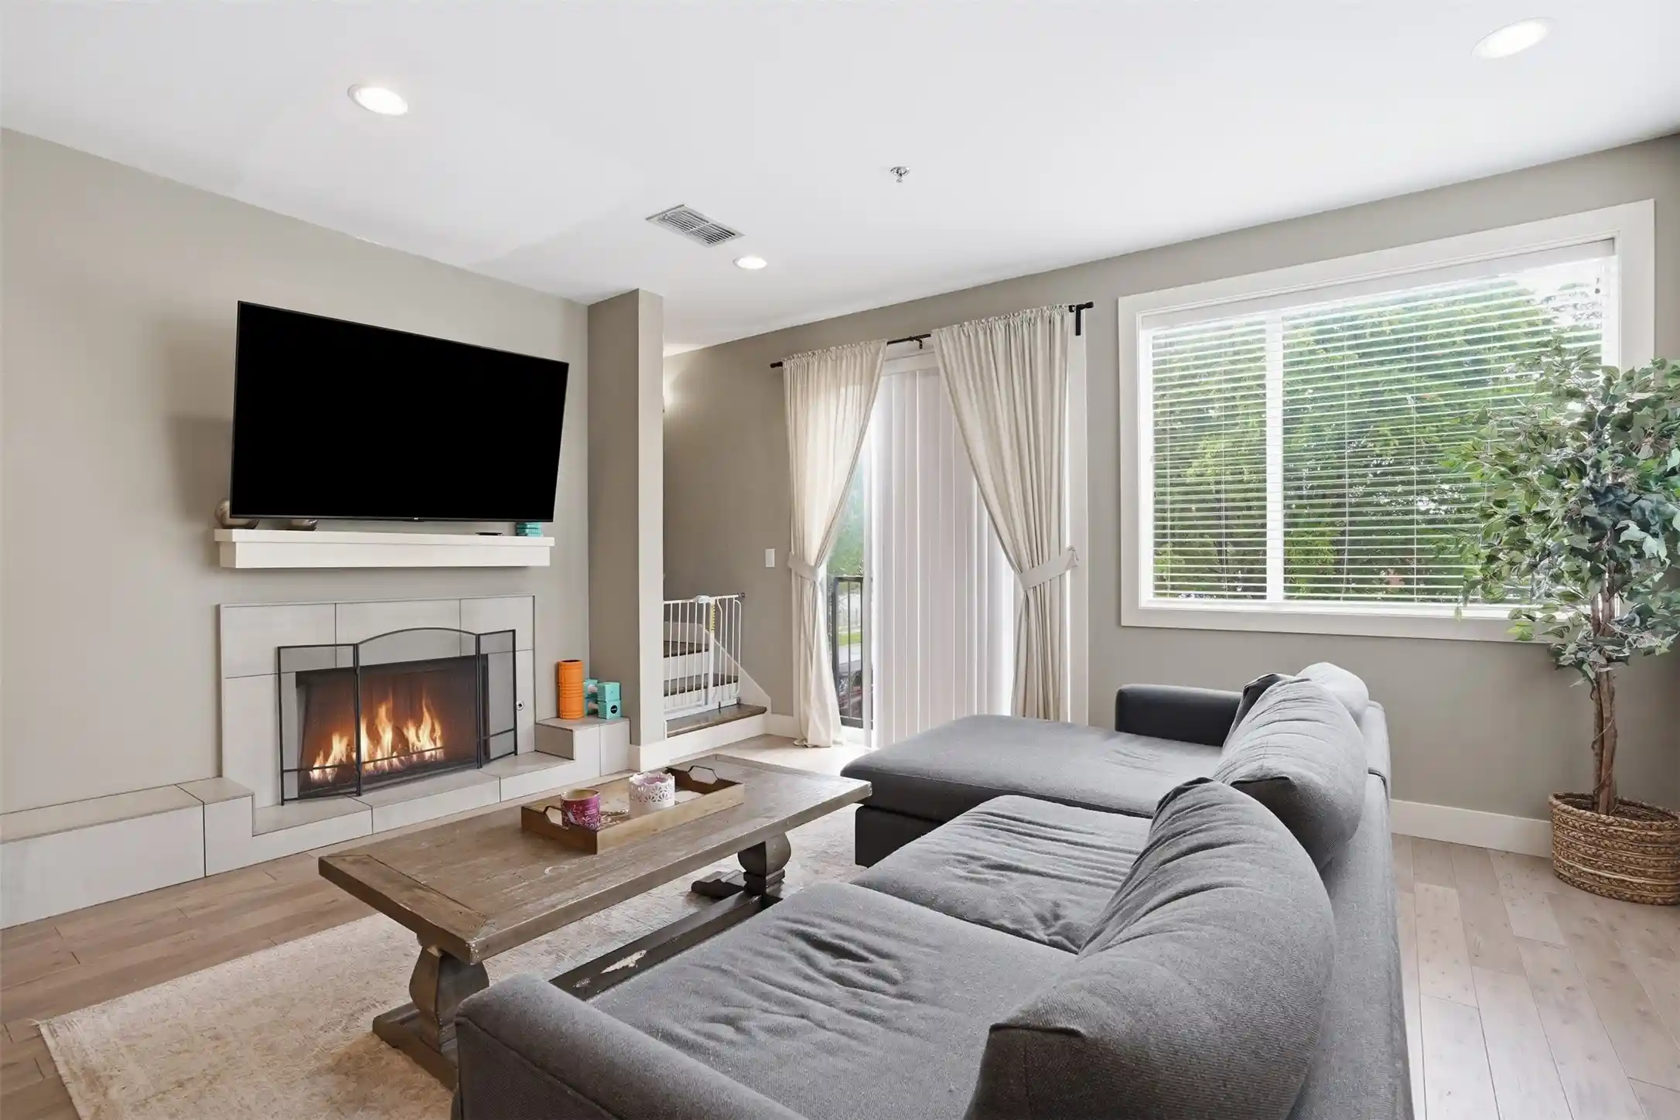
A secure, private entrance welcomes you to this beautifully appointed second floor residence, where freshly painted walls, Carlisle wide plank wood flooring, and an open concept floor plan create the perfect setting for everyday living and entertaining. The spacious living area features a built in Sonos sound system, flowing seamlessly into the chef inspired kitchen complete with built in appliances, a Texas sized island with seating, sleek Corian countertops, contemporary cabinetry, and generous storage.
The spacious primary suite offers a peaceful retreat with a beautifully remodeled ensuite bathroom featuring built in Sonos ceiling speakers, creating a spa like experience. A dedicated office provides the ideal work from home space, while the stylish half bath adds convenience for guests.
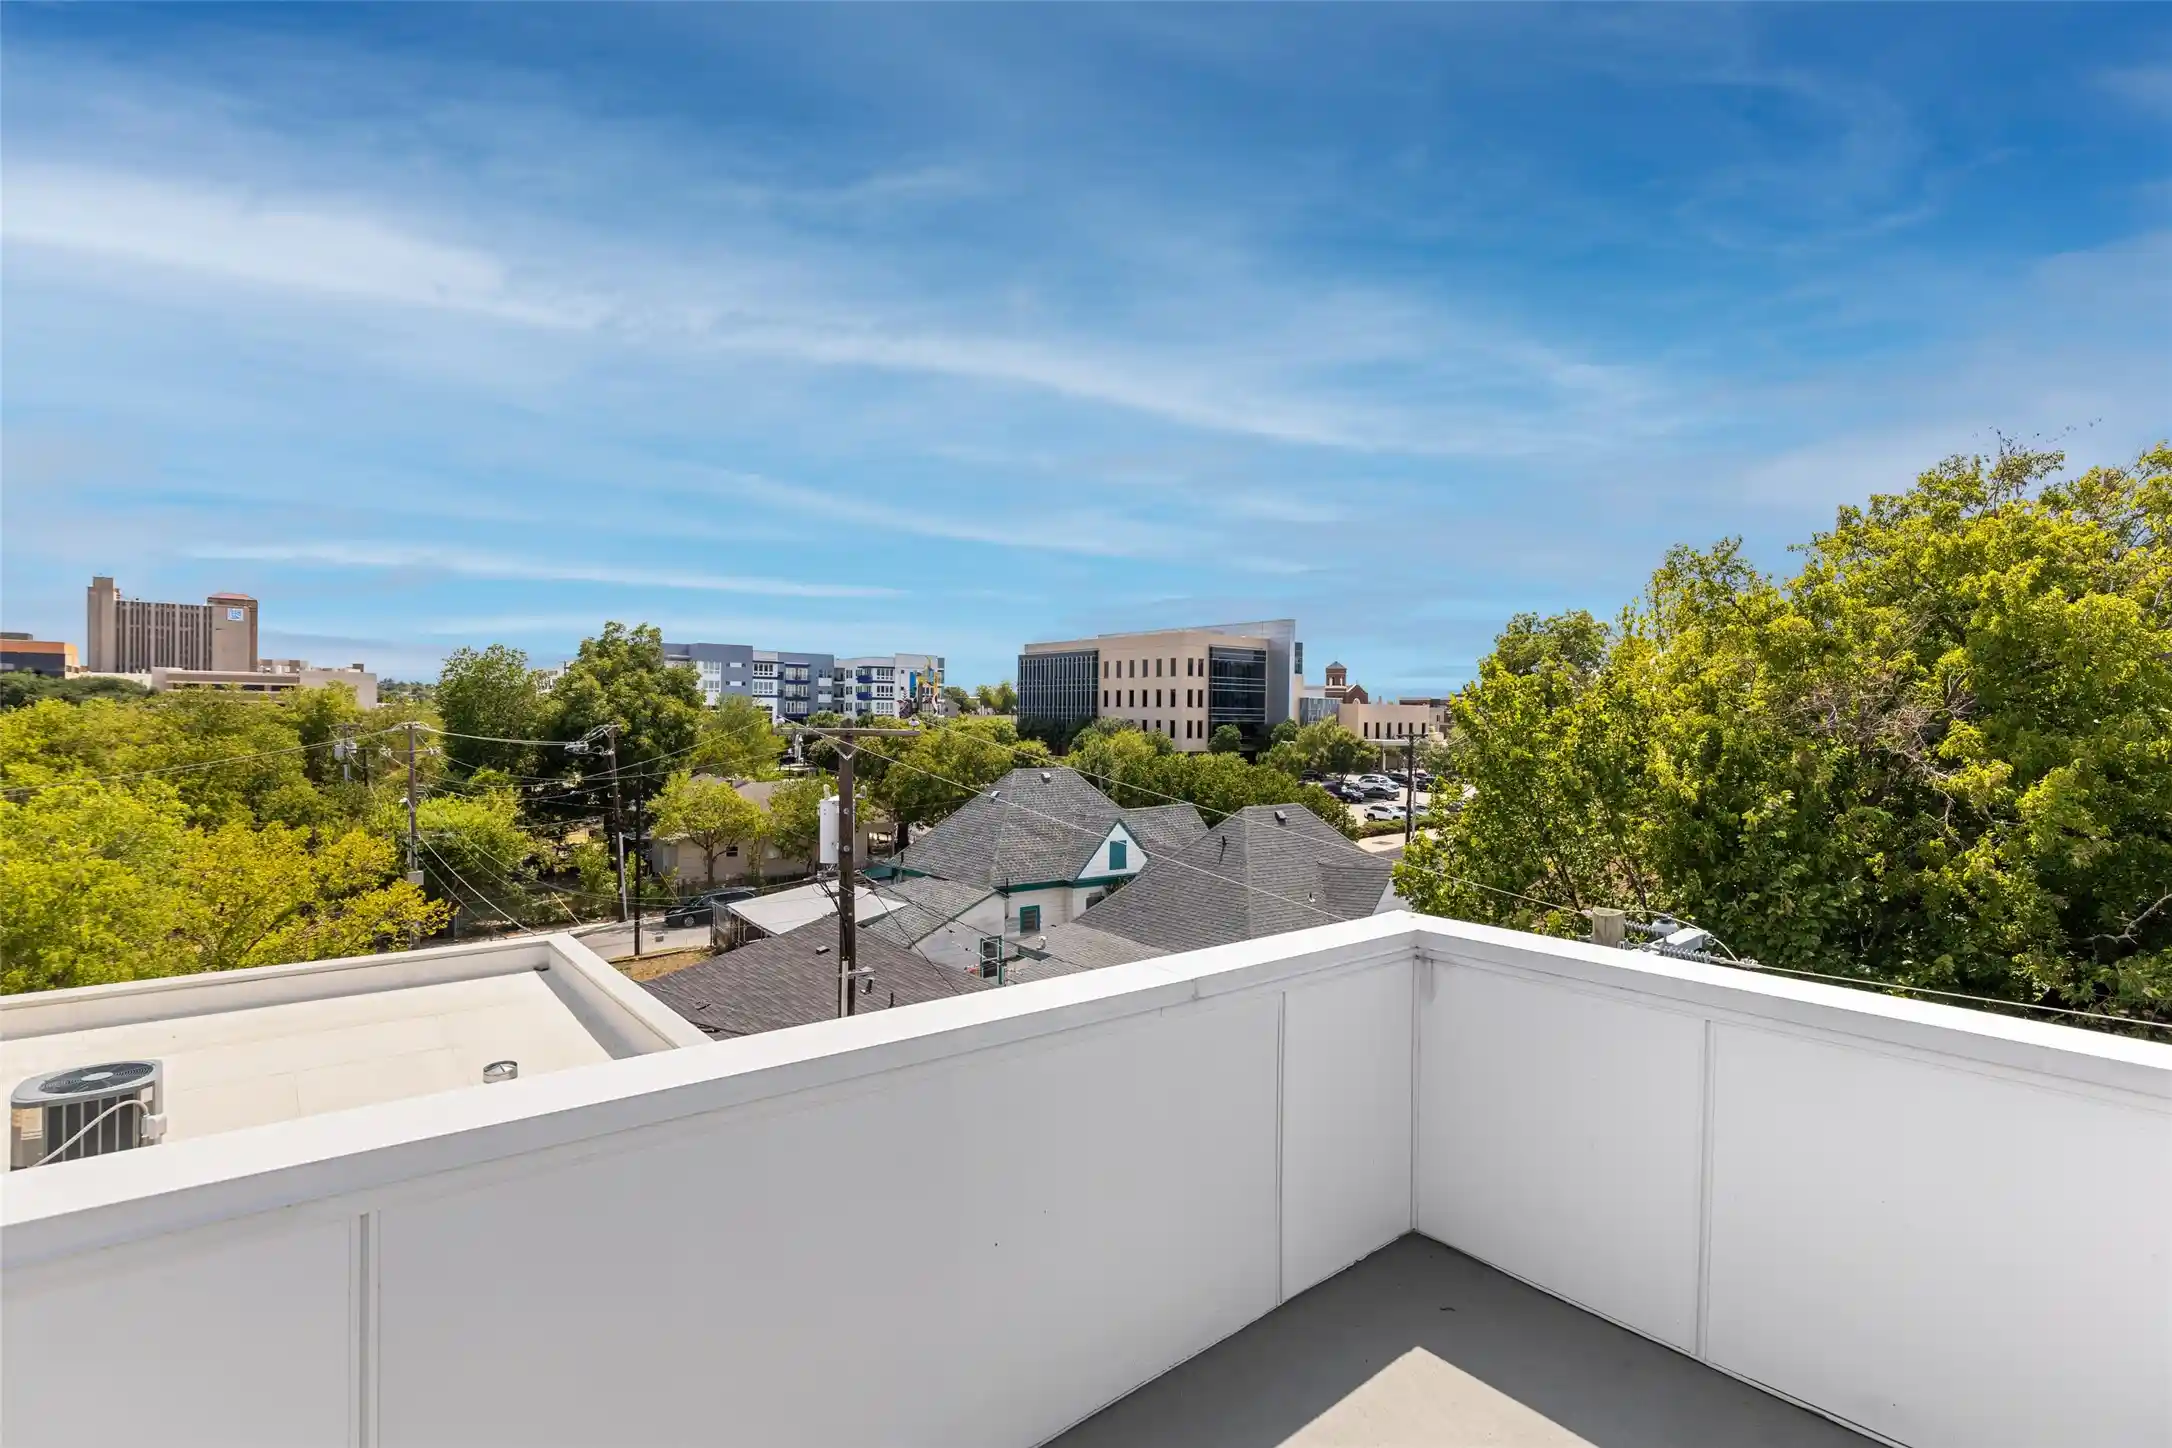
Step outside to your private balcony and enjoy views of downtown Fort Worth and the Hospital District. Additional highlights include a high efficiency Trane HVAC system, an on site maintenance manager for added convenience and peace of mind and the ease of true lock and leave living.
This exceptional condo is being offered fully furnished, making it an outstanding opportunity for a primary residence, second home, or investment property.
Please note: This is a second floor unit with stair access only; there is no elevator.
- Houzeo last checked: 14 minutes ago
- Listing updated: October 4, 2026 at 7:10 pm
- Listing Provided by: Danae Owens (817) 307-3844 | League Real Estate (817) 523-9113
- Source: NTREIS MLS-TX | MLS#: 21325512

This condo is in:
Property Details
Status
Active
Type
Condominium
No. of Stories
3
County
City
Neighborhood
--
Year Built
2018
HOA Fees
$288/mo
Finished Area
1,244 sqft
Lot Size
0.46 acre lot
Basement Area
- sqft
MLS Name
NTREIS MLS
MLS Number
21325512
MLS Status
Active
Cumulative Days on Market
80

Continue Your Journey in App
Find your dream home, receive real-time updates, and many more!
Continue Your Journey in App
Find your dream home, receive real-time updates, and many more!
Location
HOA Management
Street Realty, LLC
HOA Fees
$288/ Monthly
Amenities
 Amenities and services may be covered by one or multiple associations and service providers.
 Insurance
 Maintenance
 Security Guard
 AssociationManagement
Disclaimer: Amenities are based on third-party information and may vary; buyers must independently verify all amenities, as information is deemed reliable but not guaranteed.
Facts & Features
Rooms
Bedrooms & bathrooms
Bedroom: 1
Bathrooms: 2
LivingRoom
Level: First
Area: 529.00 Square Feet
Dimensions: 23 x 23
PrimaryBedroom
Level: First
Area: 198.00 Square Feet
Dimensions: 18 x 11
Interior
Cooling
Central Air, Ceiling Fans, Electric, Energy Star Qualified Equipment
Heating
Central, Energy Star Qualified Equipment
Exterior Features
Balcony
Interior Features
Decorative Designer Lighting Fixtures, Eat In Kitchen, High Speed Internet, Open Floorplan, Pantry, Paneling Wainscoting, Walk In Closets
Appliances
Some Gas Appliances, Built In Gas Range, Dryer, Dishwasher, Electric Water Heater, Gas Cooktop, Ice Maker, Plumbed For Gas, Refrigerator, Washer
Sewer
Public Sewer
Construction
Year Built
Year Built: 2018
Home type
Condominium
Property Condition
Resale
Utilities & Energy
Pool Features
None
Security Features
Prewired, Security System, Smoke Detectors
Water Source
Public
Parking Features
Assigned, Concrete, Covered, No Garage, On Site, Outside, Paved, On Street, Side By Side
Utilities
Natural Gas Available, Sewer Available, Separate Meters, Water Available
Laundry Features
Washer Hookup, Electric Dryer Hookup, Stacked
Other Features
Subdivision Name
Mc Anulty & Nye
Patio And Porch Features
Balcony
Community Features
Community Mailbox, Curbs, Sidewalks
Price History
| Date | Event | Price |
|---|---|---|
08/20/2026 Source: | Price Decreased | $399,000 -3.86% $321/sqft |
07/16/2026 Source: | Listed for Sale | $415,000 +6.68% $334/sqft |
07/16/2026 Source: | Price Decreased | $389,000 -6.27% $313/sqft |
07/16/2026 Source: | Price Increased | $415,000 +14210.34% $334/sqft |
06/03/2025 Source: | Sold | $2,900 $2/sqft |

Show more
Nearby Homes


Find Homes by Property Features in Fort Worth, TX

Based on information from the North Texas Real Estate Information Systems, Inc., through Oct 30, 2026, 05:15AM. Information is provided exclusively for consumers’ personal, non-commercial use. It may not be used for any purpose other than to identify prospective properties consumers may be interested in purchasing. Data is deemed reliable but is not guaranteed accurate. This website may not include listings or property addresses of sellers who have directed their listing brokers to withhold their listing or their property address from display on the Internet. ©2026 North Texas Real Estate Information Systems, Inc. All Rights Reserved.
 Advertising Broker: Michelle Brecker | Pathway To Home Realty
