- Overview
- Description
- Property Details
- Location
- Facts & Features
- Getting Around
- Nearby Homes

Street View
$1,950,000
Monthly Est:$9,706
 5 Beds
 7 Baths
6 full baths + 1 half bath
 6,784sqft
14559 Zimmerman Ln, Rogers, AR 72756
$1,950,000
$9,706/moEst:
Get Pre-Approved
Single Family Residence
Built in 1995
$-- HOA
0.8 acre lot
$287/sq.ft
Description
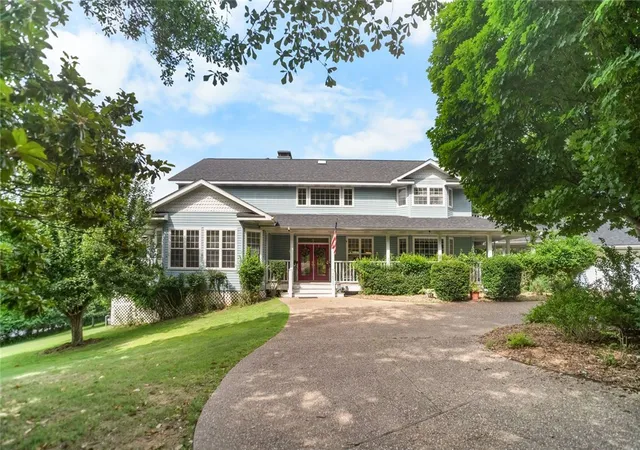
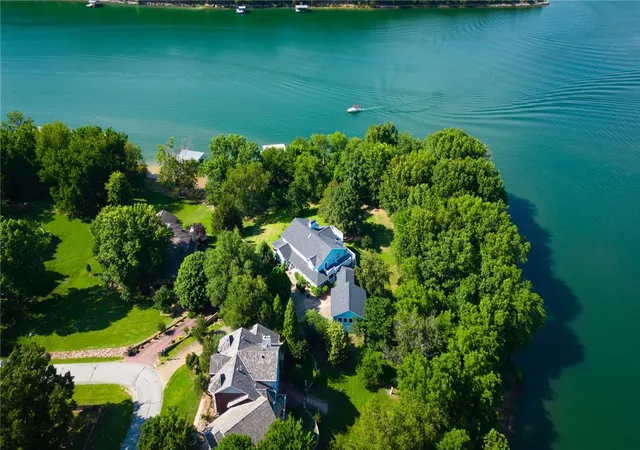
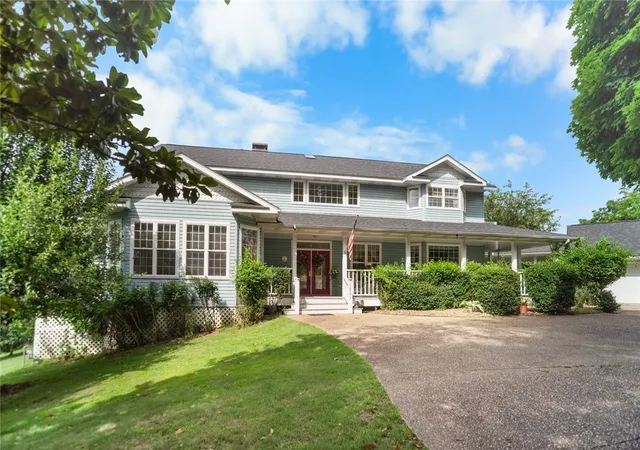
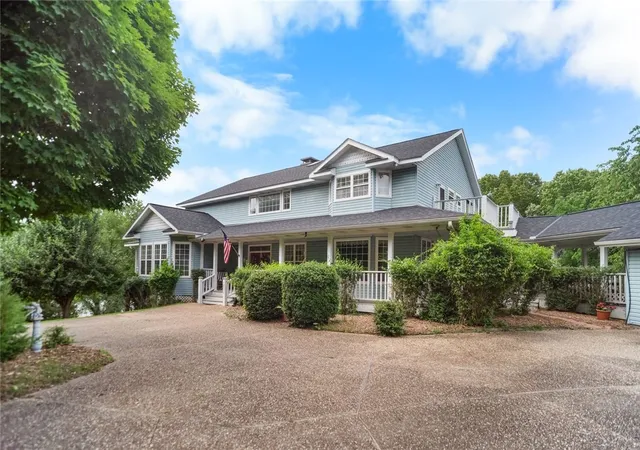
This exceptional three-story lakefront estate offers over 7,400 SF of living space, a private boat dock with 2 slips, and approximately 700 ft of pristine shoreline. Panoramic lake views are showcased throughout, creating a seamless connection to Beaver Lake from every room. All 5 bedrooms feature en-suite bathrooms and private exterior access, offering comfort, privacy, and convenience. 4 fireplaces add warmth and ambiance to multiple living and entertaining areas. Additional highlights include an insulated 3 car garage, generous storage, and thoughtfully designed indoor-outdoor living spaces
The backyard is a private oasis with expansive lake views, a covered patio, and a built-in grill with fridge—perfect for entertaining. A gentle, flat walk leads directly to the private boat dock. Peaceful and secluded, yet just five miles from Downtown Rogers, this rare property offers luxury lake living, blending tranquility with easy access to shops, dining, and local amenities. Don’t miss this opportunity on Beaver Lake
- Houzeo last checked: 10 hours ago
- Listing updated: August 31, 2026 at 9:34 pm
- Listing Provided by: Dalton Orband (479) 335-7999 DRE #SA00096936, Bob Orband (479) 659-1804 DRE #SA00061791 | Lindsey & Assoc Inc Branch (479) 636-2200
- Source: ArkansasOne MLS-AR | MLS#: 1331122

Property Details
Status
Active
Type
Single Family Residence
No. of Stories
3
County
City
Neighborhood
--
Year Built
1995
HOA Fees
-
Finished Area
6,784 sqft
Lot Size
0.8 acre lot
Basement Area
- sqft
MLS Name
ArkansasOne MLS
MLS Number
1331122
MLS Status
Active
Days on Market
294
Cumulative Days on Market
255

Continue Your Journey in App
Find your dream home, receive real-time updates, and many more!
Download App
Continue Your Journey in App
Find your dream home, receive real-time updates, and many more!
Location
Facts & Features
Rooms
Bedrooms & bathrooms
Bedrooms: 5
Bathrooms: 7
StorageRoom
Level: Basement
Area: 56.40 Square Feet
Dimensions: 9.4x6
UtilityRoom
Level: Basement
Area: 118.72 Square Feet
Dimensions: 11.2x10.6
LivingRoom
Level: Basement
Area: 533.40 Square Feet
Dimensions: 25.4x21
PrimaryBathroom
Level: Main
Area: 360.93 Square Feet
Dimensions: 22.7x15.9
PrimaryBedroom
Level: Main
Area: 455.70 Square Feet
Dimensions: 21.7x21
LivingRoom
Level: Main
Area: 524.88 Square Feet
Dimensions: 24.3x21.6
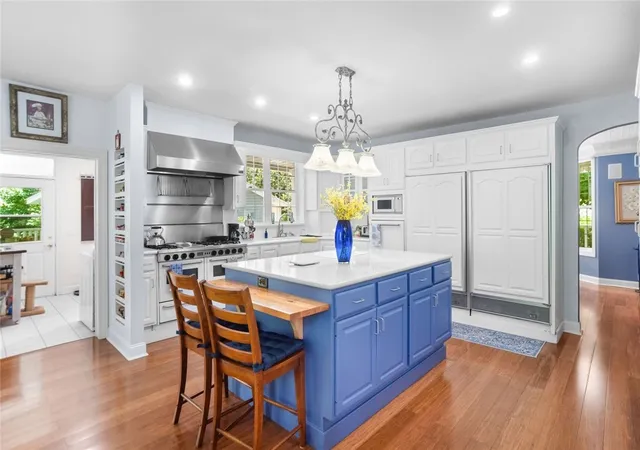
Kitchen
Level: Main
Area: 607.76 Square Feet
Dimensions: 21.4x28.4
Bathroom
Level: Second
Area: 48.00 Square Feet
Dimensions: 5x9.6
GreatRoom
Level: Main
Area: 502.98 Square Feet
Dimensions: 20.2x24.9
GameRoom
Level: Basement
Area: 342.76 Square Feet
Dimensions: 20.9x16.4
DiningRoom
Level: Main
Area: 282.88 Square Feet
Dimensions: 20.8x13.6
Bathroom
Level: Main
Area: 143.00 Square Feet
Dimensions: 14.3x10
Bathroom
Level: Second
Area: 57.60 Square Feet
Dimensions: 9.6x6
Bathroom
Level: Basement
Area: 85.20 Square Feet
Dimensions: 14.2x6
EatInKitchen
Level: Basement
Area: 428.40 Square Feet
Dimensions: 20.4x21
Den
Level: Basement
Area: 638.60 Square Feet
Dimensions: 20.6x31
Bedroom
Level: Main
Area: 393.46 Square Feet
Dimensions: 19.1x20.6
Bedroom
Level: Second
Area: 576.84 Square Feet
Dimensions: 27.6x20.9
Bedroom
Level: Second
Area: 330.34 Square Feet
Dimensions: 16.6x19.9
Bedroom
Level: Second
Area: 301.60 Square Feet
Dimensions: 20.8x14.5
Interior
Interior Features
Attic, Wet Bar, Built In Features, Ceiling Fans, Cathedral Ceilings, Central Vacuum, Eat In Kitchen, Granite Counters, Programmable Thermostat, Quartz Counters, Skylights, Walk In Closets, Wired For Sound, Window Treatments, Multiple Living Areas, Storage, Workshop
Appliances
Double Oven, Dryer, Dishwasher, Gas Cooktop, Disposal, Gas Oven, Gas Water Heater, Refrigerator, Range Hood, Plumbed For Ice Maker
Window Features
Double Pane Windows, Blinds, Drapes, Skylights
Exterior Features
Concrete Driveway
Flooring
Carpet, Tile
Cooling
Electric
Heating
Central, Gas
Construction
Year Built
Year Built: 1995
Home type
Single Family Residence
Foundation Details
Slab
Roof
Architectural, Shingle
Construction Materials
Vinyl Siding
Utilities & Energy
Security Features
Storm Shelter, Smoke Detectors
Water Source
Public
Laundry Features
Washer Hookup, Dryer Hookup
Fireplace Features
Bedroom, Kitchen
Utilities
Cable Available, Electricity Available, Natural Gas Available, Water Available
Basement
Finished
Parking Features
Attached, Garage, Garage Door Opener
Other Features
Community Features
Dock, Near National Forest, Near Fire Station
Patio And Porch Features
Balcony, Covered, Deck, Patio
Lot Features
Landscaped, Level, Outside City Limits, Subdivision
Subdivision Name
Paramount Estates Rurban
Disclosures
Seller Disclosure
Price History
| Date | Event | Price |
|---|---|---|
06/26/2026 Source: | Price Decreased | $1,950,000 -2.45% $287/sqft |
02/10/2026 Source: | Price Increased | $1,999,000 +2.51% $295/sqft |
12/19/2025 Source: | Listed for Sale | $1,950,000 -11.32% $287/sqft |
12/19/2025 Source: | Price Increased | $2,199,000 +9.95% $324/sqft |
12/05/2025 Source: | Listing Removed | $1,999,999 $295/sqft |

Show more
Getting Around 14559 Zimmerman Ln
Bike Score®

Somewhat Bikeable
1/100
Walk Score®

Car-Dependent
1/100
Data provided by Redfin
Nearby Homes


Find Homes by Property Features in Rogers, AR
Nearby New Homes For Sale

Based on information from the Northwest Arkansas Board of REALTORS® through Oct 09, 2026, 02:30PM. Information is provided exclusively for personal, non-commercial use, and may not be used for any purpose other than to identify prospective properties consumers may be interested in purchasing. This website may not include listings or property addresses of sellers who have directed their listing brokers to withhold their listing or their property address from display on the Internet. All information deemed reliable but not guaranteed. ©2026 Northwest Arkansas Board of REALTORS®. All Rights Reserved.
 Advertising Broker: William Johnson | William Johnson Brokerage