
- Overview
- Description
- Property Details
- Location
- Facts & Features
- Getting Around



$2,030,000
Monthly Est:$10,104
 4 Beds
 5 Baths
4 full baths + 1 half bath
 987.5sqft
1456 Dean St, New York City, NY 11213
$2,030,000
Get Pre-Approved
Single Family Residence
Built in 1901
$-- HOA
2,116.61 sqft lot
$2,056/sq.ft
Description
Welcome to 1456 Dean Street, a landmarked four-bedroom townhouse where historic craftsmanship meets modern sophistication in the heart of Crown Heights. Lovingly restored and thoughtfully redesigned, this exceptional residence honors its architectural roots while delivering all the comforts of contemporary Brooklyn living.
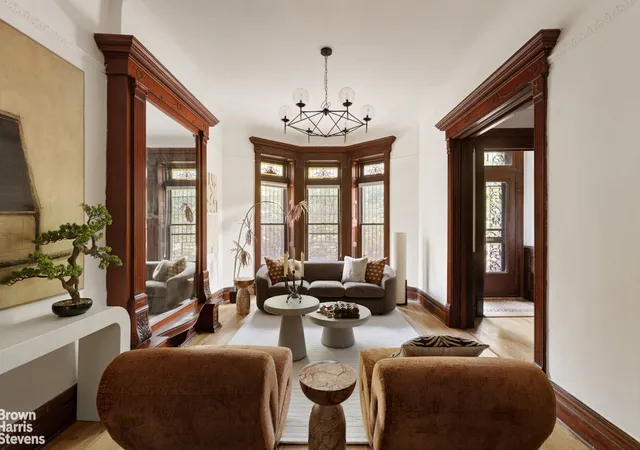
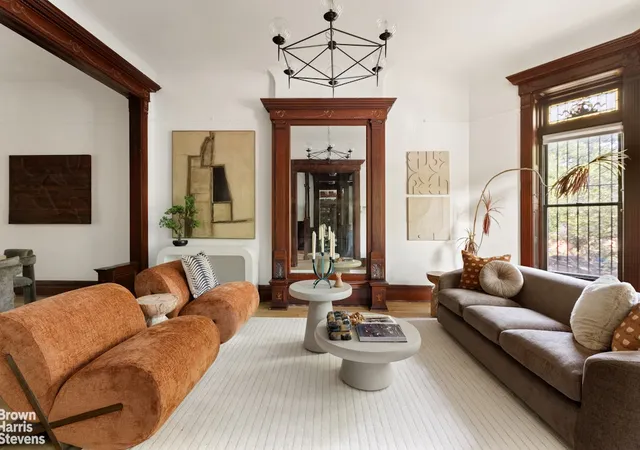
From the moment you enter, you'll be struck by the richness of the original millwork and decorative wood details, meticulously preserved and seamlessly integrated throughout the home. Stained glass accents, including show stopping skylights on the top level and elegant parlor-level windows, flood the interiors with character and light, offering a rare blend of artistry and warmth.
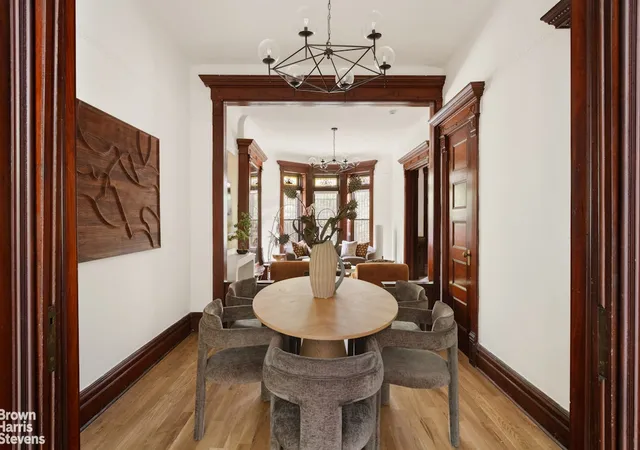
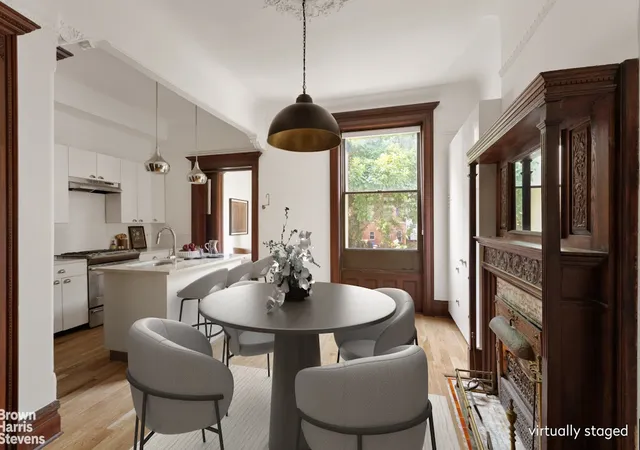
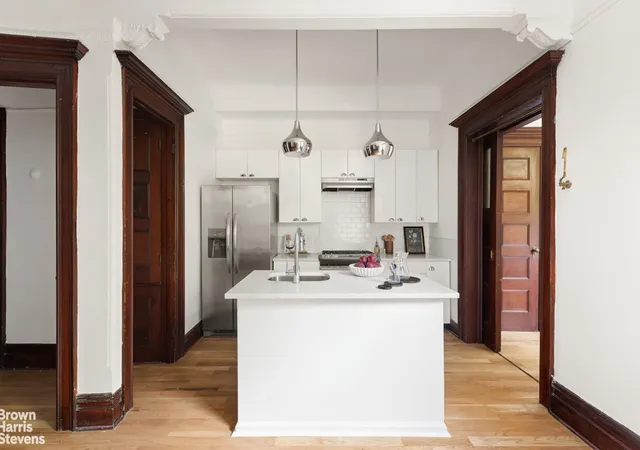
Designed for both everyday living and grand-scale entertaining, the parlor level features a generous living and dining area, anchored by a striking decorative fireplace and framed by oversized windows. The state-of-the-art chef's kitchen is outfitted with top-tier stainless steel appliances, high-end finishes, and abundant prep and storage space-perfect for casual meals or formal dinner parties.
On the garden level, a fully outfitted recreation room offers even more versatility, complete with a wet bar, wine cooler, cooktop, and sink, plus a spacious pantry and powder room. From here, step directly out to your private backyard and patio-a serene setting for outdoor entertaining or quiet summer evenings at home.
Upstairs, four bright and spacious bedrooms await, each with generous closets, hardwood flooring, and sun-drenched exposures. The primary suite is a true retreat, featuring a dramatic bay window, original fireplace mantel, and a custom walk-in closet with over 100 square feet of storage. Four elegantly renovated bathrooms are positioned throughout the home, along with an additional powder room on the lower level. A washer and dryer and security system provide added convenience and peace of mind.
Set on a charming, tree-lined block, 1456 Dean Street places you moments from neighborhood parks, including Brower Park and St. John's Park, and cultural staples like the Brooklyn Children's Museum. Enjoy easy access to transportation via the A and C trains at Nostrand Avenue, as well as a selection of acclaimed local restaurants and caf s, including David's Brisket House and Mayfield.
- Houzeo last checked: 12 hours ago
- Listing updated: July 30, 2026 at 4:34 pm
- Listing Provided by: Ari S Harkov (212) 381-4246 , Christie M Larusso (212) 381-6543 | Brown Harris Stevens Residential Sales LLC (212) 906-9234
- Source: Rebny MLS-NY | MLS#: RLS20036942

Property Details
Status
Pending
Type
Single Family Residence
No. of Stories
3
County
City
Neighborhood
--
Year Built
1901
HOA Fees
-
Finished Area
987.5 sqft
Lot Size
2,116.61 sqft lot
Basement Area
- sqft
MLS Name
Rebny MLS
MLS Number
RLS20036942
Days on Market
476

Continue Your Journey in App
Find your dream home, receive real-time updates, and many more!
Continue Your Journey in App
Find your dream home, receive real-time updates, and many more!
Location
Facts & Features
Rooms
Bedrooms & bathrooms
Bedrooms: 4
Bathrooms: 5
Interior
Interior Features
Smoke Free
Exterior Features
Private Outdoor Space Over60sqft
Appliances
Washer Dryer Allowed
Utilities & Energy
Fireplace Features
Decorative
Laundry Features
Building Other, Washer Hookup, In Unit
Basement
Other
Other Features
Patio And Porch Features
None
Subdivision Name
Crown Heights
Price History
| Date | Event | Price |
|---|---|---|
12/29/2025 Source: | Pending | $2,030,000 -5.54% $2,056/sqft |
07/15/2025 Source: | Listed for Sale | $2,149,000 $2,176/sqft |

Find Homes by Property Features in New York City, NY


The real estate listing data marked with this icon comes from the IDX program of the RLS at REBNY Listing Service (RLS). Listing information for certain New York City properties provided courtesy of the Real Estate Board of New York's Residential Listing Service (the "RLS") through Nov 02, 2026, 02:15PM. Information deemed reliable but not guaranteed. Information is provided exclusively for consumers' personal, non-commercial use, and may not be used for any purpose other than the identification of potential properties for purchase. The information contained in this listing has not been verified by the RLS and should be verified by the consumer. The listing information provided here is for the consumer's personal, non-commercial use. Retransmission, redistribution or copying of this listing information is strictly prohibited except in connection with a consumer's consideration of the purchase and/or sale of an individual property. This listing information is not verified for authenticity or accuracy and is not guaranteed and may not reflect all real estate activity in the market. Buyer to verify all information. © 2026 The Real Estate Board of New York, Inc. All rights reserved.
 Advertising Broker: Derek Greene | The Greene Realty Group
