Realty Solution
Powered by 
- 0
- 8
- Overview
- Description
- Property Details
- Location
- Facts & Features
- Getting Around
- Nearby Homes
 Price Drop: $9K (09/23)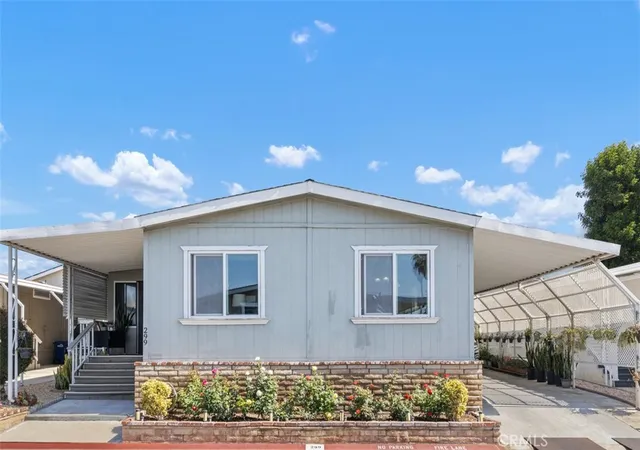
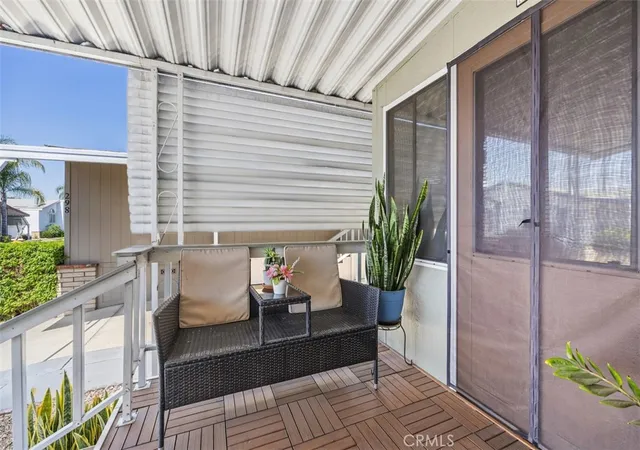

Street View
Listed by: MAYRA MONTES MARTINEZ (909) 228-7556 DRE #02198261 | CABRILLO MANAGEMENT CORPORATION (619) 794-4513
$175,999
Monthly Est:$876
 2 Beds
 2 Baths
2 full baths
 2,040sqft
1456 E Philadelphia St Spc 299, Ontario, CA 91761
$175,999
$876/moEst:
Get Pre-Approved
Manufactured In Park
Built in 1980
$-- HOA
-- sqft lot
$86/sq.ft
Description
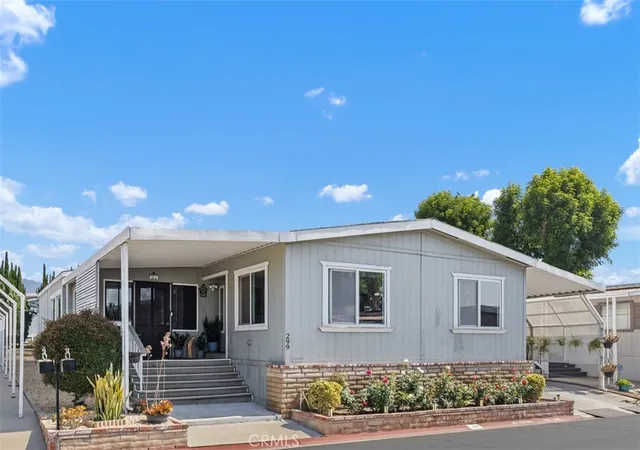
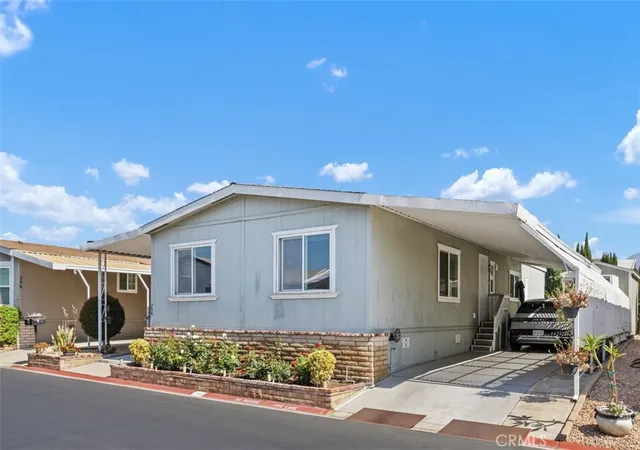
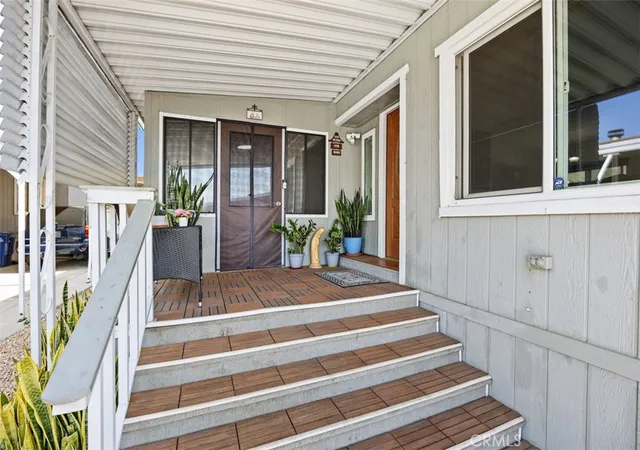
Beautiful 2-bedroom 2 bath mobile home located in the exclusive Rancho Ontario. This home offers a big main suite floor plan, with a big step-in shower, an enormous walk-in closet. this home offers a big living room as well as an entertainment room. The porch is enclosed, a big guest bedroom, the driveway van accommodate 3 vehicles depending on size. Renovated amenities await you offering a heated pool and spa opened year-round, a hall to host any event, our clubhouse offers a billiards room, card table room, a fitness room as well as a gym or lounge area to just sit and relax. The Park also offers an active area with two pickleball courts, bocce ball and we didn't forget about your fur babies, two dog parks. Don't miss out on touring and calling the beauty your home.
- Houzeo last checked: 2 minutes ago
- Listing updated: September 23, 2026 at 5:51 pm
- Source: California Regional MLS-CA | MLS#: IV26094923

Property Details
Status
Active
Type
Manufactured Mobile Home
No. of Stories
1
County
City
Neighborhood
--
Year Built
1980
HOA Fees
-
Finished Area
2,040 sqft
Lot Size
-- sqft lot
Basement Area
- sqft
MLS Name
California Regional MLS
MLS Number
IV26094923
MLS Status
Active
Days on Market
15
Cumulative Days on Market
106

Continue Your Journey in App
Find your dream home, receive real-time updates, and many more!
Download App
Continue Your Journey in App
Find your dream home, receive real-time updates, and many more!
Location
Facts & Features
Rooms
Bedrooms & bathrooms
Bedrooms: 2
Bathrooms: 2
Interior
Appliances
Dryer, Washer
Sewer
Public Sewer
Heating
Central
Cooling
Central Air
Utilities & Energy
Parking Features
Carport
Association Amenities
Bocce Court, Billiard Room, Clubhouse, Dog Park, Fitness Center, Game Room, Meeting Room, Outdoor Cooking Area, Pickleball, Pool, Spa Hot Tub
Water Source
Public
Pool Features
Community, Gunite, Heated, In Ground, Association
Laundry Features
Common Area
Other Features
Community Features
Dog Park, Street Lights, Pool
Lot Features
Six To Ten Units Acre
Price History
| Date | Event | Price |
|---|---|---|
09/23/2026 Source: | Listed for Sale | $175,999 -4.86% $86/sqft |
08/01/2026 Source: | Off Market | $184,999 $91/sqft |
05/12/2026 Source: | Listed for Sale | $184,999 $91/sqft |

Nearby Homes


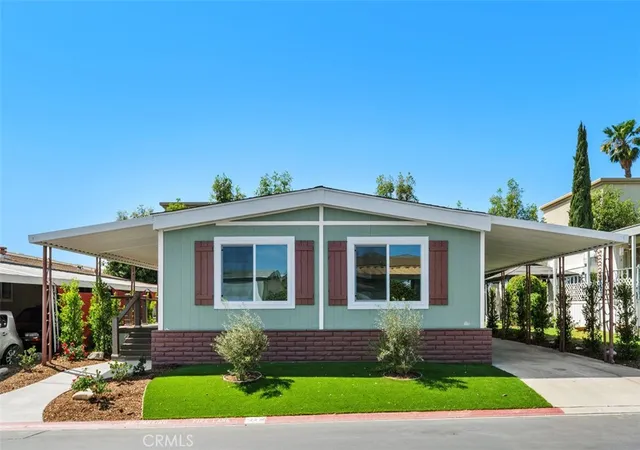


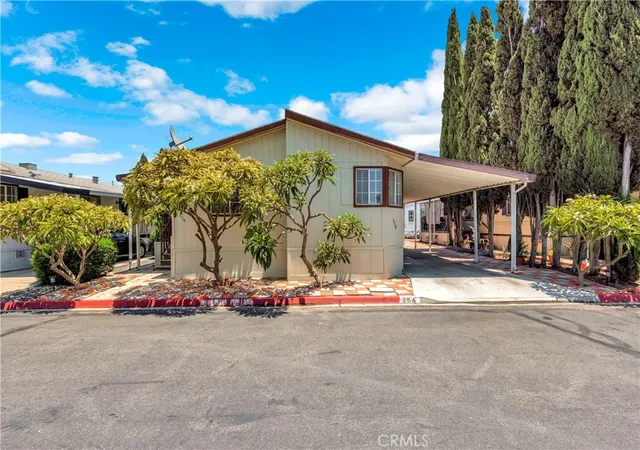

Find Homes by Property Features in Ontario, CA
Nearby New Homes For Sale


Based on information from California Regional Multiple Listing Service, Inc. as of Oct 09, 2026, 08:45AM and /or other sources. All data, including all measurements and calculations of area, is obtained from various sources and has not been, and will not be, verified by broker or MLS. All information should be independently reviewed and verified for accuracy. Properties may or may not be listed by the office/agent presenting the information. Information being provided is for consumers’ personal, non-commercial use and may not be used for any purpose other than to identify prospective properties consumers may be interested in purchasing. This website may not include listings or property addresses of sellers who have directed their listing brokers to withhold their listing or their property address from display on the Internet. © 2026 California Regional Multiple Listing Service. All Rights Reserved.
 Advertising Broker: William Johnson DRE #01463271 | William Johnson Brokerage