- Overview
- Description
- Property Details
- Location
- Facts & Features
- Getting Around
- Nearby Homes

Street View
$479,900
Monthly Est:$2,389
 3 Beds
 2 Baths
2 full baths
 1,625sqft
1456 Mullers Dr, Windsor, CO 80550
$479,900
$2,389/moEst:
Get Pre-Approved
Single Family Residence
Built in 2026
$-- HOA
5,620 sqft lot
$295/sq.ft
Description
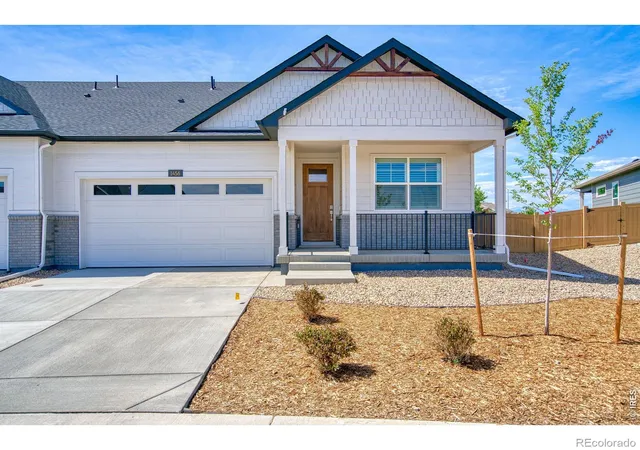
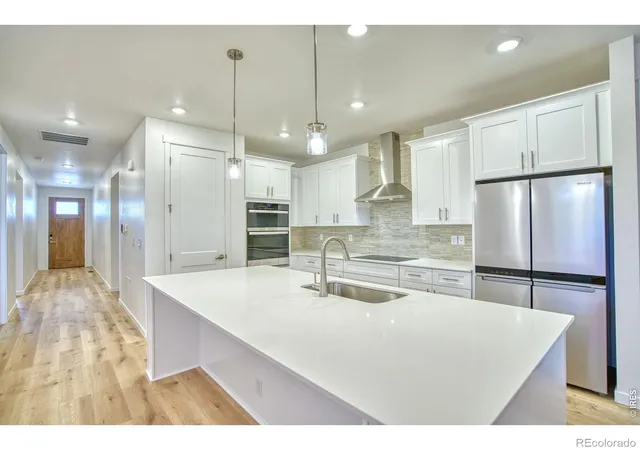
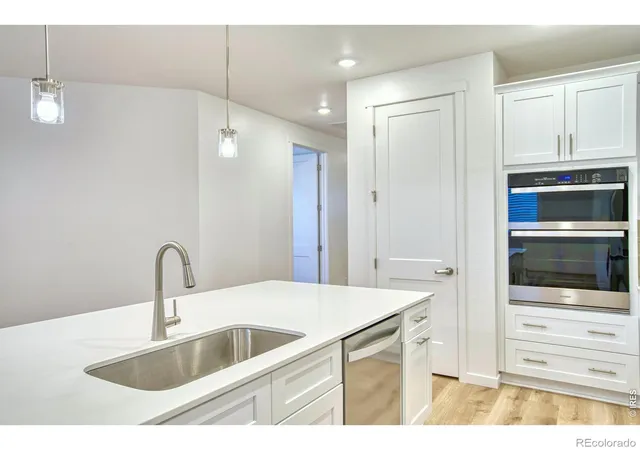
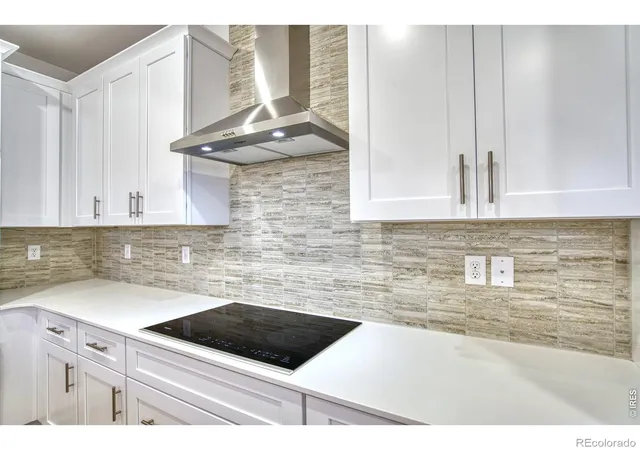
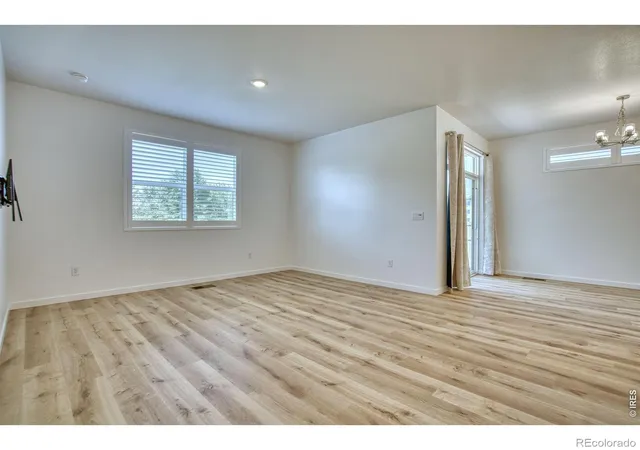
BACK ON MARKET DUE TO BUYER FINANCING! Completed in June 2026, this 3-bedroom, 2-full-bath home offers the best of new construction without the wait, and is priced below current builder offerings. Designed for comfortable main-floor living, the bright, open interior features expansive 9-foot main-level ceilings and a beautifully finished kitchen with quartz countertops, tile backsplash, premium cabinetry with crown molding, undermount stainless steel sink, oversized eat-in island/breakfast bar, and stainless steel appliances including an induction cooktop, microwave, and dishwasher. Nearly $5,000 in custom plantation shutters were just installed, adding another upgrade you won't have to purchase after closing. Integrated smart-home technology includes a video doorbell, programmable smart thermostat, smart front-door lock, smart speaker, and touchscreen control panel. Additional construction features include 2"x6" exterior walls, an 8-foot Craftsman-style entry door with glass, warrantied shingles, and an active radon mitigation system. Outside, the work is already done with full landscaping, sprinkler system utilizing non-potable irrigation water, a privacy-fenced backyard, and covered patio overlooking the adjacent greenbelt for added separation and open space. An attached 2-car garage provides convenient parking and storage. Nestled near Windsor's scenic lakes, open spaces, and recreational trails, the home is also just minutes from downtown Windsor's shops and restaurants and other everyday conveniences. With landscaping, fencing, window coverings, and other costly finishing touches already complete, this home is truly better than new and ready to enjoy from day one. A one-year First American Eagle Premier home warranty is also included for additional peace of mind.
- Houzeo last checked: 5 minutes ago
- Listing updated: October 5, 2026 at 10:21 pm
- Listing Provided by: Jamison Walsh (970) 420-1001 | Poudre Realty (970) 420-1001
- Source: DENVER (RE COLORADO) MLS-CO | MLS#: IR1067005

Property Details
Status
Active
Type
Single Family Residence
No. of Stories
-
County
City
Neighborhood
--
Year Built
2026
HOA Fees
-
Finished Area
1,625 sqft
Lot Size
5,620 sqft lot
Basement Area
- sqft
MLS Name
DENVER (RE COLORADO) MLS
MLS Number
IR1067005
MLS Status
Active
Days on Market
50

Continue Your Journey in App
Find your dream home, receive real-time updates, and many more!
Download App
Continue Your Journey in App
Find your dream home, receive real-time updates, and many more!
Location
Facts & Features
Rooms
Bedrooms & bathrooms
Bedrooms: 3
Bathrooms: 2
Bedroom
Level: Main
Area: Square Feet
Dimensions: 180.00
Bedroom
Level: Main
Area: Square Feet
Dimensions: 120.00
Bedroom
Level: Main
Area: Square Feet
Dimensions: 120.00
Dining Room
Level: Main
Area: Square Feet
Dimensions: 132.00
Kitchen
Level: Main
Area: Square Feet
Dimensions: 150.00
Laundry
Level: Main
Area: Square Feet
Dimensions: 63.00
Living Room
Level: Main
Area: Square Feet
Dimensions: 168.00
Bathroom Full
Level: Main
Bathroom Full
Level: Main
Interior
Sewer
Public Sewer
Window Features
Window Coverings
Cooling
Evaporative Cooling
Flooring
Laminate
Heating
Heat Pump
Appliances
Dishwasher, Disposal, Dryer, Microwave, Oven, Refrigerator, Washer
Construction
Year Built
Year Built: 2026
Home type
Single Family Residence
Roof
Composition
Construction Materials
Frame
Utilities & Energy
Water Source
Public
Basement
Crawl Space
Utilities
Electricity Available
Security Features
Smoke Detector(s)
Association Amenities
Park
Other Features
Subdivision Name
Trevenna
Lot Features
Sprinklers In Front
Patio And Porch Features
Patio
Price History
| Date | Event | Price |
|---|---|---|
08/21/2026 Source: | Contingent (Active Under Contract) | $479,900 $295/sqft |
08/21/2026 Source: | Listed for Sale | $479,900 $295/sqft |

Nearby Homes
Find Homes by Property Features in Windsor, CO

Based on information from REcolorado®, Inc.through Oct 10, 2026, 04:15PM. Not all properties were listed and/or closed by Company. This representation is based in whole or in part on content supplied by REcolorado®, Inc. REcolorado®, Inc. does not guarantee nor is it in any way responsible for its accuracy. Content maintained by REcolorado®, Inc. may not reflect all real estate activity in the market. Some IDX listings have been excluded from this website. Any use search of data on the website, other than by a consumer looking to purchase real estate, is prohibited. If Houzeo suspect “scraping” of the data has occurred, the suspicion and any evidence will be reported to the MLS. IDX information is provided exclusively for consumers' personal non-commercial use. It may not be used for any purpose other than to identify prospective properties consumers may be interested in purchasing. The data is deemed reliable but is not guaranteed by REcolorado®. The use of the IDX Data may be subject to an end user license agreement prescribed by REcolorado® as amended from time to time.
Based on information submitted to the MLS GRID as of Oct 10, 2026, 04:15PM. All data is obtained from various sources and may not have been verified by broker or MLS GRID. Supplied Open House information is subject to change without notice. All information should be independently reviewed and verified for accuracy. Properties may or may not be listed by the office/agent presenting the information. ©2026 REcolorado®, Inc. All Rights Reserved.
 Advertising Broker: Albert Gollas | Gollas and Company, Inc.