Savvy Avenue
Powered by 
- 0
- 4
- Overview
- Description
- Property Details
- Location
- HOA Management
- Facts & Features
- Getting Around
- Nearby Homes


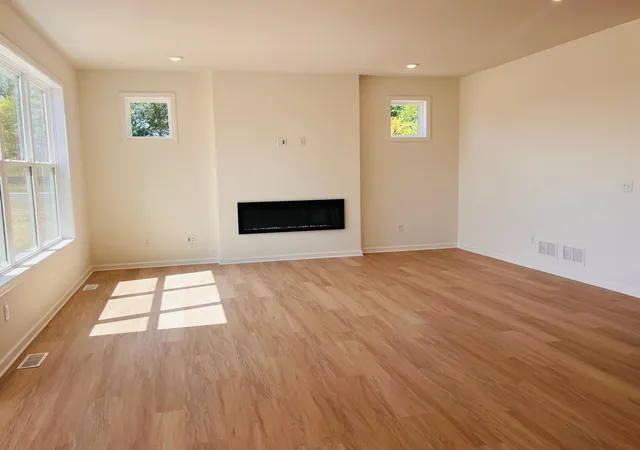


$702,990
Monthly Est:$3,499
 5 Beds
 4 Baths
1 full bath + 1 half bath
 3,992sqft
14560 Minnesota Ln N, Dayton, MN 55327
$702,990
$3,499/moEst:
Get Pre-Approved
Single Family Residence
Built in 2026
$49/mo HOA
16,462 sqft lot
$176/sq.ft
Description
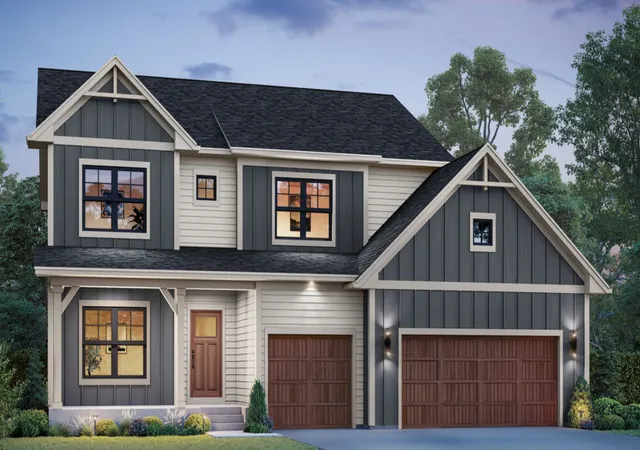
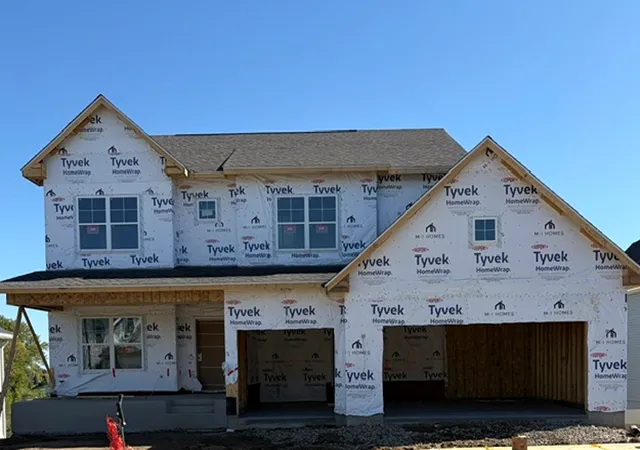
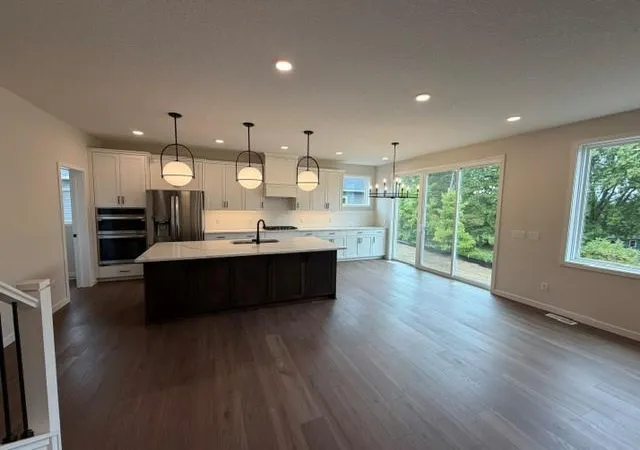
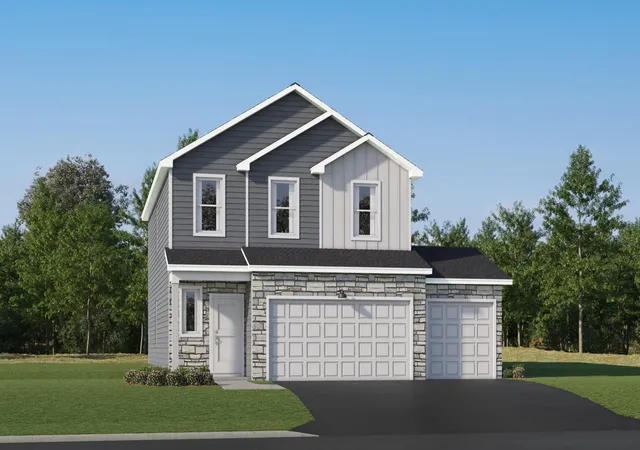
FHA 5.25/5.891% APR if closing by December 23rd with sellers preferred lender. Call for further details. The Wellington E features include 5 spacious bedrooms, 3 full bathrooms & a 1/2 bath, an open-concept living space, and ample space for relaxation and everyday living.
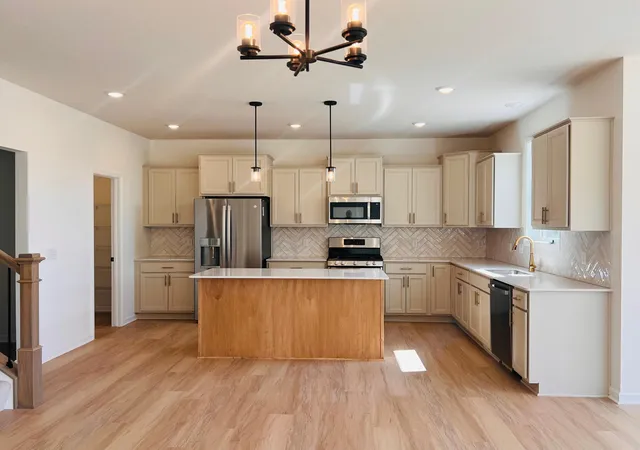
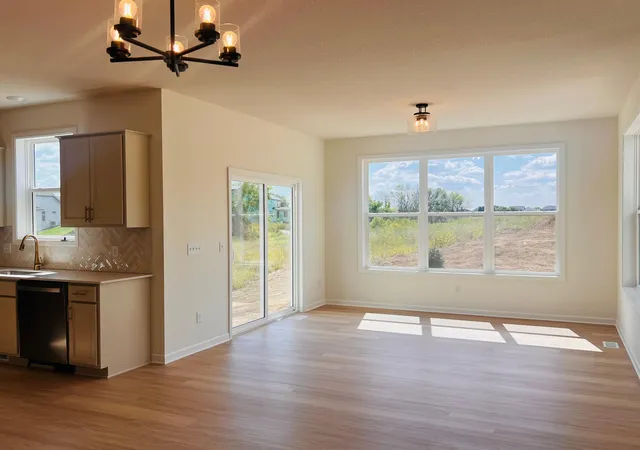
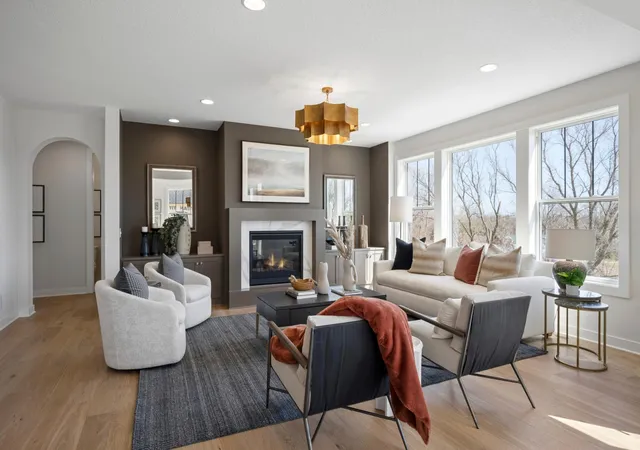
This exceptional home provides a harmonious blend of functionality and style. The open-concept layout creates a seamless flow between living areas, making it ideal for both everyday life and special occasions. Main level living with huge open family room, gourmet kitchen, walk-in pantry, morning room, flex room, large mudroom with walk-in closet. The upstairs owner's bedroom offers privacy and tranquility, while the additional 3 bedrooms provide comfortable spaces and each has a walk-in closet, an upstairs loft for family fun. A completion to this home is the finished basement with a huge recreation room, flex room with tons of windows, a bedroom with bath. This home offers tons of storage. Make this your forever home.
The thoughtful design is evident in every corner of this home, from the well-appointed bathrooms to the inviting living spaces. High-quality materials and expert craftsmanship ensure durability and lasting value all with a walk-out finished basement.
The home's proximity to parks offers opportunities for outdoor recreation and relaxation, while the surrounding neighborhood provides a welcoming community atmosphere.
This highly desired neighborhood is one of the most sought-after communities in the Twin Cities.
This community is down the street from the Mississippi River and we have an awesome pool and clubhouse here. We are close to all the amenities the North metro has to offer. We have the River Hills Park, Elm Creek Park Reserve with more than 3,000 acres of nature! Tons of walking trails, playground, picnic shelter, pickleball courts, basketball court, soccer field and sledding hill provide year-round activity in this striking community!
Those who visit fall in love with these charming homes and all the nature around the area. It's a slice of paradise! Come visit today and discover the reason why everyone loves living in Riverwalk
We LOVE all buyer agents and happily welcome them here!! Schedule your appt today!!
- Houzeo last checked: 11 minutes ago
- Listing updated: October 5, 2026 at 10:07 am
- Listing Provided by: Stephanie Kahlstorf (612) 590-0799 | M/I Homes (763) 586-7200
- Source: Northstar MLS-MN | MLS#: 7154354

Property Details
Status
Active
Type
Single Family Residence
No. of Stories
-
County
City
Neighborhood
--
Year Built
2026
HOA Fees
$49/mo
Finished Area
3,992 sqft
Lot Size
16,462 sqft lot
Basement Area
- sqft
MLS Name
Northstar MLS
MLS Number
7154354
Days on Market
5
Cumulative Days on Market
44

Continue Your Journey in App
Find your dream home, receive real-time updates, and many more!
Download App
Continue Your Journey in App
Find your dream home, receive real-time updates, and many more!
Location
HOA Management
Sharper Management
HOA Fees
$49/ Monthly
Amenities
 Amenities and services may be covered by one or multiple associations and service providers.
 Shared Amenities
Professional Mgmt
Recreation Facility
Disclaimer: Amenities are based on third-party information and may vary; buyers must independently verify all amenities, as information is deemed reliable but not guaranteed.
Facts & Features
Rooms
Bedrooms & bathrooms
Bedrooms: 5
Bathrooms: 4
Dining Room
Level: Main
Area: 72.00 Square Feet
Dimensions: 9x8
Family Room
Level: Main
Area: 288.00 Square Feet
Dimensions: 18x16
Bedroom 5
Level: Basement
Area: 156.00 Square Feet
Dimensions: 13x12
Bedroom
Level: Upper
Area: 208.00 Square Feet
Dimensions: 16x13
Flex Room
Level: Main
Area: 168.00 Square Feet
Dimensions: 14x12
Flex Room
Level: Basement
Area: 168.00 Square Feet
Dimensions: 14x12
Bedroom 4
Level: Upper
Area: 132.00 Square Feet
Dimensions: 12x11
Kitchen
Level: Main
Area: 187.00 Square Feet
Dimensions: 17x11
Laundry
Level: Upper
Area: 48.00 Square Feet
Dimensions: 6x8
Loft
Level: Upper
Area: 224.00 Square Feet
Dimensions: 14x16
Mud Room
Level: Main
Area: 54.00 Square Feet
Dimensions: 6x9
Recreation Room
Level: Basement
Area: 312.00 Square Feet
Dimensions: 24x13
Bedroom 2
Level: Upper
Area: 121.00 Square Feet
Dimensions: 11x11
Sun Room
Level: Main
Area: 168.00 Square Feet
Dimensions: 14x12
Bedroom 3
Level: Upper
Area: 132.00 Square Feet
Dimensions: 11x12
Interior
Cooling
Central Air
Exterior Features
Stone, Fiber Board, Vinyl
Sewer
City Sewer/connected
Heating
Forced Air, Fireplace(s)
Appliances
Dishwasher, Microwave, Range, Refrigerator
Construction
Year Built
Year Built: 2026
Home type
Single Family Residence
Roof
Architectural Shingle
Foundation Details
Ic Fs (insulated Concrete Forms)
Utilities & Energy
Fireplace Features
Electric, Family Room
Laundry Features
Electric Dryer Hookup, Laundry Room, Upper Level, Washer Hookup
Parking Features
Attached Garage, Asphalt
Basement
Daylight/lookout Windows, Drain Tiled, Finished, Storage Space
Water Source
City Water/connected
Electric
150 Amp Service
Other Features
Subdivision Name
Riverwalk 4th Addition
Lot Features
Sod Included In Price, Tree Coverage Light, Underground Utilities
Price History
| Date | Event | Price |
|---|---|---|
10/05/2026 Source: | Listed for Sale | $702,990 -1.80% $176/sqft |
08/03/2026 Source: | Listing Removed | $715,845 $179/sqft |

Nearby Homes
Find Homes by Property Features in Dayton, MN
Nearby New Homes For Sale

Based on information submitted to the MLS GRID from the REGIONAL MULTIPLE LISTING SERVICE OF MINNESOTA, INC through Oct 10, 2026, 04:31PM. IDX information is provided exclusively for consumers’ personal, non-commercial use. It may not be used for any purpose other than to identify prospective properties consumers may be interested in purchasing. The data is deemed reliable but is not guaranteed by MLS GRID. The use of the MLS GRID Data may be subject to an end-user license agreement prescribed by the Member Participant’s applicable MLS, if any and as amended from time to time. All data is obtained from various sources and may not have been verified by the broker or MLS GRID. Supplied Open House Information is subject to change without notice. All information should be independently reviewed and verified for accuracy. Properties may or may not be listed by the office/agent presenting the information.
Information deemed reliable but not guaranteed. The property data presented reflects information otherwise available from public records. The real estate broker participating in MLS and providing this information may not have represented the buyer or seller in some or all of the transactions. Listings courtesy of Northstar MLS as distributed by MLS GRID. © 2026 Regional Multiple Listing Service of Minnesota, Inc. All Rights Reserved.
 Advertising Broker: Moe Mossa (Savvy Avenue) (612) 490-1268 | Savvy Avenue, LLC