- Overview
- Description
- Property Details
- Location
- HOA Management
- Facts & Features
- Getting Around
- Nearby Homes
 New Construction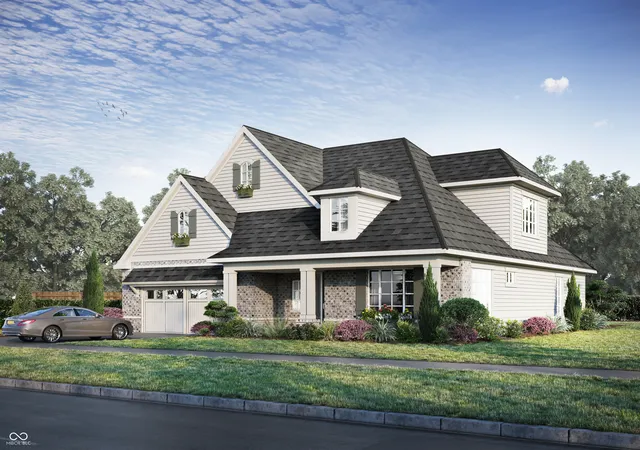
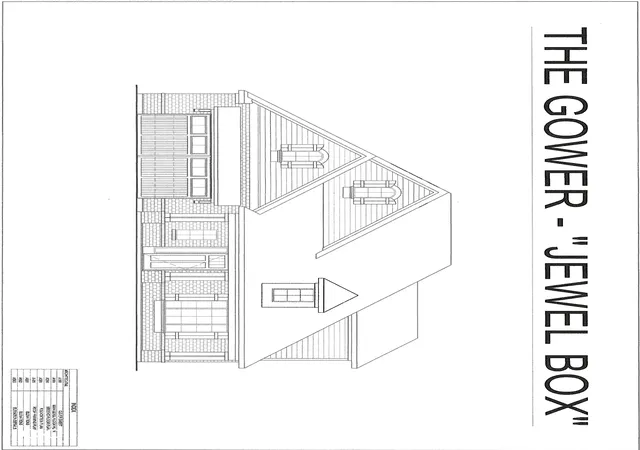

Street View
$829,000
Monthly Est:$4,126
 3 Beds
 3 Baths
3 full baths
 2,393sqft
14566 Mitchel Ln, Carmel, IN 46032
$829,000
$4,126/moEst:
Get Pre-Approved
Single Family Residence
Built in 2026
$475/mo HOA
0.25 sqft lot
$346/sq.ft
Description
Located at 14566 Mitchel LN, CARMEL, IN, USA, this single-family residence in Hamilton County presents a remarkable opportunity to experience contemporary living at its finest in a 55+ community. Constructed in 2026, this home offers a fresh perspective on comfort and style. The three full bathrooms within this residence provide a spa-like atmosphere, inviting you to unwind and rejuvenate after a long day. Imagine stepping into these thoughtfully designed spaces, each offering a private retreat where you can indulge in moments of self-care. This single-family residence offers 2393 square feet of living area. The layout is thoughtfully designed to maximize space and create an inviting atmosphere for both relaxing and entertaining. With two stories, the residence offers a pleasing sense of vertical space. The home contains three bedrooms. Each bedroom offers a private sanctuary for rest and rejuvenation. This single-family residence is ready to welcome you to a future filled with comfort and lasting memories.
- Houzeo last checked: 3 minutes ago
- Listing updated: April 26, 2026 at 5:35 pm
- Listing Provided by: Steve Schutz | Executive Realty, Inc. (317) 710-2343
- Source: Metropolitan Indianapolis Board of REALTORS (MIBOR) MLS-IN | MLS#: 22070113

Property Details
Status
Active
Type
Single Family Residence
No. of Stories
-
County
City
Neighborhood
--
Year Built
2026
HOA Fees
$475/mo
Finished Area
2,393 sqft
Lot Size
0.25 sqft lot
Basement Area
- sqft
MLS Name
Metropolitan Indianapolis Board of REALTORS (MIBOR) MLS
MLS Number
22070113
MLS Status
Active
Days on Market
276
Cumulative Days on Market
113

Continue Your Journey in App
Find your dream home, receive real-time updates, and many more!
Download App
Continue Your Journey in App
Find your dream home, receive real-time updates, and many more!
Location
HOA Management
N/A
HOA Fees
$475/ Monthly
Disclaimer: Amenities are based on third-party information and may vary; buyers must independently verify all amenities, as information is deemed reliable but not guaranteed.
Facts & Features
Rooms
Bedrooms & bathrooms
Bedrooms: 3
Bathrooms: 3
Utility Room
Level: Upper
Area: 72.00 Square Feet
Dimensions: 8-8 x 9-10
Bedroom 3
Level: Upper
Area: 156.00 Square Feet
Dimensions: 12 x 13-2
Dining Room
Level: Main
Area: 120.00 Square Feet
Dimensions: 12 x 10
Kitchen
Level: Main
Area: 150.00 Square Feet
Dimensions: 15-10 x 10-1
Laundry
Level: Main
Area: 45.00 Square Feet
Dimensions: 9 x 5-8
Master Bedroom
Level: Main
Area: 255.00 Square Feet
Dimensions: 17-1 x 15-9
Bedroom 2
Level: Main
Area: 143.00 Square Feet
Dimensions: 13-2 x 11-6
Living Room
Level: Main
Area: 225.00 Square Feet
Dimensions: 15-1 x 15
Interior
Flooring
Hardwood
Heating
Natural Gas
Appliances
Gas Cooktop, Dishwasher, Disposal, Gas Water Heater, Microwave, Double Oven, Range Hood, Refrigerator, Tankless Water Heater
Cooling
Central Air
Window Features
Screens, Storm Window(s), Low Emissivity Windows
Exterior Features
Sprinkler System
Interior Features
Bath Sinks Double Main, Breakfast Bar, Built In Features, High Ceilings, Kitchen Island, Entrance Foyer, Paddle Fan, Hi Speed Internet Availbl, Wired For Data, Pantry, Smart Thermostat, Wired For Sound, Walk In Closet(s), Wood Work Stain/painted
Construction
Year Built
Year Built: 2026
Home type
Single Family Residence
Construction Materials
Brick, Wood Siding
Property Condition
New Construction
Foundation Details
Poured Concrete
Architectural Style
Craftsman
Utilities & Energy
Water Source
Public
Fireplace Features
Family Room
Parking Features
Attached
Laundry Features
In Unit
Utilities
Cable Available, Electricity Connected, Natural Gas Connected, Sep Electric Meter, Sep Gas Meter, Sep Sewer Meter, Water Connected
Other Features
Patio And Porch Features
Covered, Patio, Porch
Subdivision Name
Bedford Falls
Price History
| Date | Event | Price |
|---|---|---|
01/05/2026 Source: | Price Increased | $859,900 +3.73% $359/sqft |
01/05/2026 Source: #MBR22070113 | Listed for Sale | $829,000 $346/sqft |

Getting Around 14566 Mitchel Ln
Bike Score®

Bikeable
52/100
Walk Score®

Car-Dependent
0/100
Data provided by Redfin
Nearby Homes
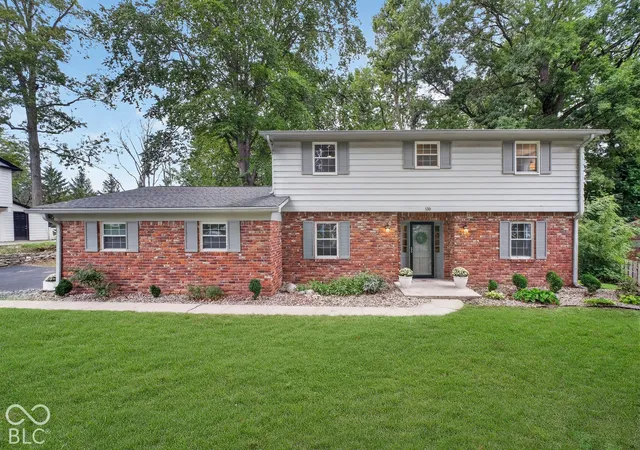
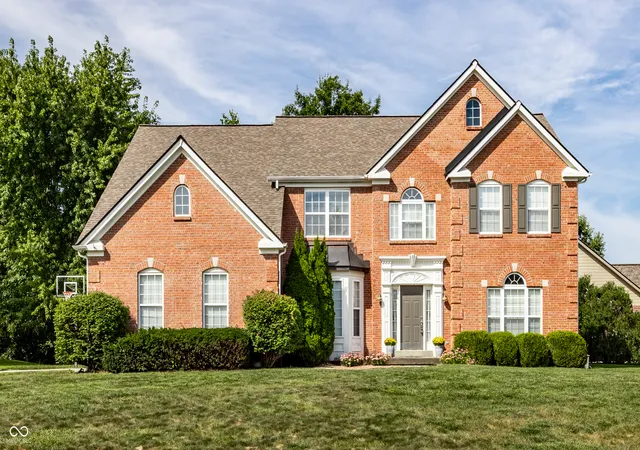
Find Homes by Property Features in Carmel, IN
Nearby New Homes For Sale

Based on information from MIBOR REALTOR® Association through Oct 09, 2026, 12:15AM. The Broker Listing Cooperative® listing service's Listing information is deemed reliable but is not guaranteed accurate by the Broker Listing Cooperative® listing service. All data is obtained from various sources and may not have been verified by broker or Broker Listing Cooperative listing service. Supplied Open House Information is subject to change without notice. All information should be independently reviewed and verified for accuracy. Properties may or may not be listed by the office/agent presenting the information.. All Rights Reserved. © 2026 MIBOR REALTOR® Association.
 Advertising Broker: Jonah Hartsburg | Hoosier Hub Realty