- Overview
- Description
- Property Details
- Location
- Facts & Features
- Getting Around
- Nearby Homes
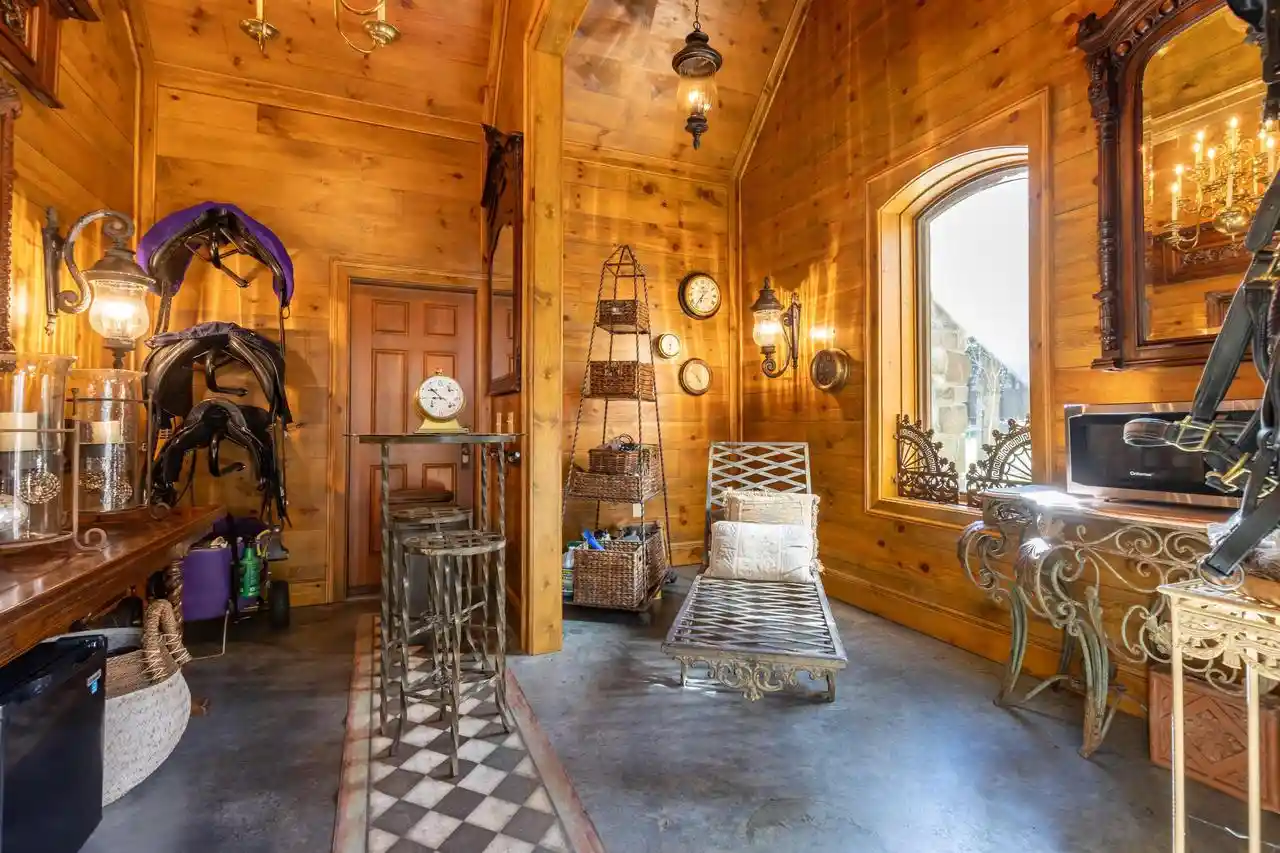

Street View
$2,200,000
Monthly Est:$10,950
 4 Beds
 5 Baths
3 full baths + 2 half baths
 9,605sqft
145683 Flint Crk Cir, Wausau, WI 54401
$2,200,000
$10,950/moEst:
Get Pre-Approved
Single Family Residence
Built in 1987
$-- HOA
23 acres lot
$229/sq.ft
Description
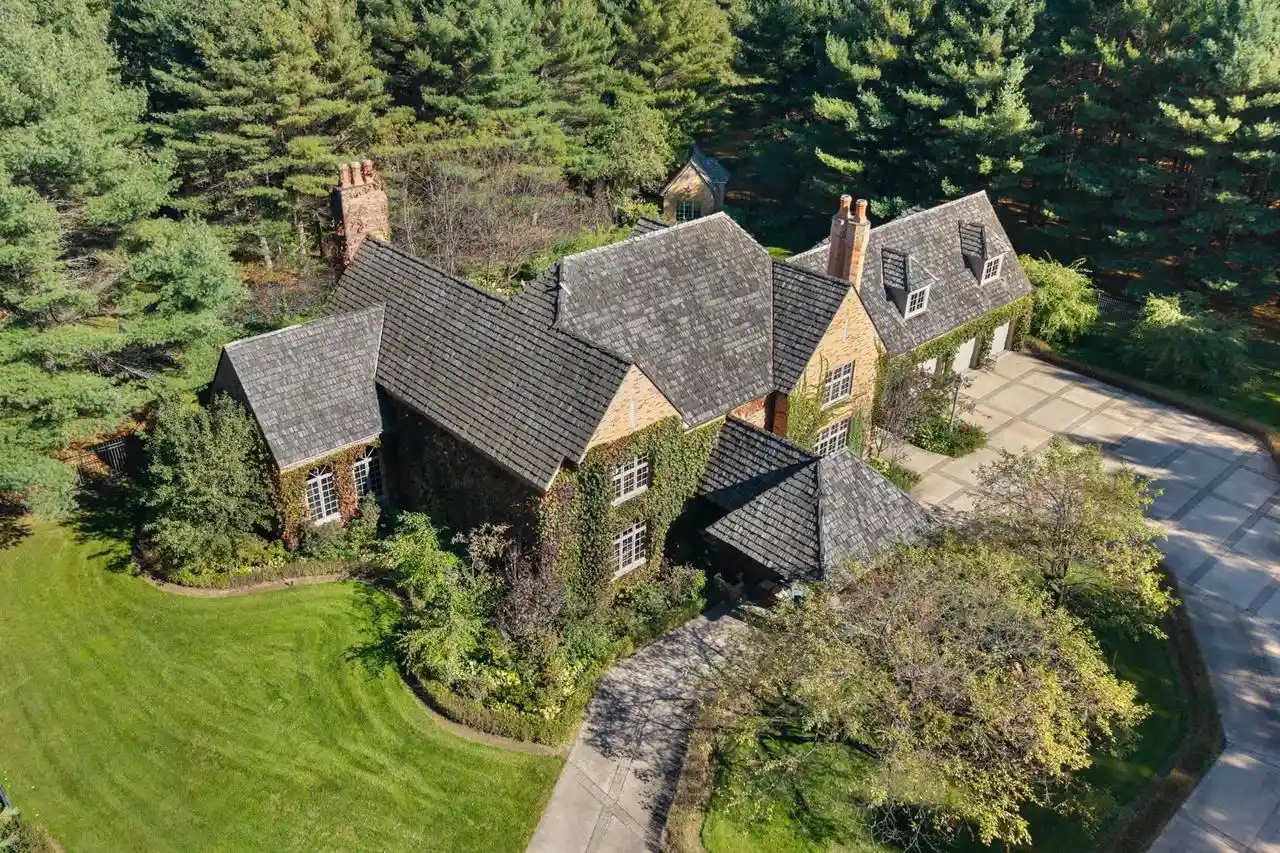
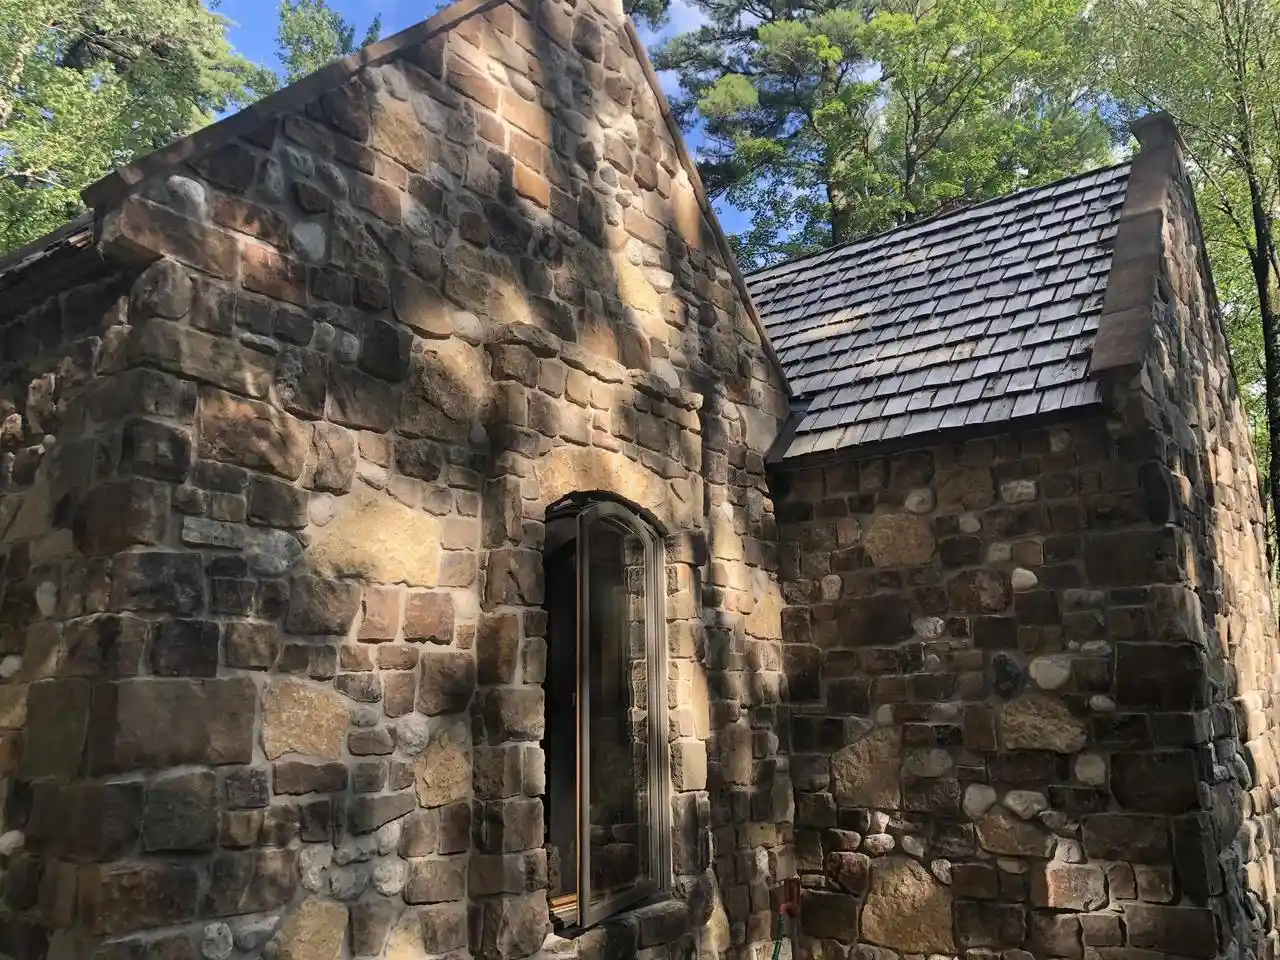
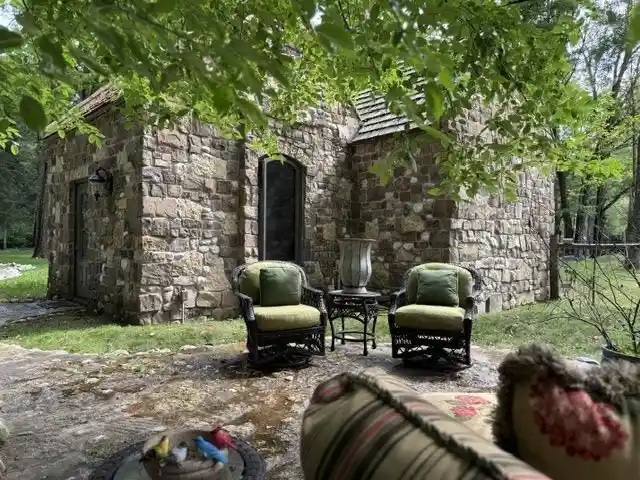
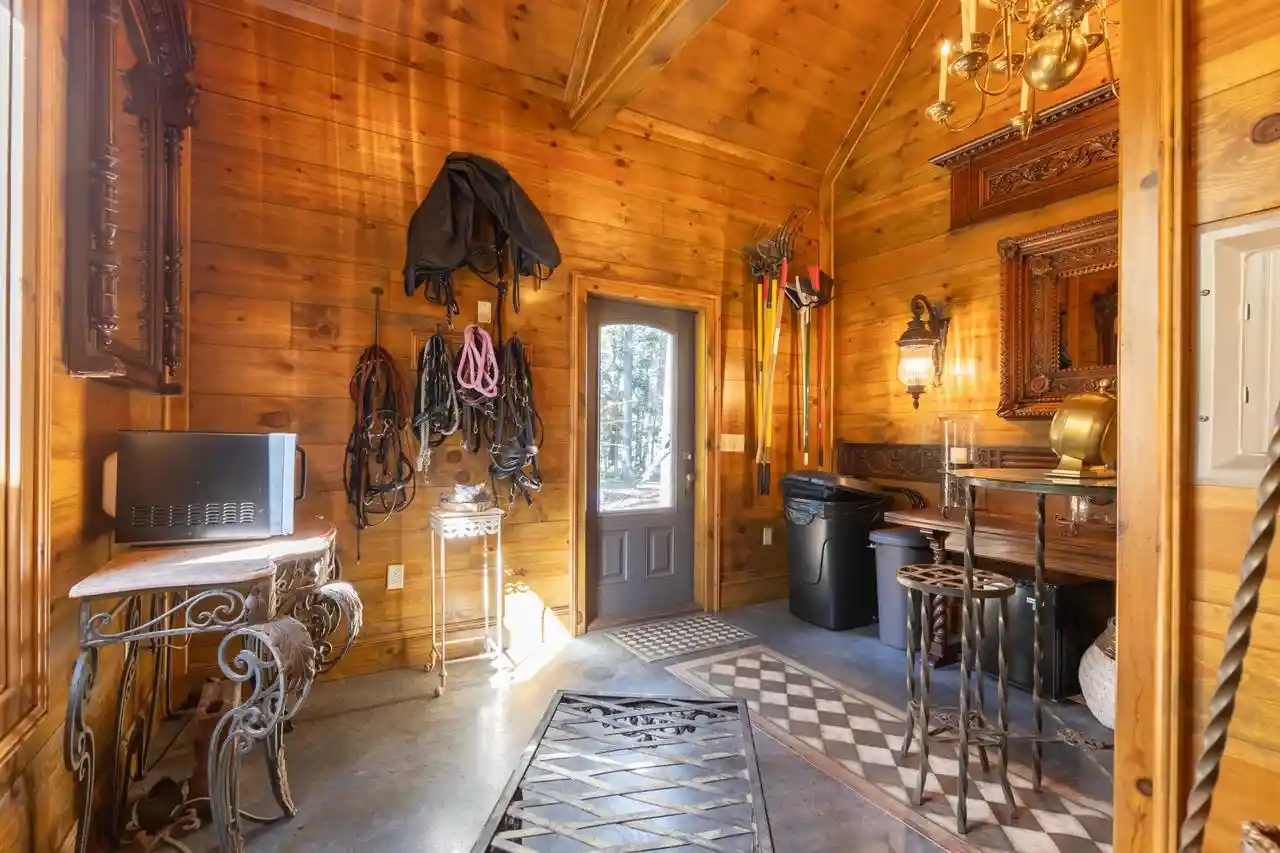
Extraordinary English Tudor Estate on 23 Private Acres Discover timeless elegance and exceptional craftsmanship in this magnificent custom-built English Tudor estate, privately nestled on 23 acres of picturesque countryside. A gated entrance, brick pillars, and a wrought-iron-railed bridge spanning Flint Creek create a grand arrival to this remarkable property. With its distinctive architecture, expansive living spaces, and beautifully landscaped English gardens, this estate offers a rare blend of luxury, privacy, and country living. The property features four bedrooms, four bathrooms, and four fireplaces, with exquisite architectural details throughout. Rich cherry hardwood flooring, exposed wood beams, intricate millwork, copper accents, and stately rooflines with cedar shake roofing and majestic English chimneys showcase the home's enduring character. Numerous updated windows frame peaceful views of the surrounding grounds. The dramatic double grand foyer makes an unforgettable first impression, highlighted by a soaring 27-foot ceiling, a spectacular crystal chandelier with roya,The owner's bathroom features marble flooring, a whirlpool tub with marble surround, and a separate walk-in shower area with ample storage. The finished lower level extends the home's entertaining and recreational possibilities, offering a family room with a modified tray ceiling, recessed lighting, and oak wainscoting with chair rail detailing. Additional spaces include an exercise or playroom, a billiard room with room for multiple game tables, and a walk-up hallway providing convenient access to the garage. A dedicated workshop, organized storage room with shelving, and additional under-stair storage offer practical functionality. The grounds are equally impressive. Following the original purchase, an additional 13 investment acres and a 48-ton stone barn with copper trim were added to the property. Equestrian amenities include a tack room, a automatic watering for horses, and vinyl-coated fencing. Thirteen drainage tiles and culverts throughout the pasture support effective water management. Flint Creek Estates is a truly a work of art, combining architectural distinction, refined interiors, equestrian amenities, and 23 acres of secluded privacy. A rare opportunity to own a remarkable custom-built home where timeless elegance meets the tranquility of country living.
- Houzeo last checked: 5 minutes ago
- Listing updated: October 28, 2026 at 12:40 pm
- Listing Provided by: DARCEL MCDONALD | FIRST WEBER (715) 842-0811
- Source: WIREX | MLS#: 22605190

- Originating MLS: Central Wisconsin Board of Realtors
Property Details
Status
Active
Type
Single Family Residence
No. of Stories
-
County
City
Neighborhood
--
Year Built
1987
HOA Fees
-
Finished Area
9,605 sqft
Lot Size
23 acres lot
Basement Area
- sqft
MLS Name
WIREX
MLS Number
22605190

Continue Your Journey in App
Find your dream home, receive real-time updates, and many more!
Continue Your Journey in App
Find your dream home, receive real-time updates, and many more!
Location
Facts & Features
Rooms
Bedrooms & bathrooms
Bedrooms: 4
Bathrooms: 5
Master Bedroom
Level: Upper
Area: 240.00 Square Feet
Dimensions: 15 x 16
Living Room
Level: Main
Area: 450.00 Square Feet
Dimensions: 18 x 25
Dining Room
Level: Main
Area: 272.00 Square Feet
Dimensions: 16 x 17
Bedroom 3
Level: Upper
Area: 180.00 Square Feet
Dimensions: 10 x 18
Den
Level: Upper
Area: 408.00 Square Feet
Dimensions: 12 x 34
Kitchen
Level: Main
Area: 324.00 Square Feet
Dimensions: 18 x 18
Bedroom 4
Level: Main
Area: 256.00 Square Feet
Dimensions: 16 x 16
Bedroom 2
Level: Upper
Area: 240.00 Square Feet
Dimensions: 15 x 16
Family Room
Level: Lower
Area: 425.00 Square Feet
Dimensions: 25 x 17
Interior
Heating
Natural Gas, Forced Air
Cooling
Central Air
Price History
| Date | Event | Price |
|---|---|---|
10/16/2026 Source: | Listed for Sale | $2,200,000 $229/sqft |

Nearby Homes

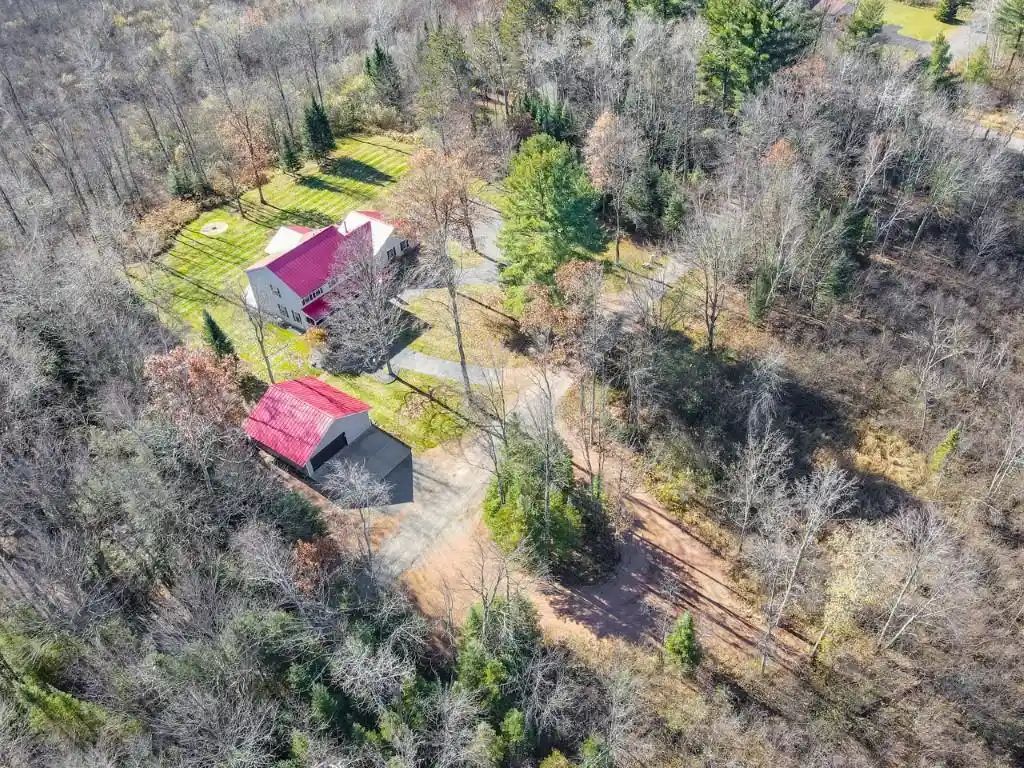

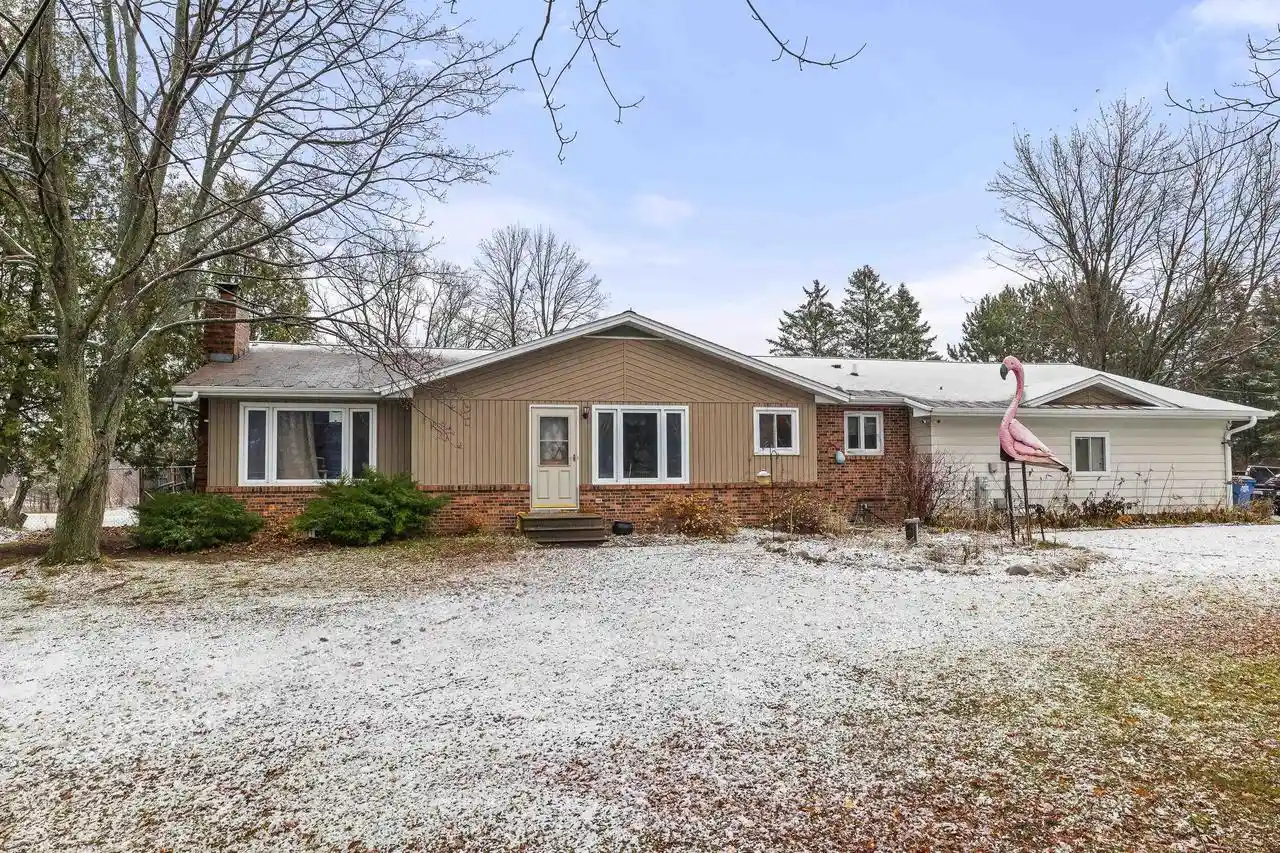
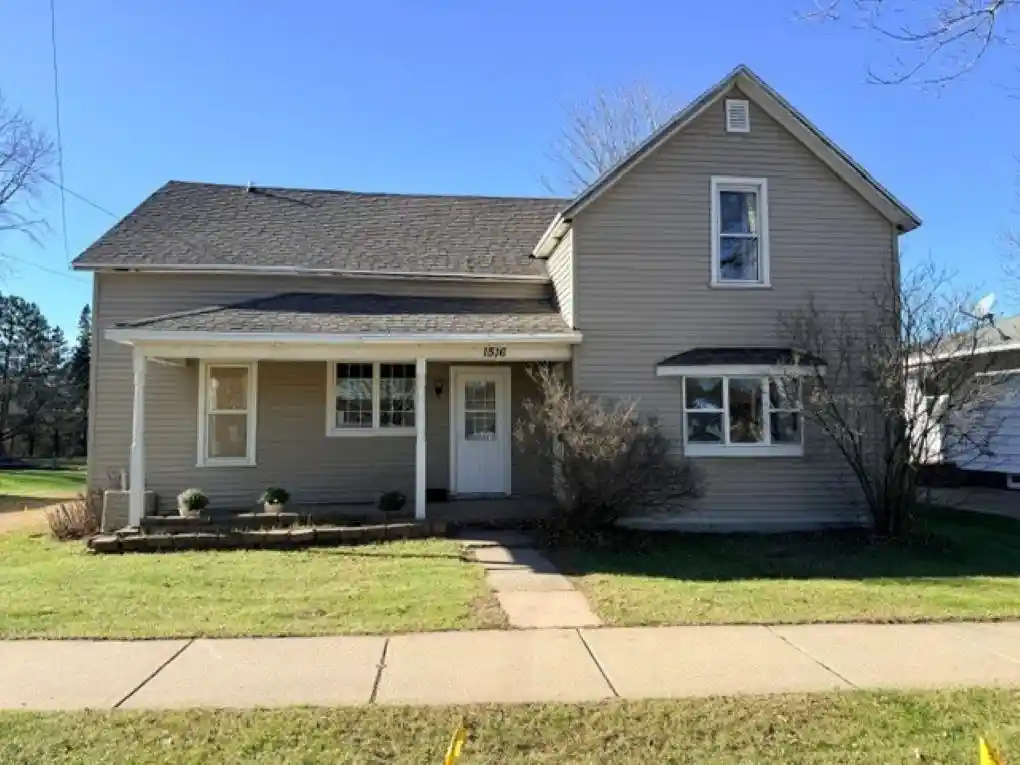
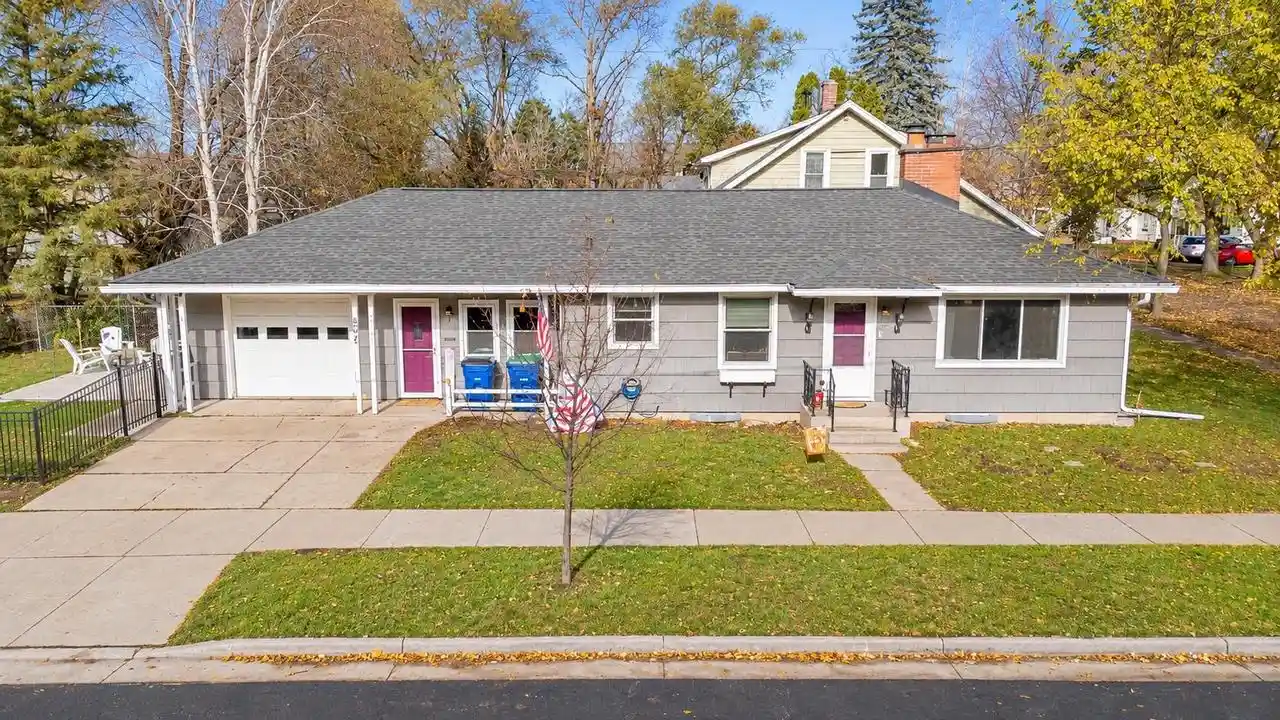
Find Homes by Property Features in Wausau, WI
Nearby New Homes For Sale

Based on information received from WIRES/RANW MLS through Nov 12, 2026, 11:00AM. All information deemed reliable but not guaranteed and should be independently verified. All properties are subject to prior sale, change, or withdrawal. Neither listing broker nor Houzeo nor RANW MLS shall be responsible for any typographical errors, misinformation, or misprints, and shall be held totally harmless This website may not include listings or property addresses of sellers who have directed their listing brokers to withhold their listing or their property address from display on the Internet. Information is provided for consumers' personal, non-commercial use, and may not be used for any purpose other than the identification of potential properties for purchase. ©2026 RANW MLS, Inc. All rights reserved.
 Advertising Broker: Leslie Boyea | Quorum Enterprises Inc
