Andover RE
Powered by 
- 1
- Overview
- Description
- Property Details
- Location
- Facts & Features
- Getting Around
- Nearby Homes
 Price Drop: $8.8K (10/31)

Street View
$350,000
Monthly Est:$1,742
 3 Beds
 3 Baths
1 full bath + 2 half baths
 1,500sqft
1457 Cambria Dr, Troy City Oakland, MI 48085
$350,000
$1,742/moEst:
Get Pre-Approved
Single Family Residence
Built in 1972
$-- HOA
0.39 acre lot
$233/sq.ft
Description
NEW PRICE! AND... Have your agent contact your lender for details on a 2 to 1 buy down! With this program, you could save 2% on your interest rate the first year. 1 % the second year, and then go to your locked FIXED rate thereafter, or refinance at that time if it makes sense to.
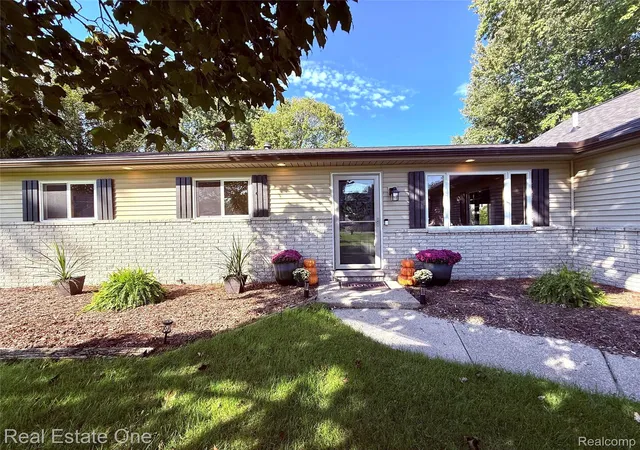
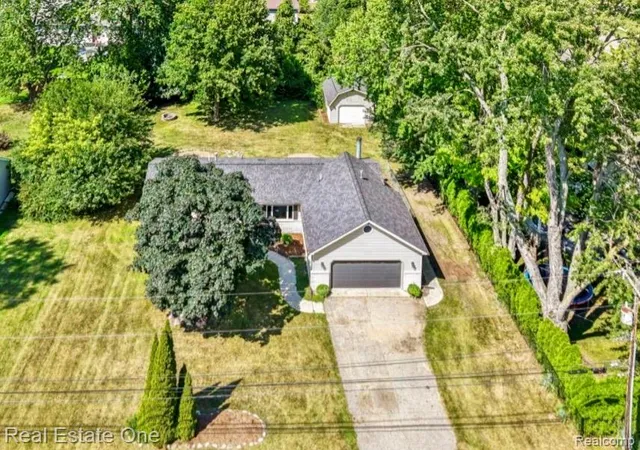
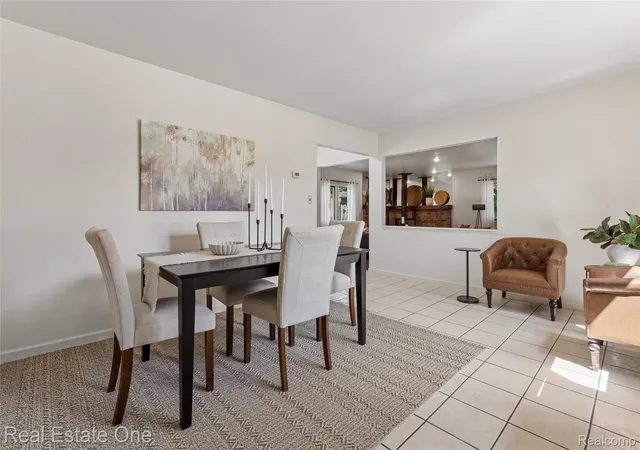
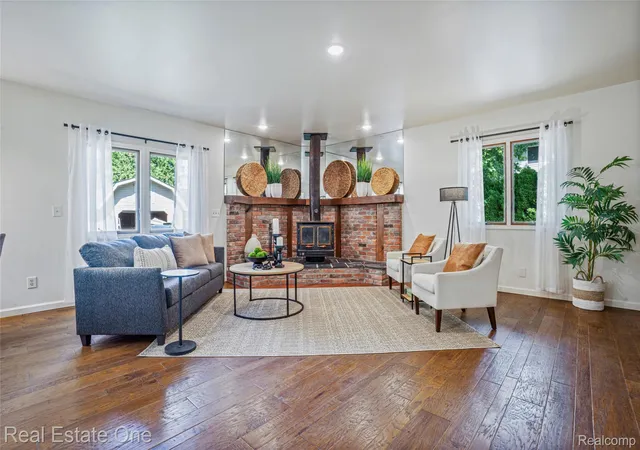
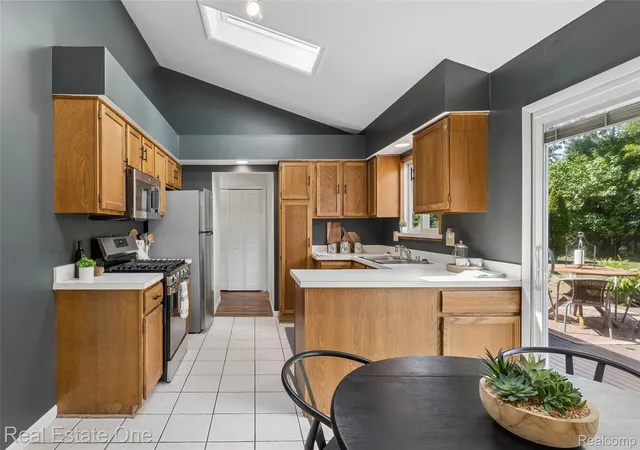
With this home there is room to live, play and grow in Troy! This 3 bed, 3 bath(2 half, 1 full) ranch offers easy one-level living, a cozy wood-burning stove, and remote control skylights that fill the home with natural light. Step out the sliding door with built in, no maintenance blinds, to the spacious deck and a big, tree-lined backyard with a brick fire pit, ready for bonfires, s’mores and fall gatherings. The attached 2-car garage includes overhead attic storage for seasonal items. A detached 1-car garage (approx. 15'4" x 21') has its own electrical panel, a ready head start for a man cave, she shed, home gym or kids’ clubhouse. No basement? No problem. Between the two garages and the overhead storage on both garages, you’ll forget you ever wanted one. Troy schools, and a manageable home with a fabulous outdoor space. Come see it today! (Seller has obtained a quote from a local contractor that doesn't take away from the living space in the Primary bedroom to add a shower to the Primary Bathroom- ask listing agent for the plans and the details).
With this home, you can spend your money on the fun stuff because the BIG stuff has already been done!
New roof & gutters (2025), A/C (2025) and furnace (2024). Anderson windows.
New doorwalls with built-in blinds; remote-controlled skylights with shades
23x20 great room with wood-burning stove; new kitchen appliances
3 bedrooms, 1 full + 2 half baths; main-floor laundry, everything on one level
Oversized attached 2-car garage PLUS a second garage with a loft and its own electrical panel providing tons of extra storage.
Large deck, semi-private yard and a fenced area for a dog run or garden. BATVAI
- Houzeo last checked: 0 minutes ago
- Listing updated: October 31, 2026 at 2:21 pm
- Listing Provided by: Laura A Bowes (248) 396-3334 | Real Estate One-Rochester (248) 652-6500
- Source: Realcomp MLS-MI | MLS#: 20261069106

- Originating MLS: Realcomp II Ltd
Property Details
Status
Active
Type
Single Family Residence
No. of Stories
-
County
City
Neighborhood
--
Year Built
1972
HOA Fees
-
Finished Area
1,500 sqft
Lot Size
0.39 acre lot
Basement Area
- sqft
MLS Name
Realcomp MLS
MLS Number
20261069106
MLS Status
Active
Days on Market
64
Cumulative Days on Market
62

Continue Your Journey in App
Find your dream home, receive real-time updates, and many more!
Continue Your Journey in App
Find your dream home, receive real-time updates, and many more!
Location
Facts & Features
Rooms
Bedrooms & bathrooms
Bedrooms: 3
Bathrooms: 3
Interior
Heating
Forced Air, Natural Gas
Sewer
Public Sewer
Cooling
Central Air
Appliances
Dishwasher, Disposal, Dryer, Free Standing Gas Range, Free Standing Refrigerator, Microwave, Washer
Construction
Year Built
Year Built: 1972
Home type
Single Family Residence
Construction Materials
Brick Veneer, Vinyl Siding
Architectural Style
Ranch
Foundation Details
Crawl Space
Roof
Asphalt
Utilities & Energy
Fireplace Features
Living Room, Wood Burning Stove
Pool Features
None
Security Features
Other
Utilities
Above Ground Utilities, Cable Available
Electric
Circuit Breakers
Parking Features
One Car Garage, Two Car Garage, Attached, Electricityin Garage, Garage Faces Front, Side Entrance
Water Source
Public
Other Features
Patio And Porch Features
Deck, Porch
Subdivision Name
Eysters Suburban Home
Disclosures
Taxes Not Homestead Exempt
Price History
| Date | Event | Price |
|---|---|---|
10/31/2026 Source: | Listed for Sale | $350,000 $233/sqft |
10/23/2026 Source: | Contingent (Active Under Contract) | $350,000 -2.45% $233/sqft |
10/15/2026 Source: | Price Decreased | $358,800 -0.03% $239/sqft |
10/06/2026 Source: | Price Decreased | $358,900 -0.03% $239/sqft |
09/27/2026 Source: | Price Decreased | $359,000 -1.64% $239/sqft |

Show more
Nearby Homes
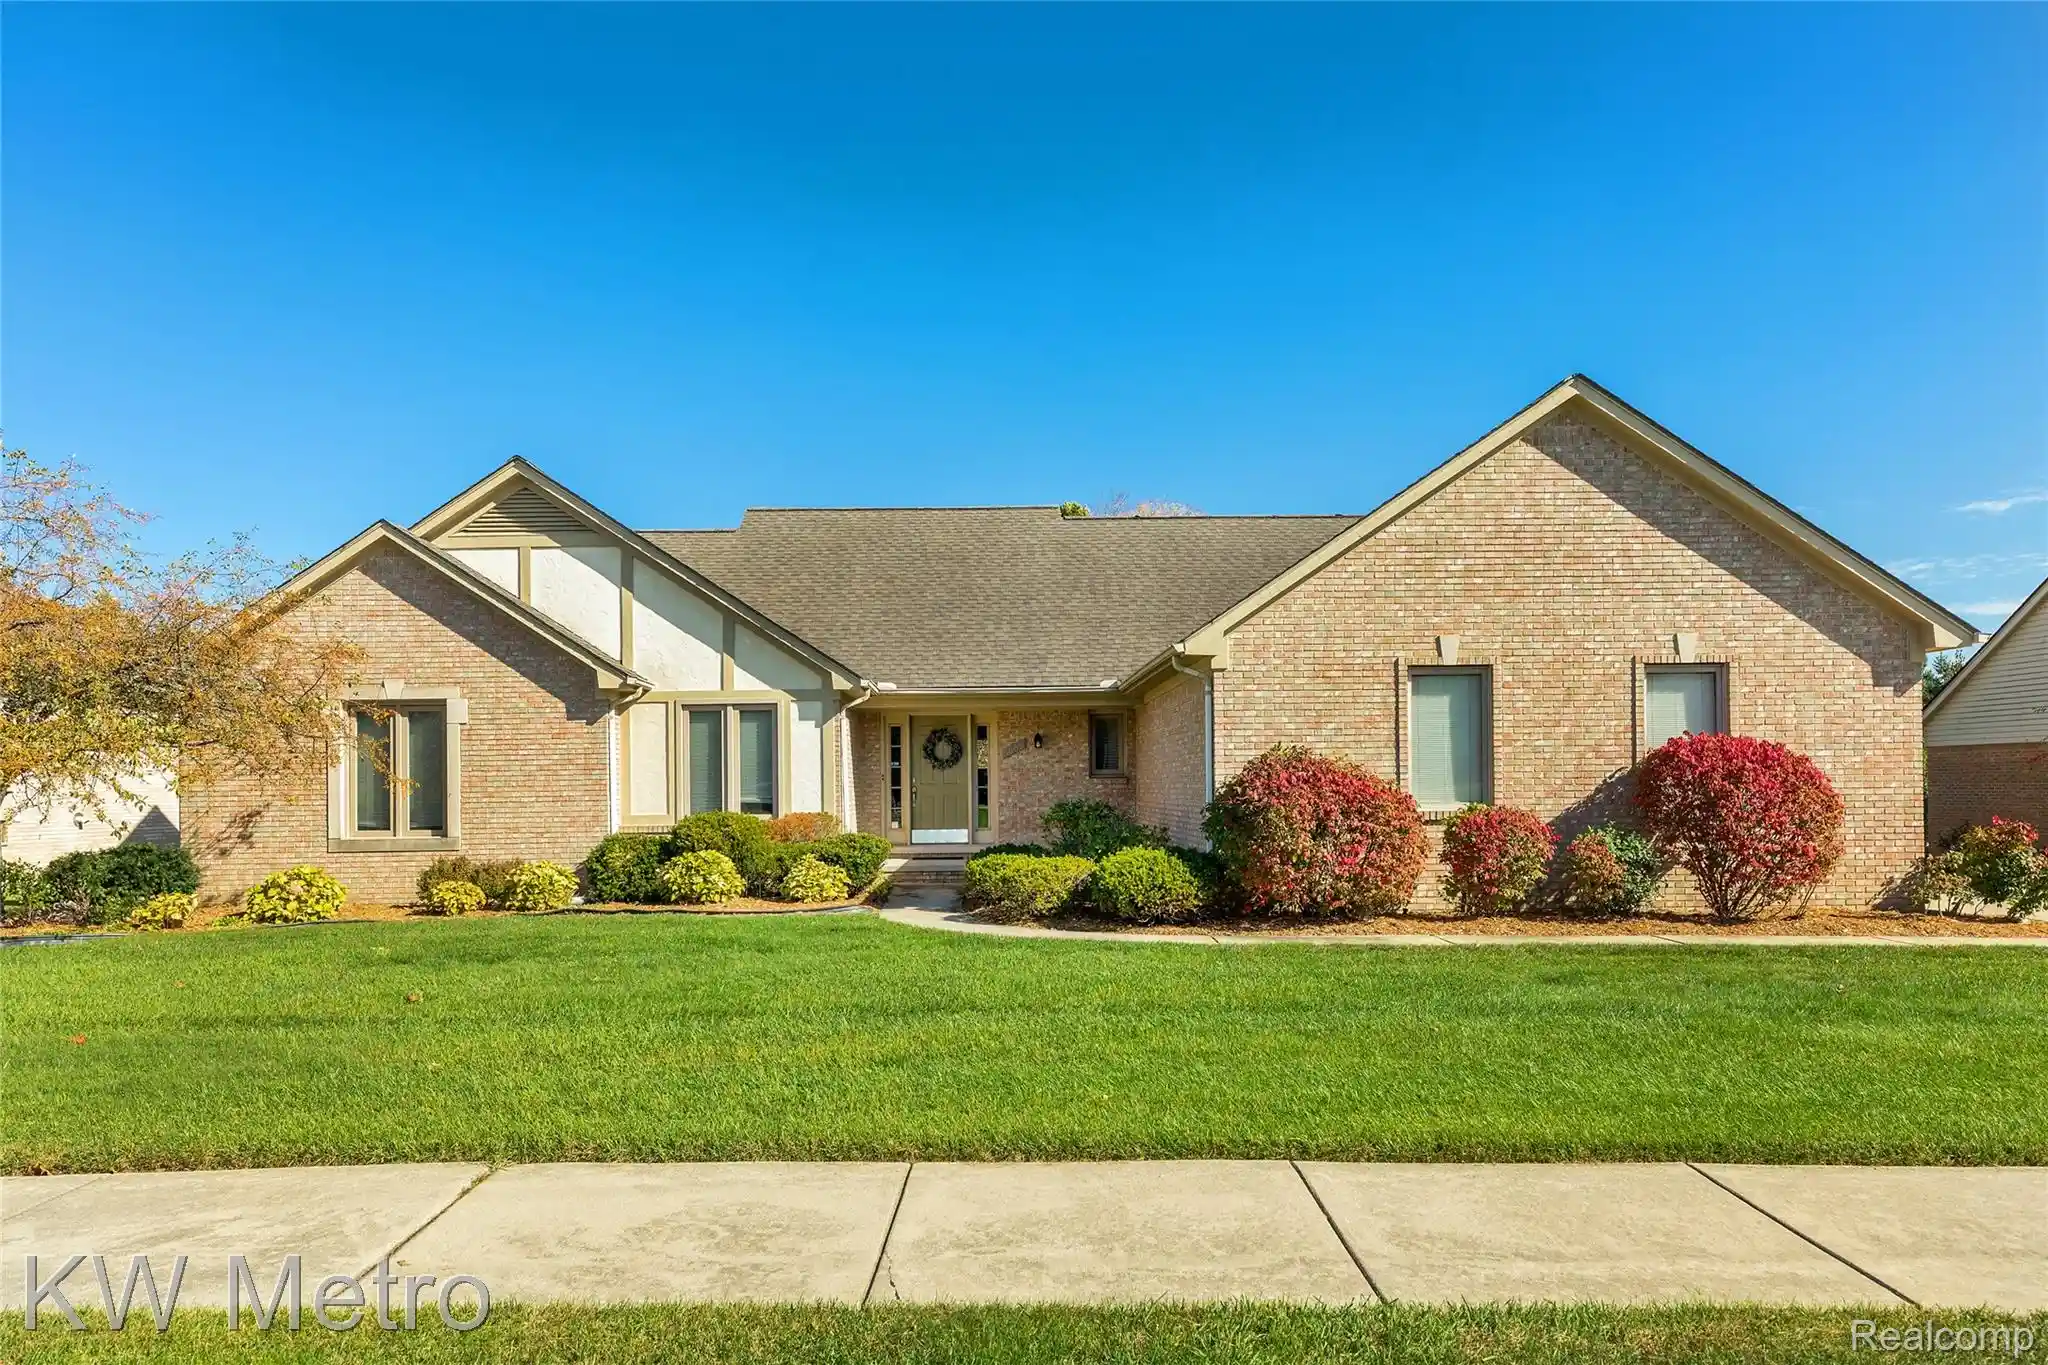
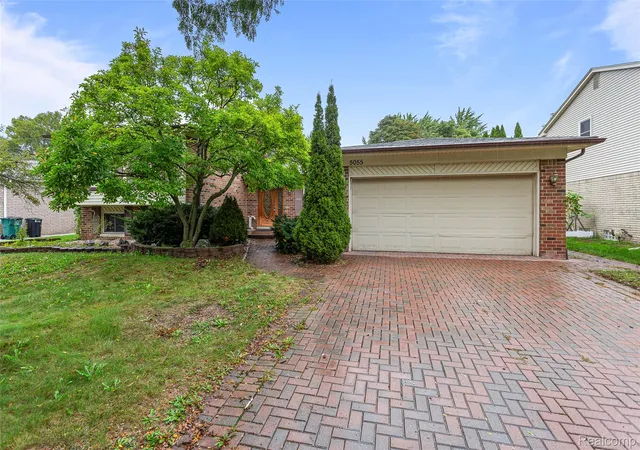
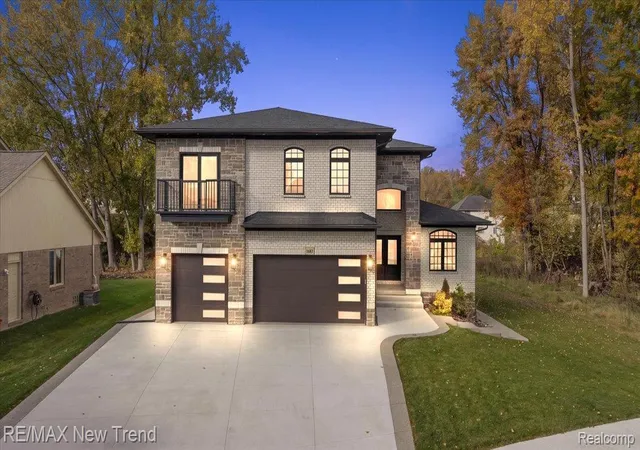
Find Homes by Property Features in Troy City Oakland, MI
Nearby New Homes For Sale


Based on information from the Board/Association of REALTORS® (alternatively, from the Realcomp II Ltd. MLS) through Oct 31, 2026, 04:15PM. All information provided is deemed reliable, but is not guaranteed to be accurate and should be independently verified. IDX provided courtesy of Realcomp II Ltd. via Andover Real Estate & Houzeo, Copyright 2026 Realcomp II Ltd. Shareholders Any use of search facilities of data on the site, other than by a consumer looking to purchase real estate, is prohibited. IDX information is provided exclusively for consumers' personal, noncommercial use and may not be used for any purpose other than to identify prospective properties consumers may be interested in purchasing. The accuracy of all information, regardless of source, is not guaranteed or warranted. All information should be independently verified. Listing Information presented by local MLS brokerage: Andover Real Estate, local REALTOR®- Scott Rubin - (248)206-3666 . Any use of search facilities of data on the site, other than by a consumer looking to purchase real estate, is prohibited. © 2024 Realcomp II Ltd. MLS. All Rights Reserved.
 Advertising Broker: Andover Real Estate | Andover Real Estate
