- Overview
- Description
- Property Details
- Location
- HOA Management
- Facts & Features
- Getting Around
- Nearby Homes





$259,000
Monthly Est:$1,289
 3 Beds
 2 Baths
2 full baths
 1,808sqft
1457 Magellan Cir #1003, Orlando, FL 32818
$259,000
$1,289/moEst:
Get Pre-Approved
Villa
Built in 1974
$-- HOA
12,630 sqft lot
$143/sq.ft
Description
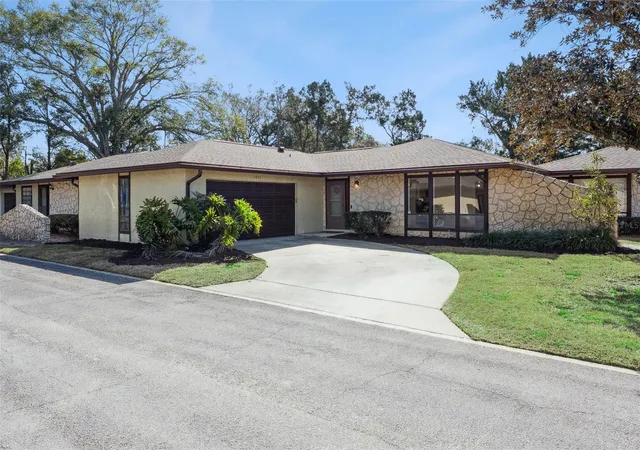
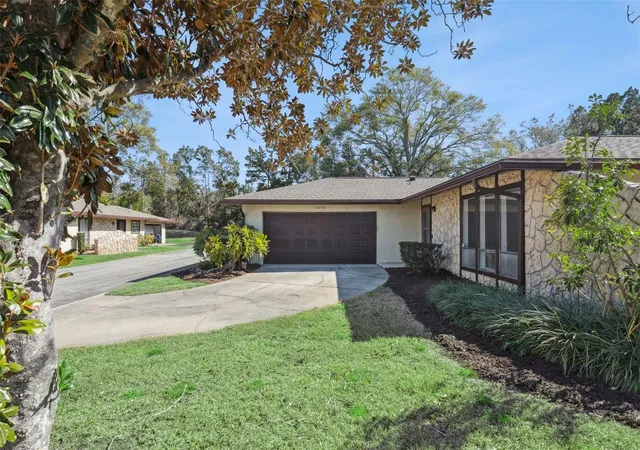
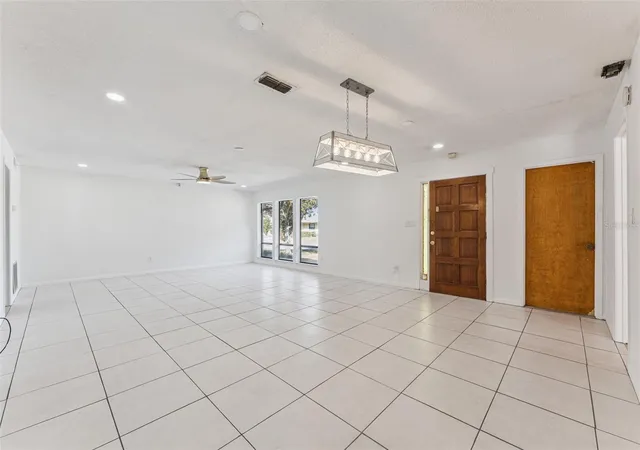
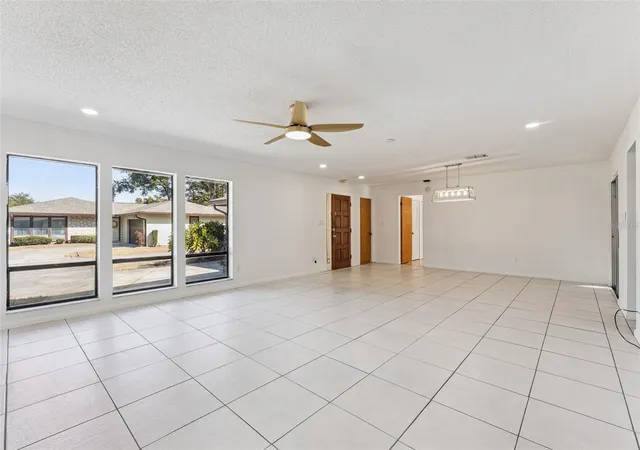
Virtually Staged. DON'T LET THE MONTHLY CONDO FEE SCARE YOU... When you consider everything the condo association covers, including the exterior portion of your homeowners insurance, roof replacement, exterior maintenance, exterior painting, and lawn care, you may find your overall monthly cost of ownership is actually lower than that of a traditional single-family home. This exceptional villa delivers an outstanding blend of space, privacy, and low-maintenance living, starting with a side-entry two-car garage and private driveway that enhance both convenience and curb appeal. Inside, a spacious great room offers flexibility for formal living and dining while opening to an enclosed patio with windows that fills the home with natural light and creates an inviting extension of the living space. The primary suite is privately positioned at the front of the home and features an en-suite bath with separate vanities and generous closet space. A well-designed split layout places the kitchen and family room between the primary suite and secondary bedrooms, creating ideal separation for everyday living. The family room also opens to the enclosed patio, which flows to a private screened courtyard that serves as a peaceful outdoor retreat for relaxing or entertaining. The secondary bedrooms are comfortably sized and share a full bath with a nearby linen closet, and one bedroom offers direct patio access for added light and indoor-outdoor connection. Two storage closets add valuable functionality, including a utility closet housing the A/C and another that can easily accommodate extra storage or a small home office nook. Thoughtful upgrades provide peace of mind and modern appeal, including a new roof and new A/C in 2023, luxury vinyl plank flooring in the family room and secondary bedrooms in 2023, replaced outlets and switches, upgraded electrical with new panels, 12 recessed lights for enhanced lighting, and two new sliding glass doors. Residents also enjoy access to a community pool and clubhouse. Conveniently located near shopping, dining, and major highways, this villa offers an exceptional opportunity to enjoy a spacious, low-maintenance lifestyle with outstanding long-term value.
- Houzeo last checked: 14 minutes ago
- Listing updated: October 19, 2026 at 12:51 pm
- Listing Provided by: Alex Vastardis (407) 947-6264 | COLDWELL BANKER REALTY (407) 352-1040
- Source: Stellar MLS-FL as distributed by MLS GRID | MLS#: O6376113

Property Details
Status
Pending
Type
Single Family Residence
No. of Stories
1
County
City
Neighborhood
--
Year Built
1974
HOA Fees
-
Finished Area
1,808 sqft
Lot Size
12,630 sqft lot
Basement Area
- sqft
MLS Name
Stellar MLS
MLS Number
O6376113
MLS Status
Pending
Days on Market
280
Cumulative Days on Market
182

Continue Your Journey in App
Find your dream home, receive real-time updates, and many more!
Continue Your Journey in App
Find your dream home, receive real-time updates, and many more!
Location
HOA Management
Beacon Community Management
HOA Fees
$-/
Amenities
 Amenities and services may be covered by one or multiple associations and service providers.
 Pool
 Club House
 Maintenance
Disclaimer: Amenities are based on third-party information and may vary; buyers must independently verify all amenities, as information is deemed reliable but not guaranteed.
Facts & Features
Rooms
Bedrooms & bathrooms
Bedrooms: 3
Bathrooms: 2
Kitchen
Level: First
Area: 90.00 Square Feet
Dimensions: 10x9
Living Room
Level: First
Area: 504.00 Square Feet
Dimensions: 28x18
Dining Room
Level: First
Area: 80.00 Square Feet
Dimensions: 10x8
Primary Bedroom
Level: First
Area: 210.00 Square Feet
Dimensions: 15x14
Family Room
Level: First
Area: 176.00 Square Feet
Dimensions: 16x11
Primary Bathroom
Level: First
Area: 50.00 Square Feet
Dimensions: 10x5
Bedroom 2
Level: First
Area: 121.00 Square Feet
Dimensions: 11x11
Bedroom 3
Level: First
Area: 140.00 Square Feet
Dimensions: 14x10
Bathroom 2
Level: First
Area: 50.00 Square Feet
Dimensions: 10x5
Interior
Heating
Central, Electric, Heat Pump
Sewer
Public Sewer
Exterior Features
Private Yard, Sidewalk
Flooring
Laminate, Linoleum, Luxury Vinyl, Tile
Cooling
Central Air
Appliances
Dishwasher, Disposal, Dryer, Electric Water Heater, Microwave, Range, Refrigerator, Washer
Interior Features
Ceiling Fans(s), Kitchen/family Room Combo, Living Room/dining Room Combo, Split Bedroom, Thermostat
Construction
Year Built
Year Built: 1974
Home type
Villa
Construction Materials
Block, Stone, Stucco
Architectural Style
Contemporary
Foundation Details
Slab
Roof
Shingle
Utilities & Energy
Laundry Features
In Garage
Parking Features
Driveway, Garage Door Opener, Garage Faces Side
Association Amenities
Clubhouse, Pool
Water Source
Public
Utilities
Cable Available, Electricity Connected, Public, Sewer Connected, Water Connected
Other Features
Subdivision Name
Laurel Hills 01
Lot Features
City Limits, Sidewalk, Paved
Community Features
Deed Restrictions, Pool, Sidewalks
Patio And Porch Features
Covered, Patio, Screened
Price History
| Date | Event | Price |
|---|---|---|
10/19/2026 Source: | Pending | $259,000 $143/sqft |
10/04/2026 Source: | Price Decreased | $259,000 -2.26% $143/sqft |
09/10/2026 Source: #MFRO6376113 | Price Decreased | $265,000 -1.85% $147/sqft |
08/03/2026 Source: | Pending | $270,000 -3.57% $149/sqft |
06/02/2026 Source: | Listed for Sale | $280,000 +1.82% $155/sqft |

Show more
Nearby Homes
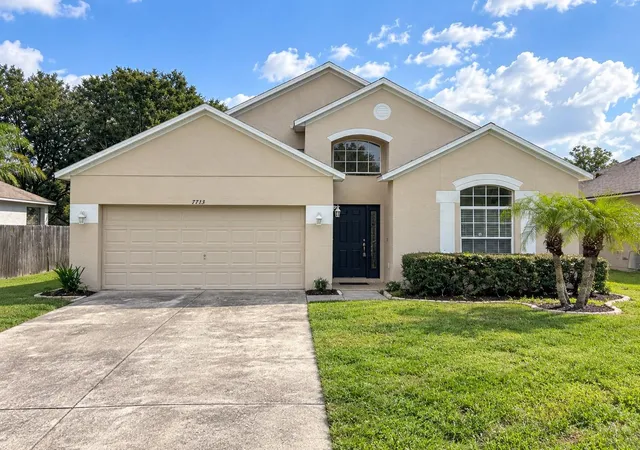
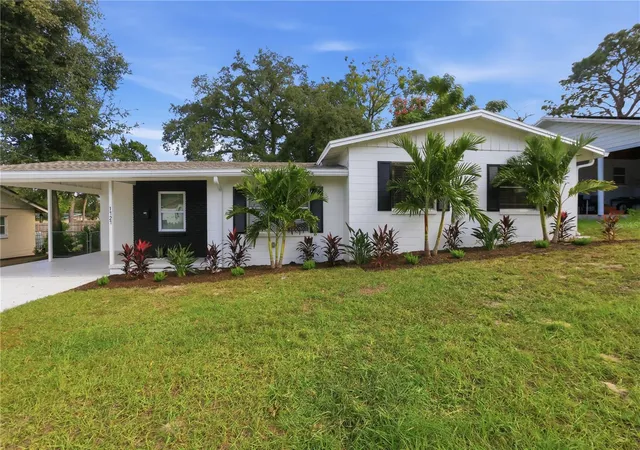
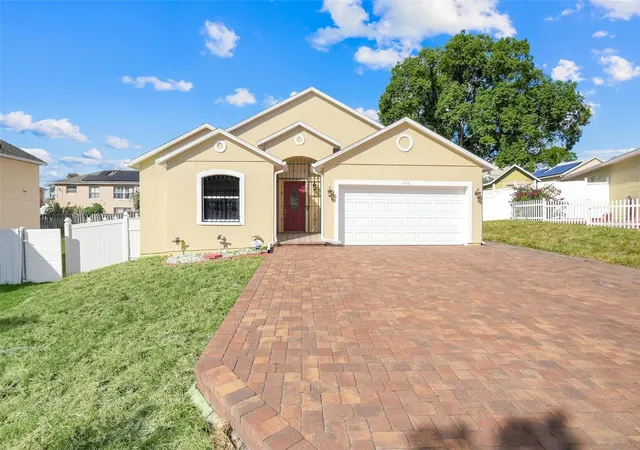


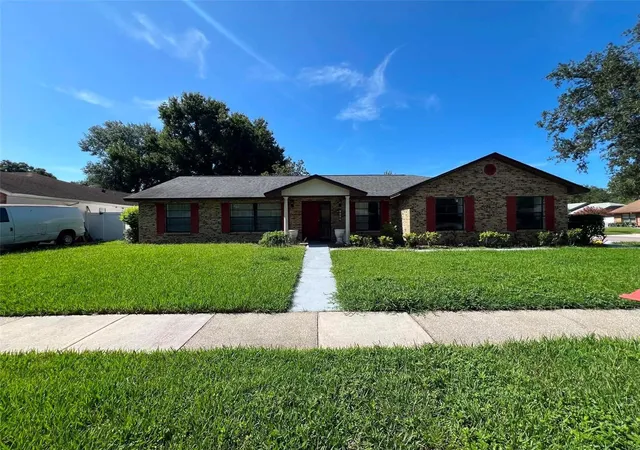
Find Homes by Property Features in Orlando, FL
Nearby New Homes For Sale

Based on information from Stellar MLS® through Oct 30, 2026, 01:00PM as submitted to and distributed by MLS GRID. All data is obtained from various sources and may not have been verified by the broker or MLS GRID. Supplied Open House Information is subject to change without notice. All information should be independently reviewed and verified for accuracy. Properties may or may not be listed by the office/agent presenting the information. IDX information is provided exclusively for consumers’ personal non-commercial use. It may not be used for any purpose other than to identify prospective properties consumers may be interested in purchasing. The data is deemed reliable but is not guaranteed by MLS GRID. The use of the MLS GRID Data may be subject to an end-user license agreement prescribed by the Member Participant’s applicable MLS, if any, and as amended from time to time. © 2026 Stellar MLS. All Rights Reserved.
 Advertising Broker: Fred McGill | Simple Showing, Inc
