
- Overview
- Description
- Property Details
- Location
- Facts & Features
- Getting Around
- Nearby Homes

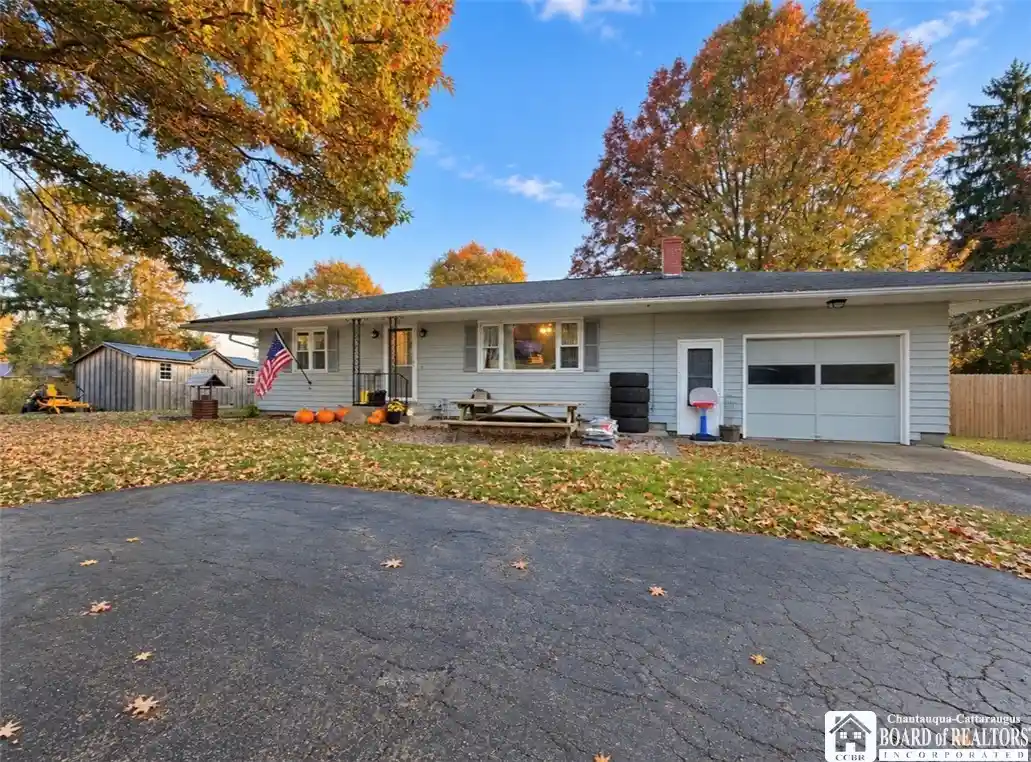


Street View
$149,900
Monthly Est:$746
 2 Beds
 2 Baths
2 full baths
 1,026sqft
1457 Route 394, Falconer, NY 14733
$149,900
$746/moEst:
Get Pre-Approved
Single Family Residence
Built in 1965
$-- HOA
0.85 acre lot
$146/sq.ft
Description
There’s more to discover at 1457 Route 394, with space, character, and versatility that may surprise you! Enter inside the main living area which offers a comfortable, open feel with warm flooring, oversized windows, and plenty of room to gather, relax, and make the space your own. The sprawling living room centers around a white brick fireplace and flows naturally into the adjoining kitchen, creating an inviting layout for both everyday living and entertaining. The generously sized kitchen offers abundant cabinetry - ready for the finishing touch, ample counter space, stainless steel appliances, and plenty of room to cook and gather. Its open connection to the living areas helps make the heart of the home overflow with convenience! Multiple rooms provide flexibility for sleeping quarters, a home office, playroom, hobby area, or whatever best fits your needs - where natural hard wood floors await their reveal! The partially finished full basement adds 1,000+ below grade square footage and has been converted to a primary bedroom with an ensuite and impressive walk-in closet! The en suite adds even more personality, featuring a spacious bath with a jetted tub, separate shower, and a combination of warm accents and upgrades! One of the standout features is the attached garage which is currently set up as an extensive home gym. With plenty of room for workout equipment, storage, hobbies, a workshop or your vehicle, this area offers possibilities well beyond its current use! Outside, the covered concrete patio and partially fenced yard provides a private outdoor space with room to enjoy the changing Western New York seasons. With its combination of comfortable living areas, flexible spaces, storage, and a layout designed to adapt to a variety of needs, this home offers plenty to appreciate both inside and out!
- Houzeo last checked: 5 hours ago
- Listing updated: October 28, 2026 at 6:26 pm
- Listing Provided by: Kalee Halladay (716) 426-3082 DRE #10301223668 | EXP-Premier Listings Team (888) 276-0630
- Source: New York State Alliance of MLSs, Buffalo-NY | MLS#: R1724219

Property Details
Status
Active
Type
Single Family Residence
No. of Stories
1
County
City
Neighborhood
--
Year Built
1965
HOA Fees
-
Finished Area
1,026 sqft
Lot Size
0.85 acre lot
Basement Area
- sqft
MLS Name
New York State Alliance of MLSs, Buffalo
MLS Number
R1724219
MLS Status
Active
Days on Market
6

Continue Your Journey in App
Find your dream home, receive real-time updates, and many more!
Continue Your Journey in App
Find your dream home, receive real-time updates, and many more!
Location
Facts & Features
Rooms
Bedrooms & bathrooms
Bedrooms: 2
Bathrooms: 2
Interior
Heating
Gas, Forced Air
Sewer
Septic Tank
Flooring
Carpet, Laminate, Varies
Appliances
Appliances Negotiable, Gas Water Heater
Interior Features
Living Dining Room
Exterior Features
Fence, Gravel Driveway
Construction
Year Built
Year Built: 1965
Home type
Single Family Residence
Construction Materials
Vinyl Siding
Architectural Style
Ranch
Foundation Details
Block
Property Condition
Resale
Utilities & Energy
Parking Features
Attached, Garage
Basement
Full, Partially Finished
Utilities
Electricity Connected
Laundry Features
In Basement
Water Source
Well
Other Features
Lot Features
Agricultural, Irregular Lot
Patio And Porch Features
Covered, Porch
Price History
| Date | Event | Price |
|---|---|---|
10/23/2026 Source: | Listed for Sale | $149,900 $146/sqft |

Nearby Homes
Find Homes by Property Features in Falconer, NY

Based on data from the New York State Alliance of MLSs (CNYIS, Inc., UNYREIS and WNYREIS) through Oct 29, 2026, 02:15PM.. All information is provided exclusively for consumers’ personal, non-commercial use. It may not be used for any purpose other than to identify prospective properties consumers may be interested in purchasing. The data is deemed reliable by is not guaranteed accurate by the MLS. This website may not include listings or property addresses of sellers who have directed their listing brokers to withhold their listing or their property address from display on the Internet. All information provided is deemed reliable but is not guaranteed and should be independently verified. © 2026 the New York State Alliance of MLSs. All Rights Reserved.
 Advertising Broker: Derek Greene | The Greene Realty Group
